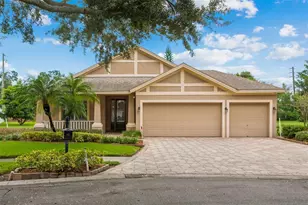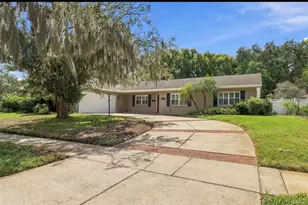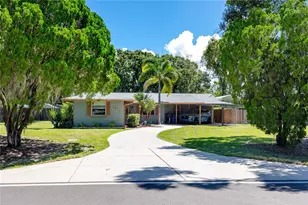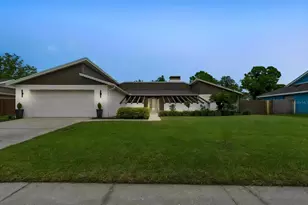
This is a carousel with tiles that activate property listing cards. Use the previous and next buttons to navigate.
1/1
$685,000
This is a carousel with tiles that activate property listing cards. Use the previous and next buttons to navigate.
1/1
Property Description
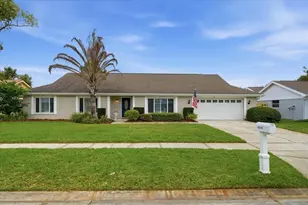
Situated on a desirable corner lot in a sidewalk-lined neighborhood with numerous cul-de-sacs, this beautifully upgraded home showcases exceptional craftsmanship and thoughtfully designed indoor-outdoor living. The open-concept kitchen and family room feature solid cherry cabinetry, dovetailed maple drawers, Blue Pearl granite countertops, twin-strip under-cabinet lighting, generous storage, recycling centers, and a custom illuminated island with seating and integrated charging. Travertine accents, custom cedar Craftsman-style trim, a glass-front bar with wine storage, upgraded LED lighting, and ceramic tile flooring add warmth and character throughout. The primary suite offers an Elfa® walk-in closet, separate vanity, abundant built-in storage, and a custom tiled shower with corner seating and frameless glass. Impact-resistant Low-E windows and doors, updated HVAC and ductwork, two additional generously sized rooms, and a well-appointed utility room provide comfort and versatility. The air-conditioned two-car garage is equally impressive, featuring an epoxy floor, extensive lighting and outlets, a 220-volt connection, insulated impact-rated door, and ample attic storage. Outside, a screened travertine-tiled lanai overlooks a resurfaced saltwater pool, expansive paver deck, custom gazebo, covered seating area, fishpond with twin waterfalls, mature tropical landscaping, reclaimed-water irrigation, privacy fencing, and security lighting. With extraordinary finishes, extensive upgrades, and inviting spaces for entertaining or relaxing, this home is truly one of a kind.
Full Property Details
Full Property Details for 4606 Laver Ct
General
- Sold For: $685,000
- HOA FEE: $20/month
- HOA FEE FREQ.: Annually
- Taxes: $3,141 (2025)
- Status: Closed
- Type: Single Family
- Source: MidFloridaRegionalMLS
- MLS ID: TB8543449
- Added to Site: 49 day(s) ago
Rental Information
- Min. Lease: 8-12 Months
Interior
- Number of Rooms: 6
- Interior Features: Open Floorplan, Other, Primary Bedroom Main Floor, Solid Wood Cabinets
- Appliances: Dishwasher, Electric Water Heater, Microwave, Other, Range, Refrigerator
- Furnishings: Unfurnished
- Flooring: Tile
Rooms
Bathrooms
- Total Bathrooms: 2
- Full Bathrooms: 2
Bedrooms
- Total Bedrooms: 3
Other Rooms
- Laundry: Inside
Additional Information
- Pool: Yes
- Private Pool: Yes
- Pool Description: Gunite, Heated, In Ground, Salt Water
Exterior
- Exterior Features: Irrigation System, Lighting, Sidewalk, Sliding Doors
- Deck/Patio: Covered, Deck, Patio, Porch, Screened
- Porch/Patio/Deck: Covered, Deck, Patio, Porch, Screened
Parking
- Garage: Yes
- Attached garage: Yes
- Garage Spaces: 2
- Covered Spaces: 2
Location
- Area: 33624 - Tampa / Northdale
- County: Hillsborough
- Development Name: 33624 - Tampa / Northdale
- Subdivision: FAIRWAY VILLAGE UNIT 02
- Driving Directions: Dale Mabry to S Village, left on Lowell, left on Casey, Rt on Nicklaus, turn on Laver, house on left.
- Direction Faces: North
School Information
- Elementary School: Carrollwood K-8 School
- High School: Chamberlain-HB
Community
- Community Name: 33624 - Tampa / Northdale
- Association: Yes
- Assoc. Name: Fairway Village Homeowners Association, Inc.
- Pet Restrictions: Buyer to verify
Heating & Cooling
- Cooling Type: Central Air
- Heating Type: Central, Electric
Utilities
- Sewer: Public Sewer
- Water: Public
- Utility Description: Cable TV Available, Electricity Connected, Public
Structural Information
- Architectural Info: Contemporary
- Architectural Style: Contemporary
- Exterior Const.: Block, Stucco
- Roof: Shingle
- Common Walls: Corner Unit
- Stories/Levels: One
- Square Feet: 1,721
- Sq. Ft. Source: Public Records
- Living Area: 1,721 Sq. Ft.
- Year Built: 1981
Lot Features
- Lot Size (Acres): 0.29
- Lot Size (Sq. Ft.): 12,825
- Lot Size: 12825
- Frontage: Street Paved
- Street/Road Desc.: Paved, Asphalt
- Fencing (Description): Fenced
Financial Considerations
- Association Fee: $240
- Assoc Fee Freq.: Annually
- Assoc Fee Desc.: Required
- Tax Amount: $3,141
- Tax Year: 2025
Disclosures and Reports
- Ownership: Fee Simple
- Special Conditions: None
- Legal Description: FAIRWAY VILLAGE UNIT 2 LOT 3 BLOCK 2
- Flood Zone Info: X
- APN: U0828180XZ00000200003.0
- Property ID: U0828180XZ00000200003.0
- Block/Lot/Section: 2
Get Pre-Approved Today
Schools
Schools serving 4606 Laver Ct
School District:Hillsborough County School District
| Name | Grades | Distance |
|---|---|---|
Carrollwood Elementary School 3516 McFarland Road, Tampa, FL 33618 | PK-5 | 1.4 mi |
Adams Middle School 10201 North Boulevard, Tampa, FL 33612 | 6-8 | 3.5 mi |
Chamberlain High School 9401 North Boulevard, Tampa, FL 33612 | 9-12 | 3.7 mi |
Disclaimer:
School attendance boundaries provided by ATTOM Data Solutions and are for reference only. Contact the school directly to verify enrollment eligibility.
Price & Sales History for 4606 Laver Ct
Date
Details
Price
Change
Source
10/13/2026
Sold
$685,000
-2.14%
MLS
8/28/2026
Listed
$700,000
—
MLS
Disclaimer: Historical sales information is derived from public records provided by the county offices. Information is not guaranteed and should be independently verified.
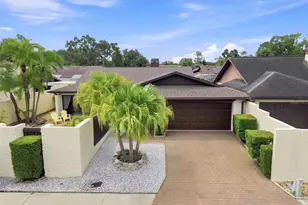
4606 Laver Court, Tampa, FL 33624 (MLS# TB8543449) is a Single Family property that was sold at $685,000 on October 13, 2026. This property was listed by Joe Lewkowicz from our Tampa Westshore Office.Want to learn more about 4606 Laver Court? Do you have questions about finding other Single Family real estate for sale in Tampa? You can browse all Tampa real estate or contact a Coldwell Banker agent to request more information.