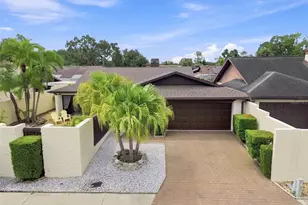
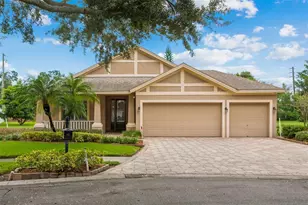
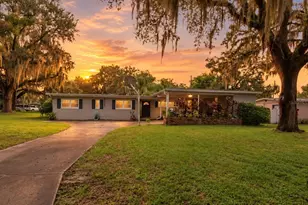
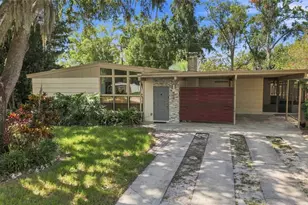
This is a carousel with tiles that activate property listing cards. Use the previous and next buttons to navigate.
1/89
$698,000 Just Listed
This is a carousel with tiles that activate property listing cards. Use the previous and next buttons to navigate.
1/89
Property Description
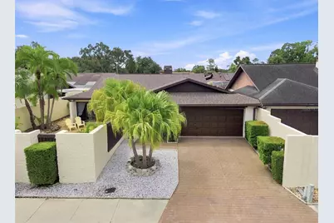
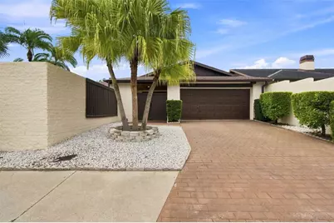
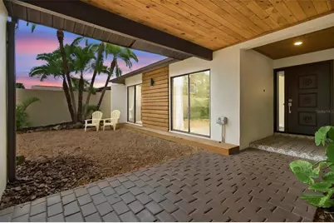
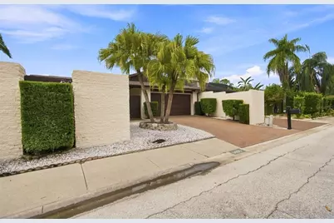
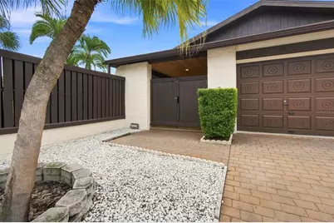
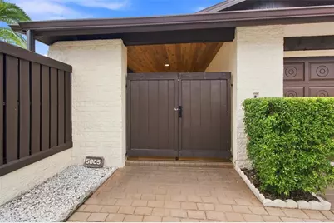
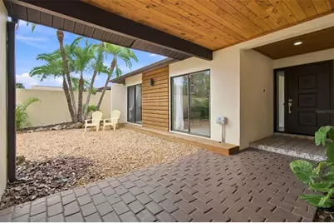
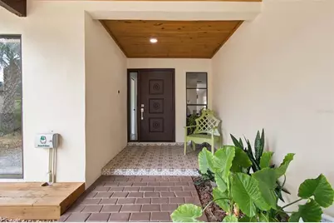
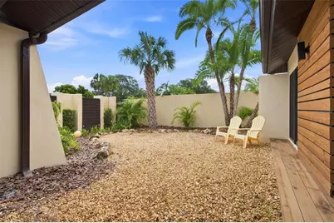
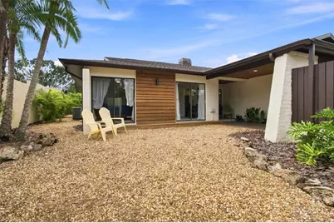
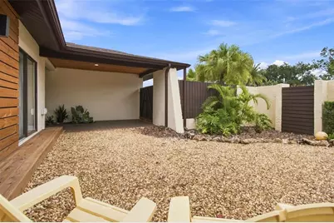
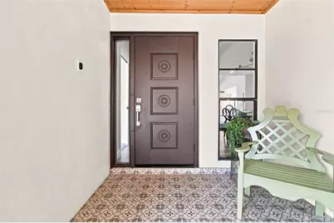
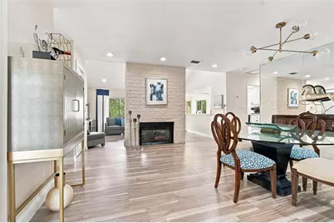
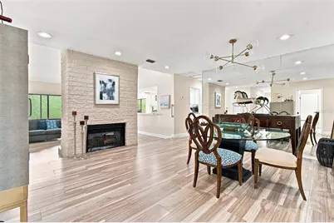
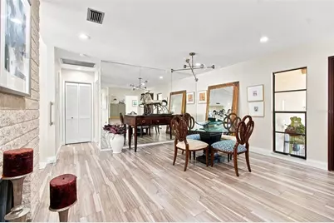
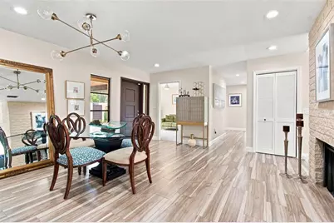
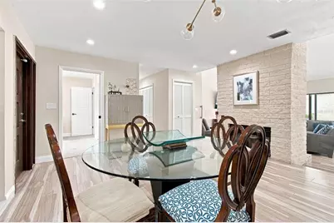
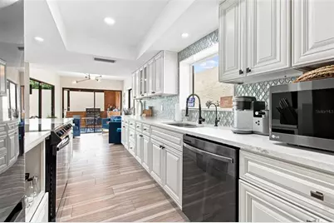
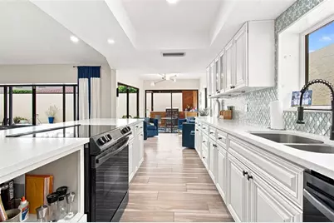
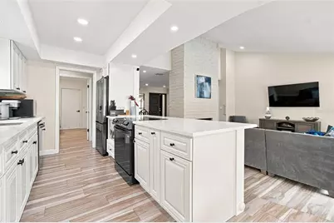
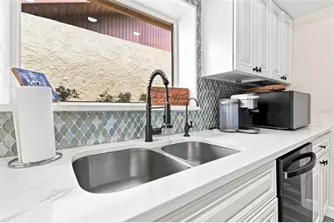
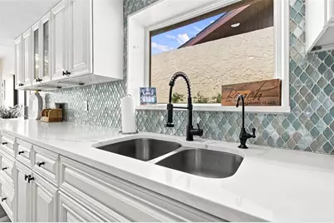
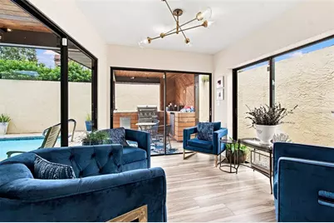
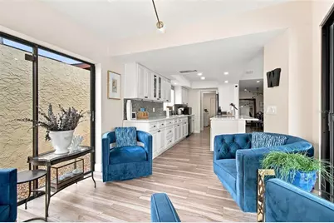
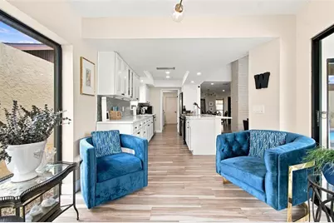
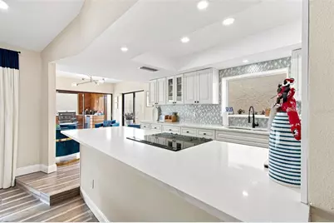
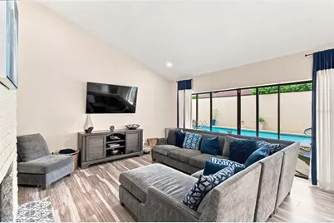
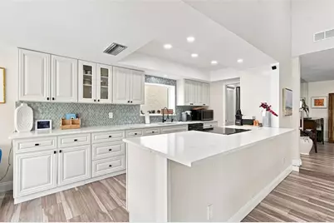
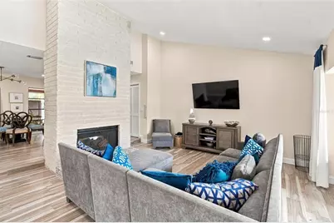
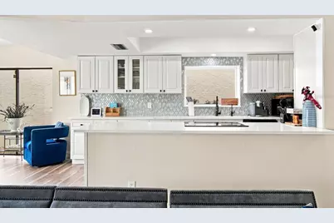
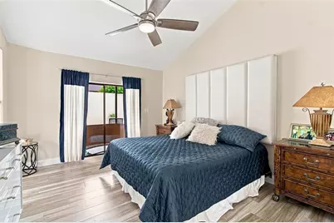
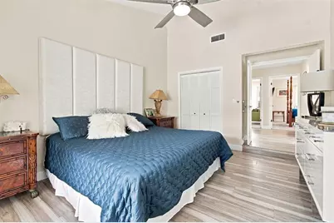
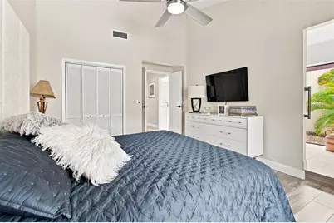
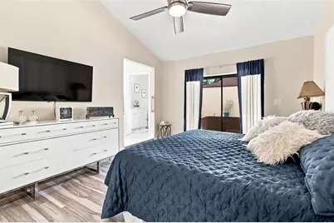
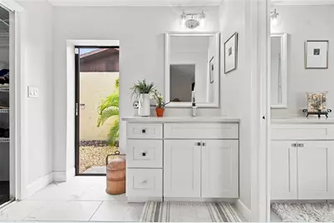
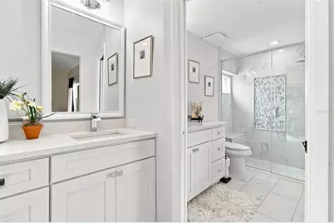
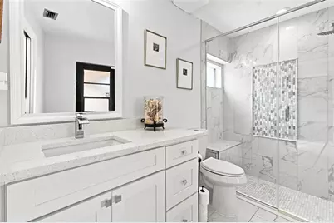
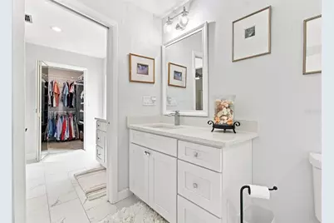
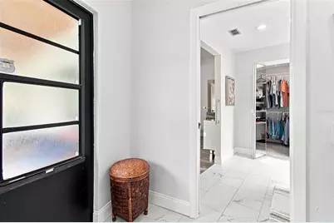
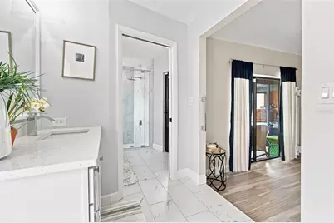
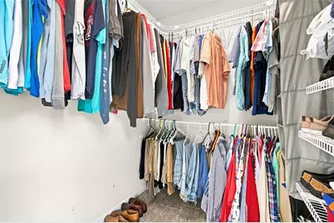
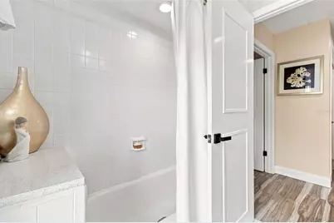
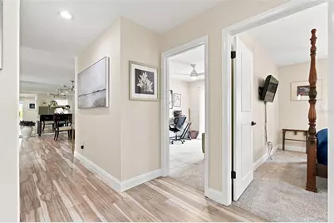
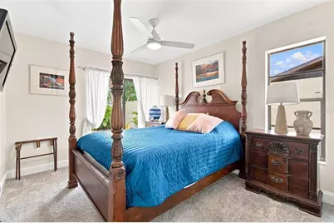
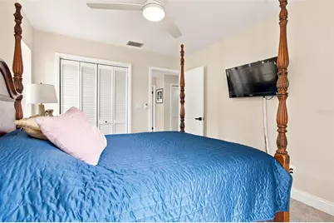
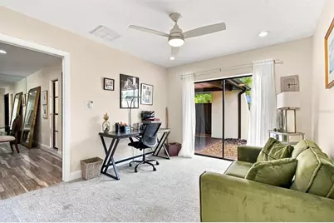
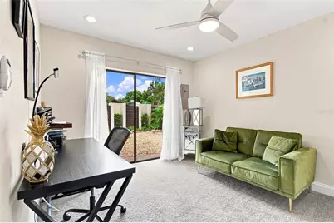
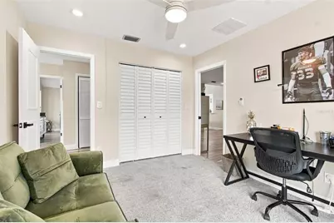
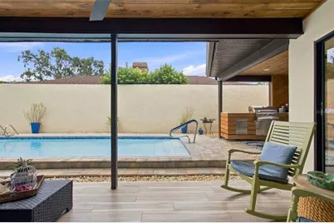
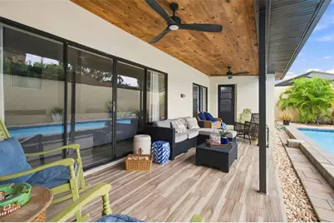
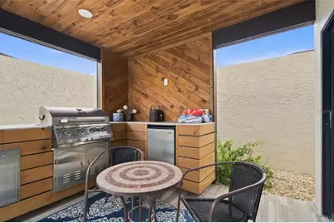
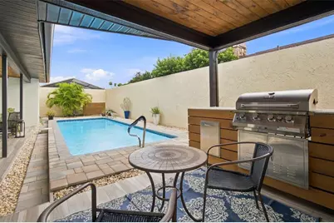
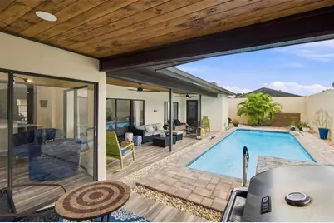
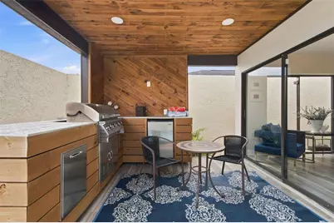
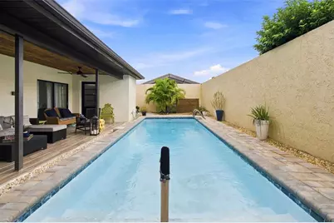
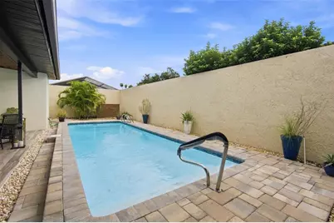
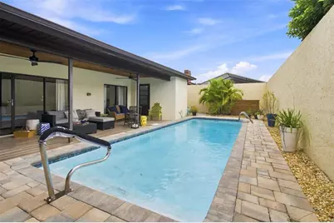
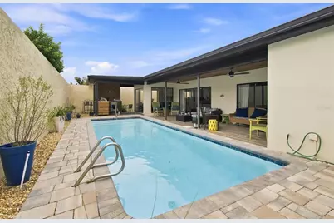
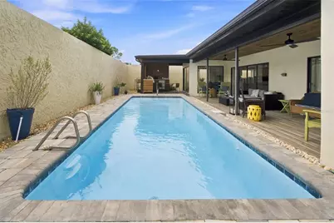
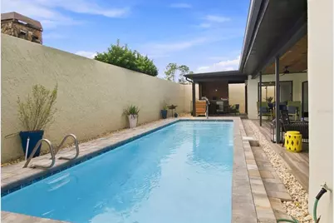
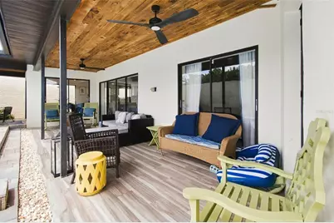
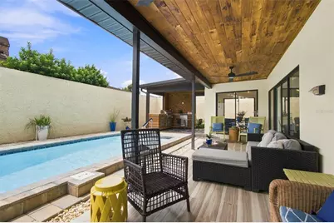
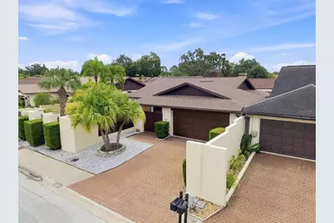
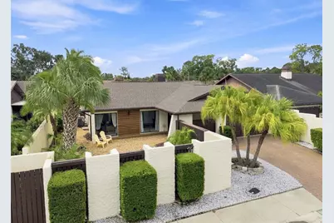
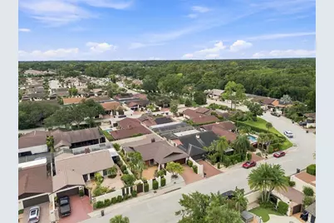
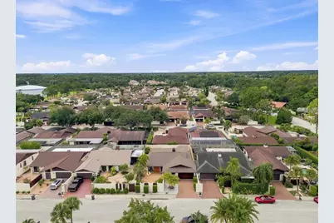
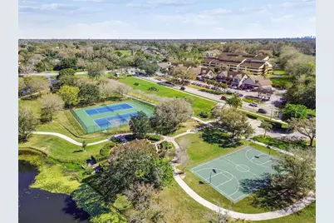
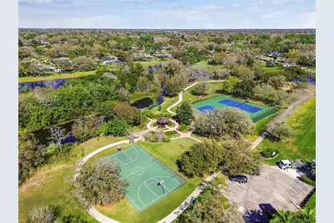
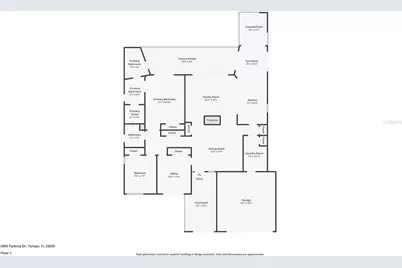
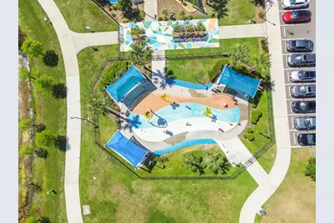
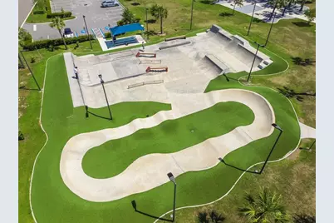
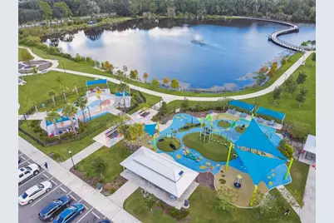
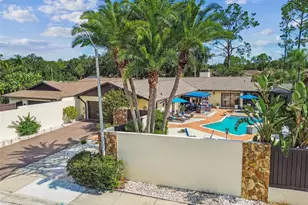
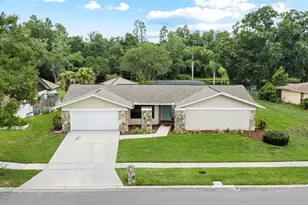
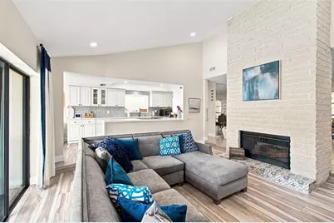
Welcome to Carrollwood Village living at its finest! This stunningly renovated pool home offers an exceptional design, thoughtful upgrades, and seamless indoor-outdoor living. Featuring 3 bedrooms, 2 bathrooms, 1,836 heated square feet, and 2,895 total square feet, this beautifully appointed residence is truly move-in ready. A stamped-concrete driveway leads to the residence, framed by mature, meticulously maintained landscaping. Custom front gates open to a beautifully designed entry featuring tongue-and-groove stained wood ceilings, a custom wood-slat accent wall with integrated lighting, designer tile, and an elegant front door. The main living spaces showcase wood-look tile flooring, a striking double-sided stone fireplace, expansive views of the pool and outdoor living areas, and a beautifully renovated open-concept kitchen. The spacious dining area provides the perfect setting for family dinners and entertaining guests. The chef-inspired kitchen is designed to impress, featuring premium quartz countertops, solid-wood cabinetry with soft-close drawers, a designer tile backsplash extending to the ceiling, and fingerprint-resistant stainless-steel appliances. A charming breakfast nook just off the kitchen overlooks the beautifully landscaped backyard and pool and outdoor grill. The kitchen flows seamlessly into the spacious family room, creating an ideal gathering space centered around a large quartz peninsula with ample seating. With its spectacular fireplace and direct views of the outdoor living area and pool, this room provides the perfect setting for both everyday relaxation and entertaining. A second outdoor entertaining area takes it to another level with a custom built-in outdoor kitchen, complete with a grill, pull-out trash, stainless-steel cabinetry, designer tile countertops, and a built-in refrigerator. Both covered patios are beautifully finished with stained tongue-and-groove wood ceilings and recessed lighting. The updated swimming pool is the centerpiece of the backyard and has been extensively renovated, including newer pool equipment and newer pavers, providing a beautiful and private setting for relaxing or entertaining. The spacious primary suite offers vaulted ceilings, a slider providing direct access to the patio, two closets, and beautiful pool views. The luxurious primary bathroom has been completely updated with dual new vanities featuring quartz countertops, designer lighting, a new toilet, custom walk-in shower, Carrera-marble-look tile, a custom tile accent, seamless glass enclosure, and upgraded fixtures. Two additional bedrooms provide excellent flexibility for family, guests, or a home office, with both bedrooms offering sliders overlooking the beautifully landscaped front yard. The second bathroom has also been tastefully renovated with an updated vanity and quartz countertop, new toilet, upgraded fixtures, and designer lighting. Additional improvements include a NEW 2023 roof, NEW 2023 water heater, 2023 interior and exterior paint, NEW flooring throughout, NEW baseboards, newer ceiling fans, newer door hinges and hardware, newer A/C system, and recessed lighting throughout much of the home. Located in the highly desirable Carrollwood Village, this home places you close to an outstanding selection of restaurants, shopping, recreation, and entertainment. A newly completed community park featuring a splash pad, playground, and dog park is within minutes. This home is ready for a new owner!
Full Property Details
Full Property Details for 5005 Paloma Dr
General
- Price: $698,000
- HOA FEE: $68/month
- HOA FEE FREQ.: Annually
- Taxes: $8,320 (2025)
- Status: Active
- Type: Single Family
- Source: MidFloridaRegionalMLS
- MLS ID: W7889381
- Updated: 9/10/2026
- Added to Site: 5 day(s) ago
Rental Information
- Min. Lease: No Minimum
Interior
- Number of Rooms: 8
- Interior Features: Ceiling Fan(s), Eating Space In Kitchen, High Ceilings, Kitchen and Family Room Combination, Primary Bedroom Main Floor, Solid Surface Counters, Solid Wood Cabinets, Stone Counters, Thermostat, Walk-In Closet(s), Window Treatments
- Fireplace: Yes
- Fireplace(s): Living Room, Wood Burning
- Appliances: Cooktop, Dishwasher, Disposal, Dryer, Electric Water Heater, Exhaust Fan, Kitchen Reverse Osmosis System, Microwave, Range, Refrigerator, Washer
- Furnishings: Negotiable
- Flooring: Carpet, Tile
Rooms
Bathrooms
- Total Bathrooms: 2
- Full Bathrooms: 2
Bedrooms
- Total Bedrooms: 3
Other Rooms
- Laundry: Inside, Laundry Room
Additional Information
- Shared Amenities: Racquetball, Recreation Facilities, Tennis Court(s)
- Pool: Yes
- Private Pool: Yes
- Pool Description: Deck, Gunite, In Ground
Exterior
- Exterior Features: Irrigation System, Lighting, Outdoor Grill, Outdoor Kitchen, Private Entrance, Private Yard, Rain Gutters, Sidewalk, Sliding Doors
- Deck/Patio: Covered, Patio
- Porch/Patio/Deck: Covered, Patio
Parking
- Garage: Yes
- Attached garage: Yes
- Garage Spaces: 2
- Covered Spaces: 2
- Parking Features: Covered, Driveway, Garage Door Opener, On Street
Location
- Area: 33624 - Tampa / Northdale
- County: Hillsborough
- Development Name: 33624 - Tampa / Northdale
- Subdivision: VILLAGE VI OF CARROLLWOOD VILL
- Driving Directions: From Dale Mabry Hwy head West to South Village Dr. Turn right heading west onto West Village Dr. Turn left onto Paloma Dr and the house in on the right.
- Direction Faces: North
School Information
- Elementary School: Essrig-HB
- Middle School: Hill-HB
- High School: Gaither-HB
Community
- Community Name: 33624 - Tampa / Northdale
- Community Features: Deed Restrictions, Golf Carts OK, Racquetball, Sidewalks, Tennis Court(s)
- Optional Amenities: Racquetball, Recreation Facilities, Tennis Court(s)
- Association: Yes
- Assoc. Name: Greenacre
- Pet Restrictions: Buyer to verify with HOA and any county restrictions
Heating & Cooling
- Cooling Type: Central Air
- Heating Type: Central
Utilities
- Sewer: Public Sewer
- Water: Public
- Utility Description: Cable TV Available, Cable Connected, Electricity Connected, Fiber Optics, Fire Hydrant, Sewer Connected, Street Lights, Underground Utilities, Water Connected
Structural Information
- Architectural Info: Contemporary
- Architectural Style: Contemporary
- Exterior Const.: Block, Stucco
- Roof: Shingle
- Windows: Drapes
- Stories/Levels: One
- Square Feet: 1,836
- Sq. Ft. Source: Public Records
- Year Built: 1979
Lot Features
- Property View: Pool
- Lot Size (Acres): 0.14
- Lot Size (Sq. Ft.): 6,200
- Lot Size: 6200
- Frontage: Street Paved
- Street/Road Desc.: Paved
- Fencing (Description): Masonry
Financial Considerations
- Association Fee: $817
- Assoc Fee Freq.: Annually
- Assoc Fee Desc.: Required
- Tax Amount: $8,320
- Tax Year: 2025
Disclosures and Reports
- Ownership: Fee Simple
- Special Conditions: None
- Legal Description: VILLAGE VI OF CARROLLWOOD VILLAGE PHASE II UNIT I LOT 3 BLOCK 3
- Flood Zone Info: X
- APN: U0528180VU00000300003.0
- Property ID: U0528180VU00000300003.0
- Block/Lot/Section: 3
Listed by Re/Max Champions

Get Pre-Approved Today
Schools
Schools serving 5005 Paloma Dr
School District:Hillsborough County School District
| Name | Grades | Distance |
|---|---|---|
Essrig Elementary School 13131 Lynn Road, Tampa, FL 33624 | PK-5 | 0.8 mi |
Hill Middle School 5200 Ehrlich Road, Tampa, FL 33624 | 6-8 | 0.9 mi |
Gaither High School 16200 North Dale Mabry Highway, Tampa, FL 33618 | 9-12 | 2.4 mi |
Disclaimer:
School attendance boundaries provided by ATTOM Data Solutions and are for reference only. Contact the school directly to verify enrollment eligibility.
Price & Sales History for 5005 Paloma Dr
Date
Details
Price
Change
Source
9/10/2026
Listed
$698,000
8.22%
MLS
12/05/2023
Sold
$645,000
—
Public Record
Disclaimer: Historical sales information is derived from public records provided by the county offices. Information is not guaranteed and should be independently verified.
Tax History
Tax History for 5005 Paloma Dr
Year
Property Taxes
Change
Tax Assessment
Change
2025
$8,320
-3%
$459,939
—
2024
$8,586
206%
$457,845
171%
2023
$2,809
6%
$168,781
3%
2022
$2,642
2%
$163,865
3%
2021
$2,593
—
$159,092
1%
2021
$2,593
8%
$156,895
2%
2019
$2,411
2%
$153,368
2%
2018
$2,358
2%
$150,508
2%
2017
$2,320
2%
$147,412
2%
2016
$2,282
-1%
$144,380
1%
2015
$2,306
1%
$143,376
1%
2014
$2,281
—
$142,238
1%
2013
$2,283
—
$140,136
—
Disclaimer: Historical tax information is derived from public records provided by the county offices. Information is not guaranteed and should be independently verified.
Estimate the Cost
Estimate the Cost for 5005 Paloma Dr
5005 Paloma Drive, Tampa, FL 33624 (MLS# W7889381) is a Single Family property with 3 bedrooms and 2 full bathrooms. 5005 Paloma Drive is currently listed for $698,000 and was received on September 10, 2026. Want to learn more about 5005 Paloma Drive? Do you have questions about finding other Single Family real estate for sale in Tampa? You can browse all Tampa real estate or contact a Coldwell Banker agent to request more information.