This is a carousel with tiles that activate property listing cards. Use the previous and next buttons to navigate.
1/1
$640,000
This is a carousel with tiles that activate property listing cards. Use the previous and next buttons to navigate.
1/1
Property Description
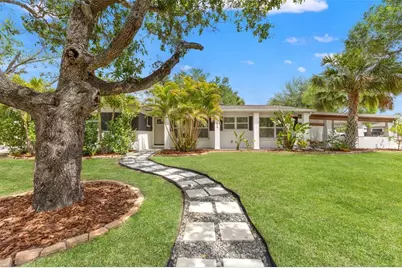
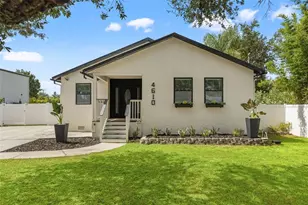
Welcome to 4610 S Shamrock, where style, comfort, and functionality come together in this beautifully remodeled pool home on an oversized corner lot. This 3-bedroom, 3-bath residence features a bright, open floor plan designed for modern living and effortless entertaining. Natural light pours in throughout the home, highlighting tasteful finishes and a clean, contemporary design. The kitchen is a true centerpiece, showcasing white shaker cabinets, stunning Calacatta quartz countertops, stainless steel appliances, microwave nook, and a wine fridge, perfect for hosting or everyday enjoyment. A two-car carport with a striking tongue-and-groove ceiling extends to the back lanai, creating a warm, inviting space that enhances the home's charm and makes outdoor living feel seamless. Each space flows effortlessly into the next, offering an airy atmosphere you'll love coming home to. Step outside to your private oasis, where a fully fenced backyard surrounds a sparkling pool. The expansive covered patio, low-maintenance turf, and generous yard space make it ideal for entertaining, relaxing, or soaking up the Florida sunshine year-round. This home has been thoughtfully updated with major improvements, including a roof replaced in 2018, electrical updated in 2019, newer plumbing and water heater, and a brand-new AC installed in 2024, providing peace of mind for years to come. Ideally located just minutes from grocery stores, restaurants, and shopping, this home offers the perfect blend of indoor elegance and outdoor lifestyle. Don't miss your opportunity to make it yours. Some photos have been virtually staged.
Full Property Details
Full Property Details for 4610 S Shamrock Rd
General
- Sold For: $640,000
- Taxes: $11,722 (2025)
- Status: Closed
- Type: Single Family
- Source: MidFloridaRegionalMLS
- MLS ID: TB8494662
- Added to Site: 51 day(s) ago
Rental Information
- Min. Lease: No Minimum
Interior
- Number of Rooms: 3
- Interior Features: Open Floorplan, Primary Bedroom Main Floor, Stone Counters
- Appliances: Dishwasher, Microwave, Range, Range Hood, Refrigerator, Wine Refrigerator
- Furnishings: Unfurnished
- Flooring: Luxury Vinyl, Tile
Rooms
Bathrooms
- Total Bathrooms: 3
- Full Bathrooms: 3
Bedrooms
- Total Bedrooms: 3
Other Rooms
- Laundry: Inside, Laundry Room
Additional Information
- Pool: Yes
- Private Pool: Yes
- Pool Description: In Ground
Exterior
- Exterior Features: Lighting
- Deck/Patio: Covered, Front Porch, Rear Porch
- Porch/Patio/Deck: Covered, Front Porch, Rear Porch
Parking
- Carports: Yes
- Carport: 2
- Carport Spaces: 2
- Covered Spaces: 2
Location
- Area: 33611 - Tampa
- County: Hillsborough
- Development Name: 33611 - Tampa
- Subdivision: GUERNSEY ESTATES
- Driving Directions: From Gandy and Manhattan, head north on Manhattan, west on Oakellar, North on Shamrock, home is on the right.
- Direction Faces: West
School Information
- Elementary School: Anderson-HB
- Middle School: Madison-HB
- High School: Robinson-HB
Community
- Community Name: 33611 - Tampa
Heating & Cooling
- Cooling Type: Central Air
- Heating Type: Central
Utilities
- Sewer: Public Sewer
- Water: Public
- Utility Description: Electricity Connected, Sewer Connected
Structural Information
- Exterior Const.: Block
- Roof: Shingle
- Stories/Levels: One
- Square Feet: 1,674
- Sq. Ft. Source: Public Records
- Living Area: 1,674 Sq. Ft.
- Year Built: 1956
Lot Features
- Lot Size (Acres): 0.23
- Lot Size (Sq. Ft.): 10,100
- Lot Size: 10100
- Lot Dimensions: 101 x 100
- Street/Road Desc.: Asphalt
- Fencing (Description): Fenced
Financial Considerations
- Tax Amount: $11,722.51
- Tax Year: 2025
Disclosures and Reports
- Ownership: Fee Simple
- Special Conditions: None
- Legal Description: GUERNSEY ESTATES LOT 10 BLOCK 9
- Flood Zone Info: AE
- APN: A0530183XC00000900010.0
- Property ID: A0530183XC00000900010.0
- Block/Lot/Section: 9
Listed by Frank Albert Realty
Sold by Lombardo Heights Llc

Get Pre-Approved Today
Schools
Schools serving 4610 S Shamrock Rd
School District:Hillsborough County School District
| Name | Grades | Distance |
|---|---|---|
Anderson Elementary School 3910 West Fair Oaks Avenue, Tampa, FL 33611 | K-5 | 0.9 mi |
Madison Middle School, Tampa, FL 4444 West Bay Vista Avenue, Tampa, FL 33611 | 6-8 | 0.7 mi |
Robinson High School 6311 South Lois Avenue, Tampa, FL 33616 | 9-12 | 1.6 mi |
Disclaimer:
School attendance boundaries provided by ATTOM Data Solutions and are for reference only. Contact the school directly to verify enrollment eligibility.
Price & Sales History for 4610 S Shamrock Rd
Date
Details
Price
Change
Source
5/13/2026
Sold
$640,000
-3.03%
MLS
4/10/2026
Listed
$659,999
—
MLS
Disclaimer: Historical sales information is derived from public records provided by the county offices. Information is not guaranteed and should be independently verified.
4610 S Shamrock Road, Tampa, FL 33611 (MLS# TB8494662) is a Single Family property that was sold at $640,000 on May 13, 2026. Want to learn more about 4610 S Shamrock Road? Do you have questions about finding other Single Family real estate for sale in Tampa? You can browse all Tampa real estate or contact a Coldwell Banker agent to request more information.