This is a carousel with tiles that activate property listing cards. Use the previous and next buttons to navigate.
1/67
$569,000
This is a carousel with tiles that activate property listing cards. Use the previous and next buttons to navigate.
1/67
Property Description
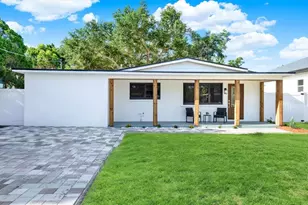
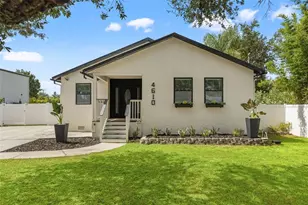
Welcome to a beautifully reimagined South Tampa waterfront retreat where striking modern design meets peaceful, private living. Situated on an oversized lot with no front-facing neighbors and added privacy from neighboring homes positioned away from the property, this residence offers a rare combination of seclusion, style, and convenience in one of Tampa's most desirable locations. From the moment you arrive, the home makes a lasting impression with its clean modern exterior, fresh landscaping, contemporary lines, and warm architectural details. The inviting covered carport immediately sets the tone with its rich wood-paneled ceiling. Inside, the home has been completely renovated with meticulous attention to detail and thoughtfully selected finishes throughout. The designer kitchen serves as the centerpiece of the home, featuring custom shaker cabinetry, premium quartz countertops with waterfall edges, a statement island wrapped in natural wood accents, matte black hardware, and a full suite of stainless steel appliances, including a built-in wall oven, microwave, induction cooktop, dishwasher, and refrigerator. A striking matte-black range hood and textured full-height backsplash complete the space with a refined, luxury feel. Wide-plank flooring flows seamlessly throughout the home, complemented by new recessed lighting, designer light fixtures, modern ceiling fans, fresh interior paint, and abundant natural light pouring through brand-new windows. Every room feels bright, clean, and intentionally curated with a timeless modern aesthetic. The bathrooms have been fully transformed into spa-inspired spaces with new tile, modern vanities, upgraded toilets, sleek fixtures, and beautifully designed walk-in showers. Custom interior doors, stylish barn doors, and upgraded exterior doors further showcase the quality craftsmanship found throughout the home. In addition to the stunning cosmetic updates, the property offers true peace of mind with all major systems upgraded, including a new AC system, new electrical services and panels, and a new water heater. The backyard offers a peaceful waterfront setting with an expansive open yard designed for both relaxation and entertaining. A large mature shade tree creates a beautiful natural focal point near the water, while the custom waterfront deck provides the perfect place to enjoy morning coffee or evening sunsets. Decorative stepping-stone pathways, refreshed landscaping, and a charming storage shed add character and functionality to the outdoor space, while the oversized lot offers endless potential for future outdoor living, entertaining, gardening, or recreation. Located just minutes from Tampa Bay, the property places you near some of the city's most loved waterfront destinations, local dining, boutique shopping, and outdoor recreation. The surrounding area is known for its walkable feel, vibrant community atmosphere, and effortless access to everything from Bayshore Boulevard and Hyde Park to Downtown Tampa and the Westshore Marina District. Blending luxury finishes, modern functionality, exceptional privacy, and tranquil waterfront living, this fully renovated South Tampa home is truly a rare offering.
Full Property Details
Full Property Details for 5013 S Hesperides St
General
- Price: $569,000
- Taxes: $631 (2025)
- Status: Active
- Type: Single Family
- Source: MidFloridaRegionalMLS
- MLS ID: TB8512529
- Updated: 6/26/2026
- Added to Site: 48 day(s) ago
Rental Information
- Min. Lease: No Minimum
Interior
- Number of Rooms: 7
- Interior Features: Ceiling Fan(s), Open Floorplan, Stone Counters
- Appliances: Built-In Oven, Cooktop, Dishwasher, Microwave, Range Hood, Refrigerator
- Furnishings: Unfurnished
- Flooring: Luxury Vinyl
Rooms
Bathrooms
- Total Bathrooms: 2
- Full Bathrooms: 2
Bedrooms
- Total Bedrooms: 3
Other Rooms
- Laundry: Inside, Laundry Room
Exterior
- Exterior Features: Lighting, Private Yard, Storage
- Deck/Patio: Covered, Porch
- Porch/Patio/Deck: Covered, Porch
Parking
- Carports: Yes
- Carport: 2
- Carport Spaces: 2
- Covered Spaces: 2
Location
- Area: 33611 - Tampa
- County: Hillsborough
- Development Name: 33611 - Tampa
- Subdivision: WESTLAKE
- Driving Directions: From S West Shore Blvd., turn left onto W Gandy Blvd. Turn right onto S Hesperides St. House is on the right hand side.
- Direction Faces: East
School Information
- Elementary School: Anderson-HB
- Middle School: Madison-HB
- High School: Robinson-HB
Community
- Community Name: 33611 - Tampa
- Number of Pets: 10
Heating & Cooling
- Cooling Type: Central Air
- Heating Type: Central
Utilities
- Sewer: Public Sewer
- Water: Public
- Utility Description: Electricity Connected
Structural Information
- Exterior Const.: Block, Concrete
- Roof: Membrane, Metal
- Windows: Storm Window(s)
- Stories/Levels: One
- Square Feet: 1,523
- Sq. Ft. Source: Public Records
- Year Built: 1963
Additional Structures
- Other Structures: Shed(s)
Lot Features
- Lot Size (Acres): 0.19
- Lot Size (Sq. Ft.): 8,370
- Lot Size: 8370
- Lot Dimensions: 62 x 135
- Street/Road Desc.: Asphalt
Financial Considerations
- Tax Amount: $631.48
- Tax Year: 2025
Disclosures and Reports
- Ownership: Fee Simple
- Special Conditions: None
- Legal Description: WESTLAKE THAT PART OF LOTS 29 30 31 & 32 DESC AS BEG AT PT ON E BDRY OF LOT 32, 17 FT S OF NE COR & RUN W 135 FT NWLY 48.85 FT TO PT ON NWLY BDRY OF LOT 30, 33.87 FT NELY FROM W MOST COR OF LOT 30, NELY 36.13 FT ALONG NWLY BDRY OF LOT 30 TO N'MOST CO R SELY 9.72 FT ALONG NELY BDRY OF LOT 30, ELY 108.49 FT TO PT ON E BDRY OF LOT 31 45 FT N OF SE COR AND S 62 FT ALONG E BDRY OF LOTS 31 AND 32 TO BEG
- Flood Zone Info: AE
- APN: A0830183XN00000000029.1
- Property ID: A0830183XN00000000029.1
- Block/Lot/Section: 0/00291
Listed by Keller Williams Tampa Prop.
Get Pre-Approved Today
Schools
Schools serving 5013 S Hesperides St
School District:Hillsborough County School District
| Name | Grades | Distance |
|---|---|---|
Anderson Elementary School 3910 West Fair Oaks Avenue, Tampa, FL 33611 | K-5 | 1 mi |
Madison Middle School, Tampa, FL 4444 West Bay Vista Avenue, Tampa, FL 33611 | 6-8 | 1 mi |
Robinson High School 6311 South Lois Avenue, Tampa, FL 33616 | 9-12 | 1.2 mi |
Disclaimer:
School attendance boundaries provided by ATTOM Data Solutions and are for reference only. Contact the school directly to verify enrollment eligibility.
Price & Sales History for 5013 S Hesperides St
Date
Details
Price
Change
Source
6/26/2026
Price Reduced
$569,000
-1.9%
MLS
6/16/2026
Price Reduced
$580,000
-1.53%
MLS
5/28/2026
Listed
$589,000
96.33%
MLS
9/02/2025
Sold
$300,000
—
Public Record
Disclaimer: Historical sales information is derived from public records provided by the county offices. Information is not guaranteed and should be independently verified.
Tax History
Tax History for 5013 S Hesperides St
Year
Property Taxes
Change
Tax Assessment
Change
2025
$631
13%
$87,037
3%
2024
$556
3%
$84,584
3%
2023
$540
2%
$82,120
6%
2021
$531
1%
$77,406
-3%
2022
$528
-1%
$79,728
4%
2021
$531
5%
$76,337
2%
2019
$506
-37%
$74,621
2%
2018
$801
1%
$73,230
2%
2017
$792
2%
$71,724
2%
2016
$777
4%
$70,249
1%
2015
$745
6%
$69,761
1%
2014
$700
-1%
$69,207
2%
2013
$709
—
$68,184
—
Disclaimer: Historical tax information is derived from public records provided by the county offices. Information is not guaranteed and should be independently verified.
Estimate the Cost
Estimate the Cost for 5013 S Hesperides St
5013 S Hesperides Street, Tampa, FL 33611 (MLS# TB8512529) is a Single Family property with 3 bedrooms and 2 full bathrooms. 5013 S Hesperides Street is currently listed for $569,000 and was received on May 28, 2026. Want to learn more about 5013 S Hesperides Street? Do you have questions about finding other Single Family real estate for sale in Tampa? You can browse all Tampa real estate or contact a Coldwell Banker agent to request more information.