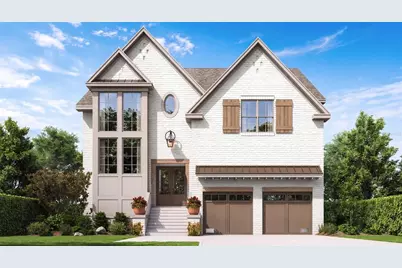
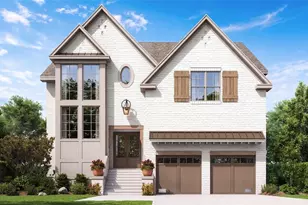
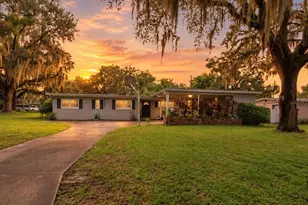
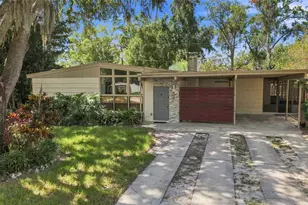
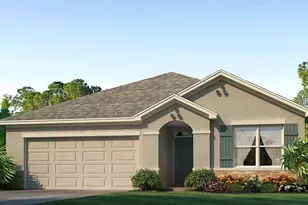
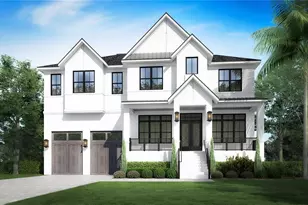
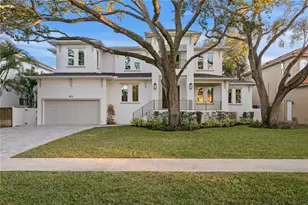
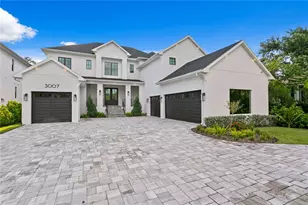
Full Property Details for 4629 W Leona St
General
- Price: $3,489,675
- Taxes: $11,259 (2025)
- Status: Active
- Type: Single Family
- Source: MidFloridaRegionalMLS
- MLS ID: TB8545366
- Updated: 9/3/2026
- Added to Site: 12 day(s) ago
Rental Information
Interior
- Number of Rooms: 9
- Interior Features: Ceiling Fan(s), Eating Space In Kitchen, Elevator, High Ceilings, Kitchen and Family Room Combination, PrimaryBedroom Upstairs, Solid Wood Cabinets, Stone Counters, Walk-In Closet(s), Wet Bar
- Fireplace: Yes
- Fireplace(s): Gas, Living Room
- Appliances: Bar Fridge, Dishwasher, Freezer, Gas Water Heater, Microwave, Range, Range Hood, Refrigerator, Tankless Water Heater, Wine Refrigerator
- Furnishings: Unfurnished
- Flooring: Porcelain Tile, Hardwood
Rooms
- Total Bathrooms: 6
- Full Bathrooms: 4
- Half Bathrooms: 2
- Laundry: Inside, Laundry Room, Upper Level
Additional Information
- Pool: Yes
- Private Pool: Yes
- Pool Description: In Ground, Lighting
Exterior
- Exterior Features: French Doors, Lighting, Outdoor Grill, Outdoor Kitchen, Private Yard, Rain Gutters
- Deck/Patio: Covered, Front Porch, Rear Porch
- Porch/Patio/Deck: Covered, Front Porch, Rear Porch
Parking
- Garage: Yes
- Attached garage: Yes
- Garage Spaces: 2
- Covered Spaces: 2
- Parking Features: Driveway, Garage Door Opener, On Street
Location
- Area: 33629 - Tampa / Palma Ceia
- County: Hillsborough
- Development Name: 33629 - Tampa / Palma Ceia
- Subdivision: BEL MAR REV UNIT 1
- Driving Directions: Heading South on S Westshore Blvd, turn left on W Leona St, property is on the left.
- Direction Faces: South
School Information
- Elementary School: Dale Mabry Elementary-HB
- Middle School: Coleman-HB
- High School: Plant-HB
Community
- Community Name: 33629 - Tampa / Palma Ceia
Heating & Cooling
- Cooling Type: Central Air
- Heating Type: Central
Utilities
- Sewer: Public Sewer
- Water: Public
- Utility Description: BB/HS Internet Available, Electricity Available, Natural Gas Available, Public, Sewer Available, Water Available
Structural Information
- Architectural Info: Contemporary, Tudor
- Architectural Style: Contemporary, Tudor
- Builder: Taralon Homes, LLC
- Approx Compl Date: 2027-09-30T04:00:00.000Z
- Exterior Const.: Block, Stucco, Wood Frame
- Roof: Shingle
- Windows: Low-Emissivity Windows, Storm Window(s)
- Stories/Levels: Two
- Square Feet: 4,752
- Sq. Ft. Source: Builder
- Year Built: 1972
Lot Features
- Lot Size (Acres): 0.15
- Lot Size (Sq. Ft.): 6,720
- Lot Size: 6720
- Lot Dimensions: 60 x 112
- Frontage: Street Paved
- Street/Road Desc.: Paved
- Fencing (Description): Fenced
Financial Considerations
- Tax Amount: $11,259.65
- Tax Year: 2025
Disclosures and Reports
- Ownership: Fee Simple
- Special Conditions: None
- Legal Description: BEL MAR REVISED UNIT NO 1 LOT 15
- Flood Zone Info: AE
- APN: A3229183TI00000000015.0
- Property ID: A3229183TI00000000015.0
Listed by Smith & Associates Real Estate