This is a carousel with tiles that activate property listing cards. Use the previous and next buttons to navigate.
1/1
$2,438,424
This is a carousel with tiles that activate property listing cards. Use the previous and next buttons to navigate.
1/1
Property Description
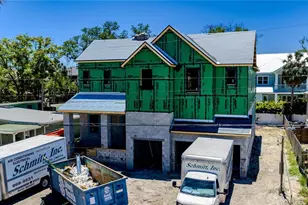
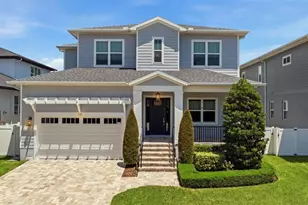
Under Construction. Under Construction: Estimated Completion is May 2026: The Madeira A Floorplan by Homes by WestBay is a stunning two-story luxury residence designed to offer both elegant living and exceptional functionality. With approximately 4,500+ square feet of living space, this thoughtfully designed home features five spacious bedrooms and four and a half bathrooms, providing ample room for family and guests alike. The open-concept layout creates a seamless flow between the main living areas, highlighted by a dramatic foyer, formal dining space, and a grand living room that opens beautifully into the heart of the home. At the center of the home is an expansive chef's kitchen, complete with a large island, abundant cabinetry, and generous workspace-perfect for both everyday living and entertaining. The kitchen connects effortlessly to the main gathering areas, making it easy to host family dinners or larger gatherings. Upstairs, the private owner's retreat offers a luxurious escape with spacious closets and elegant finishes, while additional bedrooms and flexible living areas provide comfort and privacy for everyone in the household. Upstairs also features an oversized bonus room and balcony. Outside, this home truly shines with an oversized covered lanai, and resort-style pool and hot tub, creating the perfect Florida outdoor living experience. Located in the heart of South Tampa, the property offers convenient access to the scenic waterfront of Bayshore Boulevard, along with nearby shopping, dining, and entertainment. With close proximity to Tampa International Airport, this home blends luxury, lifestyle, and location-making it an exceptional opportunity to enjoy upscale living in one of Tampa's most desirable areas. Estimated Completion: May 2026
Full Property Details
Full Property Details for 4713 W Estrella St
General
- Sold For: $2,438,424
- Taxes: $4,961 (2024)
- Status: Closed
- Type: Single Family
- Source: MidFloridaRegionalMLS
- MLS ID: TB8449403
- Added to Site: 232 day(s) ago
Rental Information
- Min. Lease: No Minimum
Interior
- Number of Rooms: 4
- Interior Features: In Wall Pest System, Kitchen and Family Room Combination, Open Floorplan, PrimaryBedroom Upstairs
- Appliances: Cooktop, Microwave, Range Hood, Refrigerator, Tankless Water Heater
- Furnishings: Unfurnished
- Flooring: Engineered Hardwood
Rooms
Bathrooms
- Total Bathrooms: 5
- Full Bathrooms: 4
- Half Bathrooms: 1
Bedrooms
- Total Bedrooms: 5
Other Rooms
- Laundry: Laundry Room
Additional Information
- Pool: Yes
- Private Pool: Yes
- Pool Description: In Ground
- Spa: Yes
- Spa Description: Heated, In Ground
Exterior
- Exterior Features: Balcony
Parking
- Garage: Yes
- Attached garage: Yes
- Garage Spaces: 3
- Covered Spaces: 3
Location
- Area: 33629 - Tampa / Palma Ceia
- County: Hillsborough
- Development Name: 33629 - Tampa / Palma Ceia
- Subdivision: HENDERSON BEACH
- Driving Directions: left off of Westshore, home will be on your left-hand side.
- Direction Faces: South
Community
- Community Name: 33629 - Tampa / Palma Ceia
Heating & Cooling
- Cooling Type: Central Air
- Heating Type: Central
Utilities
- Sewer: Public Sewer
- Water: None
- Utility Description: Cable TV Available, Natural Gas Connected
Structural Information
- Builder: Homes By Westbay
- Approx Compl Date: 2026-04-23T04:00:00.000Z
- Exterior Const.: Block, Wood Frame
- Roof: Shingle
- Stories/Levels: Two
- Square Feet: 4,582
- Sq. Ft. Source: Builder
- Living Area: 4,582 Sq. Ft.
- Year Built: 2026
Lot Features
- Lot Size (Acres): 0.24
- Lot Size (Sq. Ft.): 10,275
- Lot Size: 10275
- Lot Dimensions: 75 x 137
- Street/Road Desc.: Asphalt
Financial Considerations
- Tax Amount: $4,961.78
- Tax Year: 2024
Disclosures and Reports
- Ownership: Fee Simple
- Special Conditions: None
- Legal Description: HENDERSON BEACH W 75 FT OF E 150 FT OF S 1/2 OF LOT 2 BLOCK 4
- Flood Zone Info: AE
- APN: A2929183SL00000400002.4
- Property ID: A2929183SL00000400002.4
- Block/Lot/Section: 4
Get Pre-Approved Today
Schools
Schools serving 4713 W Estrella St
School District:Hillsborough County School District
| Name | Grades | Distance |
|---|---|---|
Mabry Elementary School 4201 West Estrella Street, Tampa, FL 33629 | PK-5 | 0.5 mi |
Coleman Middle School 1724 South Manhattan Avenue, Tampa, FL 33629 | 6-8 | 0.4 mi |
Plant High School 2415 South Himes Avenue, Tampa, FL 33629 | 9-12 | 1.4 mi |
Disclaimer:
School attendance boundaries provided by ATTOM Data Solutions and are for reference only. Contact the school directly to verify enrollment eligibility.
Price & Sales History for 4713 W Estrella St
Date
Details
Price
Change
Source
7/14/2026
Sold
$2,438,424
-0.47%
MLS
12/09/2025
Listed
$2,450,000
—
MLS
Disclaimer: Historical sales information is derived from public records provided by the county offices. Information is not guaranteed and should be independently verified.
4713 W Estrella Street, Tampa, FL 33629 (MLS# TB8449403) is a Single Family property that was sold at $2,438,424 on July 14, 2026. This property was sold by Jennifer Zales from our Tampa Westshore Office.Want to learn more about 4713 W Estrella Street? Do you have questions about finding other Single Family real estate for sale in Palma Ceia? You can browse all Palma Ceia real estate or contact a Coldwell Banker agent to request more information.