This is a carousel with tiles that activate property listing cards. Use the previous and next buttons to navigate.
1/41
$390,000 Just Listed
This is a carousel with tiles that activate property listing cards. Use the previous and next buttons to navigate.
1/41
Property Description
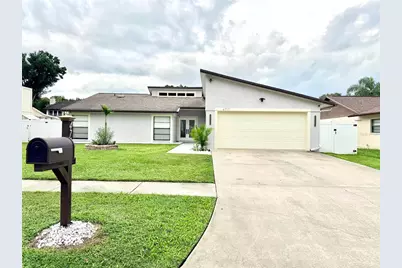
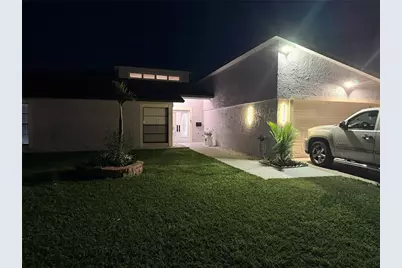
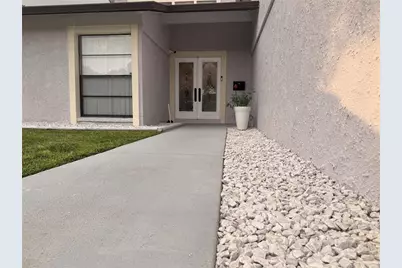
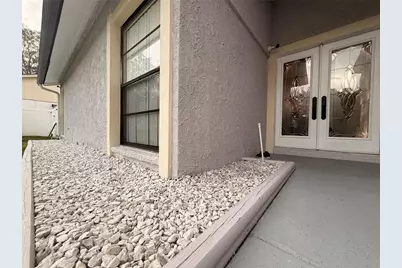
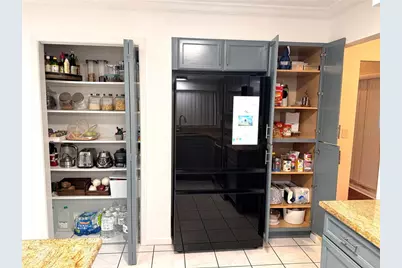
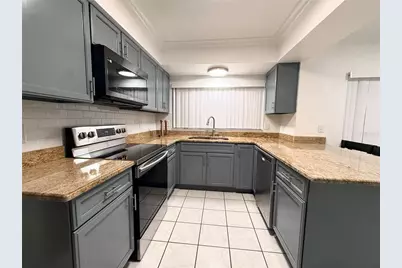
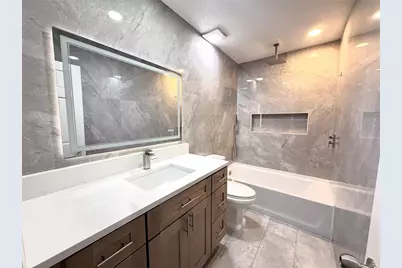
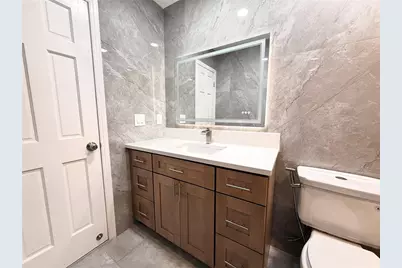
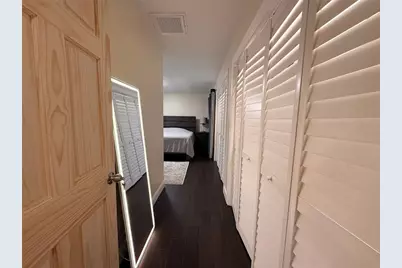
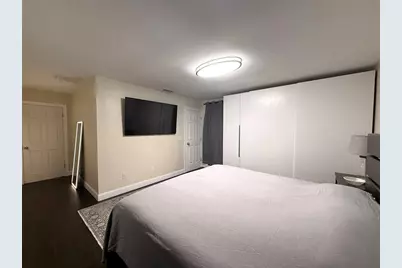
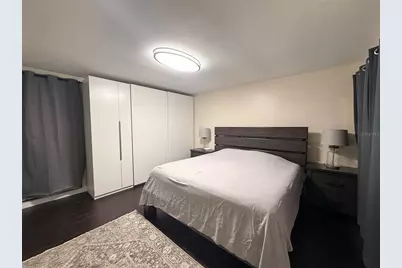
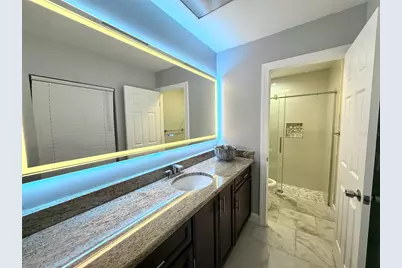
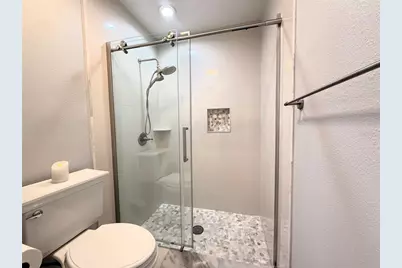
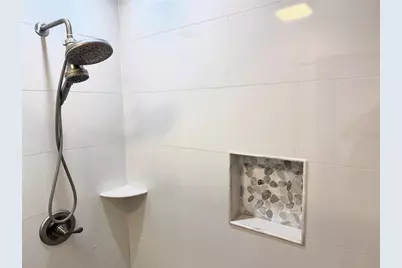
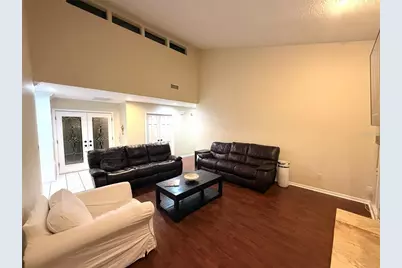
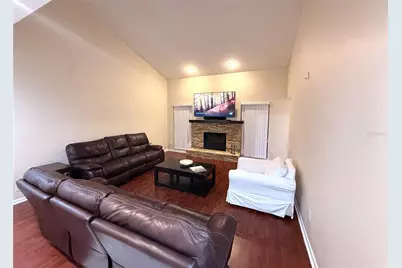
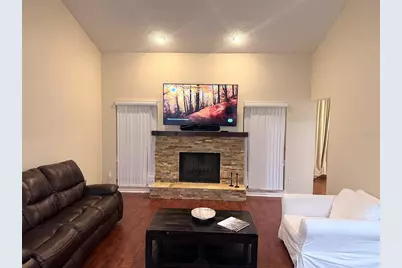
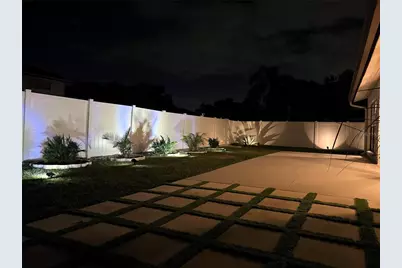
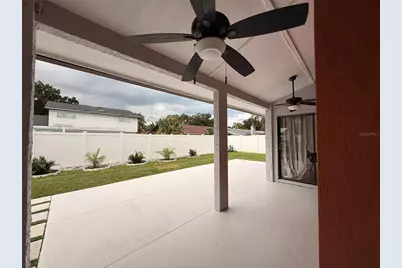
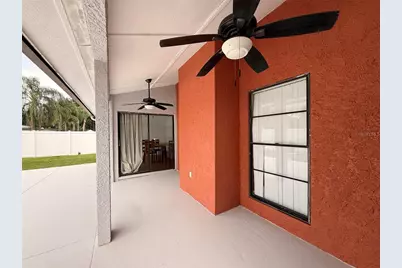
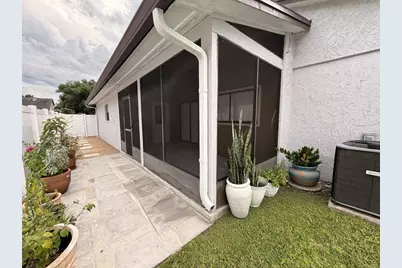
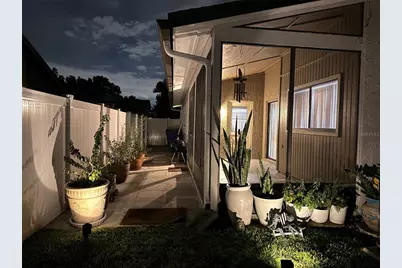
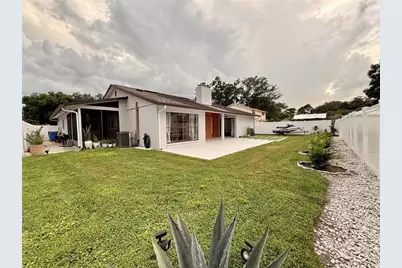
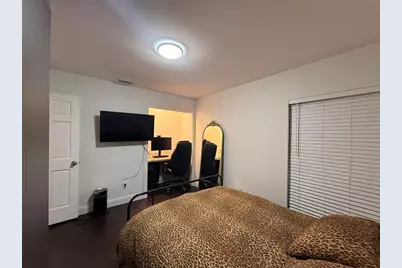
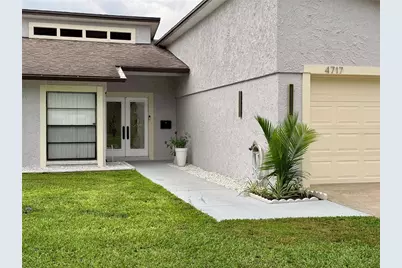
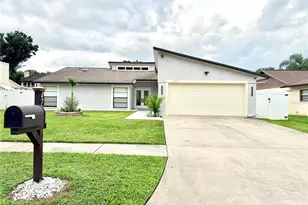
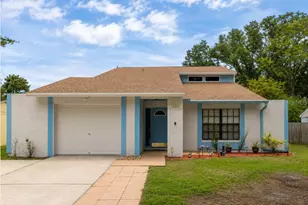
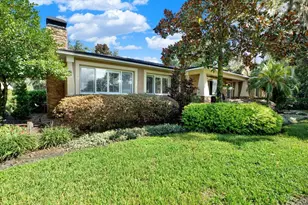
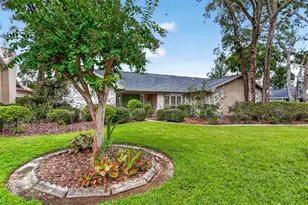
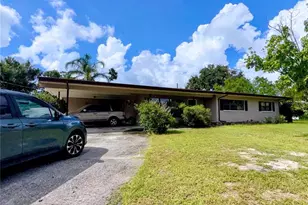
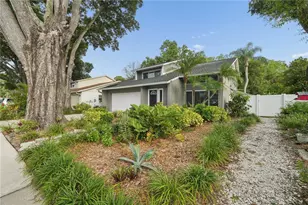
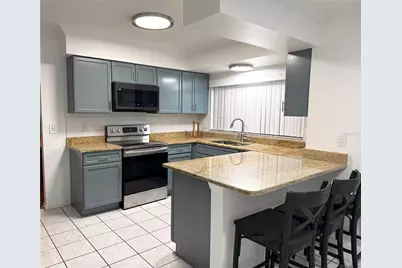
Tastefully updated 3-bedroom, 2-bath home in the highly coveted Country Place community of Greater Northdale. This peaceful, established neighborhood offers quiet residential living with convenient access to Citrus Park, shopping, dining, and major thoroughfares. Inside, the ample living room features vaulted ceilings and a wood-burning fireplace, creating a warm, inviting gathering space. The updated kitchen features new soft-close cabinetry, granite counter, and is outfitted with upscale Samsung appliances. Both bathrooms have been beautifully remodeled, and the large primary bedroom includes a gorgeous en-suite bath as well as direct access to the private backyard. Step outside to a pristine, open backyard featuring both a screened patio and an expansive open-aired patio framed by tasteful, accent-lit landscaping-an elegant outdoor retreat for evening entertaining or quiet relaxation. Major systems are already taken care of, with a roof only six years old and a one-year-old AC. A well-maintained home in one of Northdale's most desirable, settled communities.
Full Property Details
Full Property Details for 4717 Deerwalk Ave
General
- Price: $390,000
- HOA FEE: $8/month
- HOA FEE FREQ.: Annually
- Taxes: $4,469 (2025)
- Status: Active
- Type: Single Family
- Source: MidFloridaRegionalMLS
- MLS ID: TB8551735
- Updated: 9/24/2026
- Added to Site: 2 day(s) ago
Rental Information
- Min. Lease: No Minimum
Interior
- Number of Rooms: 3
- Interior Features: Cathedral Ceiling(s), Crown Molding, High Ceilings, Stone Counters, Thermostat, Vaulted Ceiling(s)
- Fireplace: Yes
- Fireplace(s): Family Room, Stone, Wood Burning
- Appliances: Cooktop, Dishwasher, Microwave, Range, Refrigerator
- Furnishings: Negotiable
- Flooring: Ceramic Tile, Luxury Vinyl
Rooms
Bathrooms
- Total Bathrooms: 2
- Full Bathrooms: 2
Bedrooms
- Total Bedrooms: 3
Other Rooms
- Laundry: Electric Dryer Hookup, In Garage, Washer Hookup
Exterior
- Exterior Features: Awning(s), French Doors, Lighting, Private Mailbox, Private Yard, Rain Gutters, Sidewalk, Sliding Doors
Parking
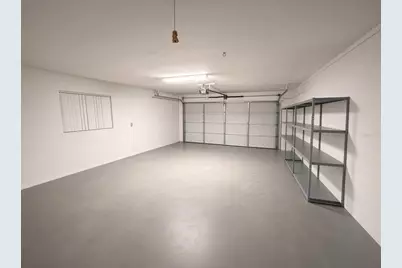
- Garage: Yes
- Attached garage: Yes
- Garage Spaces: 2
- Covered Spaces: 2
- Parking Features: Driveway, Garage Door Opener, Oversized
Location
- Area: 33624 - Tampa / Northdale
- County: Hillsborough
- Development Name: 33624 - Tampa / Northdale
- Subdivision: COUNTRY PLACE UNIT II
- Driving Directions: From Veterans Expressway (SR 589): • Take the Ehrlich Rd exit. • Head east on Ehrlich Rd into Northdale. • Turn right on Summerwind Dr. • Turn left on Deerwalk Ave. • Home is a short distance on the right.
- Direction Faces: South
School Information
- Elementary School: Northwest-HB
- Middle School: Hill-HB
- High School: Sickles-HB
Community
- Community Name: 33624 - Tampa / Northdale
- Association: Yes
- Assoc. Name: Green Acres Properties
Heating & Cooling
- Cooling Type: Central Air
- Heating Type: Central, Electric
Utilities
- Sewer: Public Sewer
- Water: Public
- Utility Description: BB/HS Internet Available, Cable TV Available, Electricity Connected, Phone Available, Public, Sewer Connected, Water Connected
Structural Information
- Exterior Const.: Block, Stucco
- Roof: Shingle
- Stories/Levels: One
- Square Feet: 1,516
- Sq. Ft. Source: Public Records
- Year Built: 1979
Lot Features
- Lot Size (Acres): 0.19
- Lot Size (Sq. Ft.): 8,470
- Lot Size: 8470
- Lot Dimensions: 77 x 110
- Street/Road Desc.: Asphalt
Financial Considerations
- Association Fee: $100
- Assoc Fee Freq.: Annually
- Assoc Fee Desc.: Required
- Tax Amount: $4,469.59
- Tax Year: 2025
Disclosures and Reports
- Ownership: Fee Simple
- Special Conditions: None
- Legal Description: COUNTRY PLACE UNIT II LOT 8 BLOCK 7
- Flood Zone Info: X
- APN: U3227180Q900000700008.0
- Property ID: U3227180Q900000700008.0
- Block/Lot/Section: 7
Listed by Future Home Realty Inc

Get Pre-Approved Today
Schools
Schools serving 4717 Deerwalk Ave
School District:Hillsborough County School District
| Name | Grades | Distance |
|---|---|---|
Northwest Elementary School, Tampa, FL 16438 Hutchison Road, Tampa, FL 33625 | K-5 | 1.6 mi |
Hill Middle School 5200 Ehrlich Road, Tampa, FL 33624 | 6-8 | 0.6 mi |
Sickles High School 7950 Gunn Highway, Tampa, FL 33626 | 9-12 | 3.4 mi |
Disclaimer:
School attendance boundaries provided by ATTOM Data Solutions and are for reference only. Contact the school directly to verify enrollment eligibility.
Price & Sales History for 4717 Deerwalk Ave
Date
Details
Price
Change
Source
9/24/2026
Listed
$390,000
59.84%
MLS
5/04/2018
Sold
$244,000
—
Public Record
Disclaimer: Historical sales information is derived from public records provided by the county offices. Information is not guaranteed and should be independently verified.
Tax History
Tax History for 4717 Deerwalk Ave
Year
Property Taxes
Change
Tax Assessment
Change
2025
$4,470
8%
$247,558
3%
2024
$4,136
4%
$240,581
3%
2023
$3,984
7%
$233,574
6%
2021
$3,730
-1%
$220,166
-3%
2022
$3,786
2%
$226,771
4%
2021
$3,730
6%
$217,126
2%
2019
$3,528
-2%
$212,244
20%
2018
$3,593
10%
$176,421
14%
2017
$3,262
6%
$154,122
10%
2016
$3,073
8%
$140,520
10%
2015
$2,839
7%
$127,745
7%
2014
$2,647
7%
$119,144
10%
2013
$2,478
—
$108,153
—
Disclaimer: Historical tax information is derived from public records provided by the county offices. Information is not guaranteed and should be independently verified.
Estimate the Cost
Estimate the Cost for 4717 Deerwalk Ave
4717 Deerwalk Avenue, Tampa, FL 33624 (MLS# TB8551735) is a Single Family property with 3 bedrooms and 2 full bathrooms. 4717 Deerwalk Avenue is currently listed for $390,000 and was received on September 24, 2026. Want to learn more about 4717 Deerwalk Avenue? Do you have questions about finding other Single Family real estate for sale in Tampa? You can browse all Tampa real estate or contact a Coldwell Banker agent to request more information.