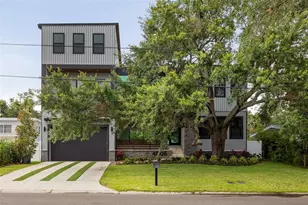
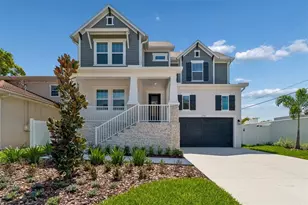
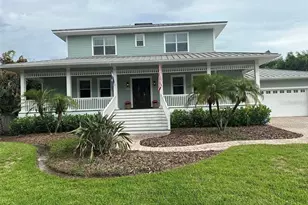
This is a carousel with tiles that activate property listing cards. Use the previous and next buttons to navigate.
1/100
$7,900
This is a carousel with tiles that activate property listing cards. Use the previous and next buttons to navigate.
1/100
Property Description
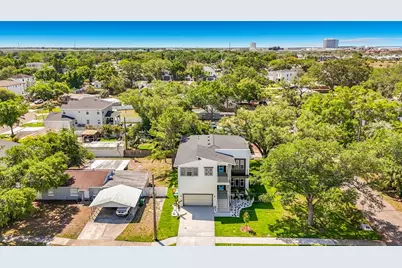
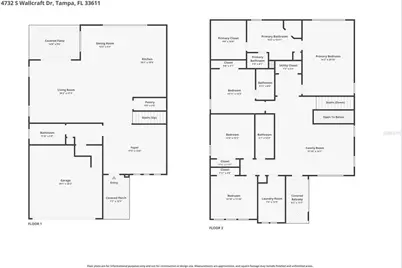
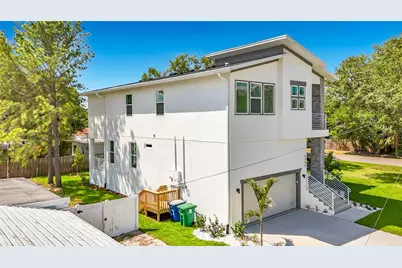
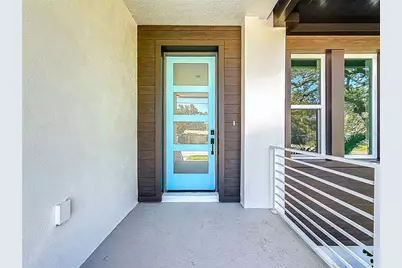
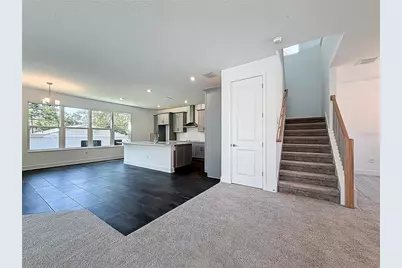
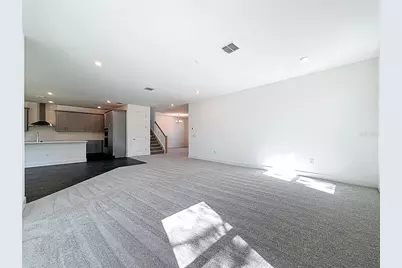
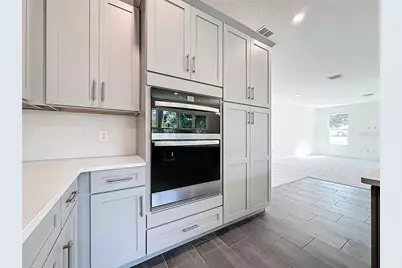
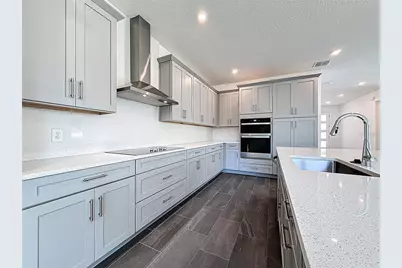
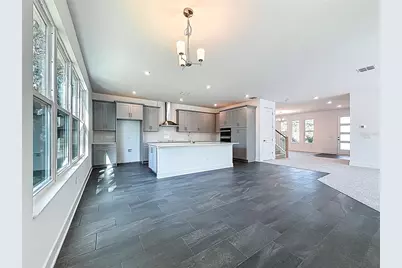
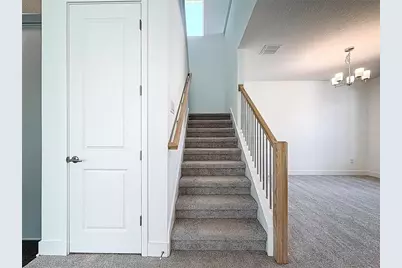
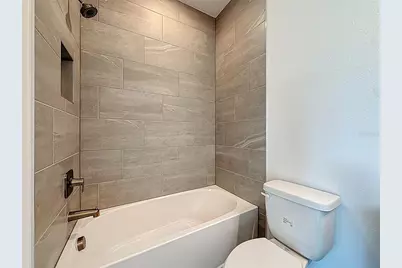
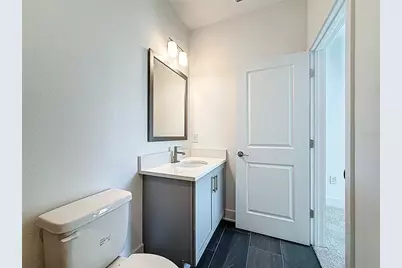
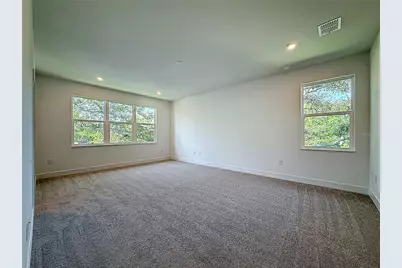
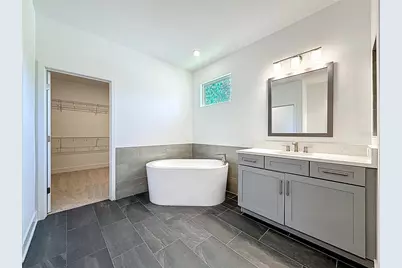
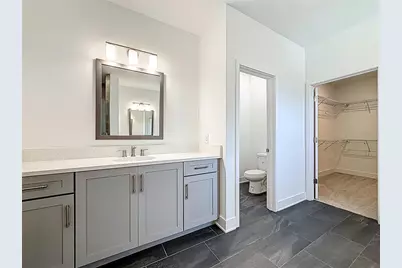
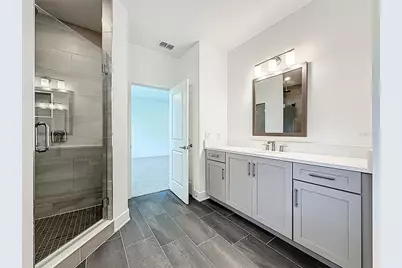
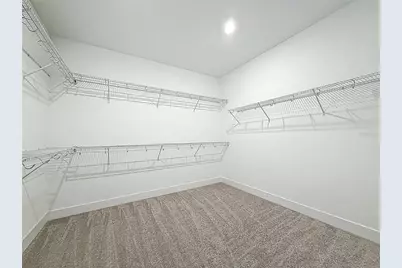
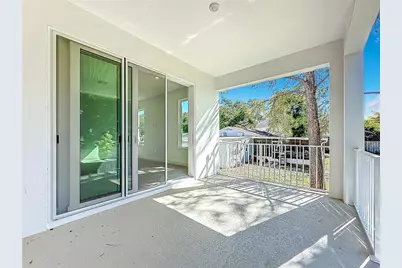
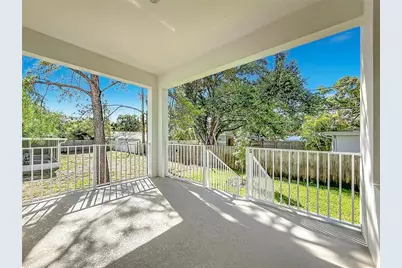
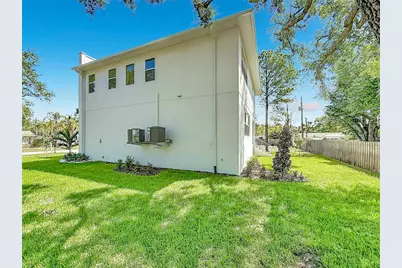
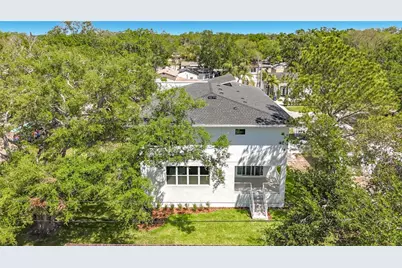
Virtually Staged. Experience elevated living in the stunning Peregrine floor plan, offering 3,306 square feet of thoughtfully designed luxury with 4-6 bedrooms, 4 full bathrooms, and a 2-car garage with an optional 3-car configuration. A welcoming covered front porch leads into an elegant foyer and formal dining room, which can also function as a private den or optional first-floor bedroom with an adjacent full bath-perfect for guests or multigenerational living. All carpet can be upgraded to Luxury Vinyl Plank or the buyer's flooring choice, allowing you to personalize the home to your style. At the heart of the home is the gourmet kitchen featuring an oversized statement island, seamlessly connecting to the sunlit breakfast area and expansive family room to create a refined yet inviting space ideal for everyday living and entertaining. Two sets of sliding glass doors open to an extended 34-foot covered lanai, blending indoor and outdoor living while overlooking a spacious backyard perfect for relaxing or hosting guests. Convenience is enhanced with a dedicated owner's entry from the garage, while upstairs you'll find a versatile 21'6" x 13'10" loft that can remain a generous bonus space or be converted into an additional bedroom. The luxurious primary suite serves as a true retreat, measuring 14' x 20'6" and featuring dual vanities, a spa-inspired soaking tub, a distinctive walk-in shower, a private water closet, and an oversized walk-in closet. Three additional bedrooms are thoughtfully positioned for privacy and comfort, each with convenient access to full bathrooms. An upstairs laundry room adds ease and functionality to daily living. Additional highlights include a 19' x 8' covered porch, flexible floor plan options accommodating up to six bedrooms, and timeless architectural design that perfectly balances luxury, comfort, and functionality. Enjoy added peace of mind with comprehensive builder warranties, including a 1-year workmanship and materials warranty, 2-year mechanical systems coverage for plumbing, electrical, and HVAC, and a 10-year structural warranty. Ideally located near MacDill Air Force Base, Tampa Yacht & Country Club, and Bayshore Boulevard, this exceptional home is also just minutes from Hyde Park, Downtown Tampa, public parks, acclaimed restaurants, International Plaza and Bay Street, Midtown Tampa, and Tampa International Airpor
Full Property Details
Full Property Details for 4732 W Wallcraft Ave
General
- Rent: $7,900
- Status: Active
- Type: Single Family
- Source: MidFloridaRegionalMLS
- MLS ID: TB8534562
- Updated: 8/10/2026
- Added to Site: 26 day(s) ago
Interior
- Number of Rooms: 1
- Interior Features: Eating Space In Kitchen, In Wall Pest System, Kitchen and Family Room Combination, Living Room/Dining Room Combo, Open Floorplan, Pest Guard System, PrimaryBedroom Upstairs, Thermostat
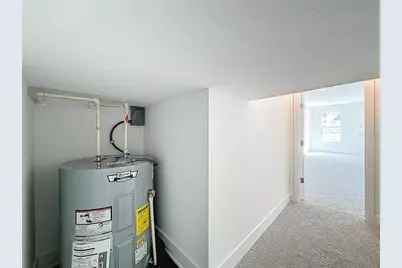
- Appliances: Built-In Oven, Convection Oven, Dishwasher, Disposal, Electric Water Heater, Microwave, Range Hood
- Furnishings: Unfurnished
Rooms
Bathrooms
- Total Bathrooms: 4
- Full Bathrooms: 4
Bedrooms
- Total Bedrooms: 4
Other Rooms
- Laundry: Laundry Room
Parking
- Garage: Yes
- Attached garage: Yes
- Garage Spaces: 2
- Covered Spaces: 2
Location
- Area: 33611 - Tampa
- County: Hillsborough
- Development Name: 33611 - Tampa
- Subdivision: ANITA SUB
- Driving Directions: from 275take exit on westshore blvd take left on wallcraft house on your right
Community
- Community Name: 33611 - Tampa
- Number of Pets: 2
Heating & Cooling
- Cooling Type: Central Air
- Heating Type: Central, Heat Pump
Structural Information
- Stories/Levels: Two
- Square Feet: 3,306
- Sq. Ft. Source: Builder
- Year Built: 2026
Lot Features
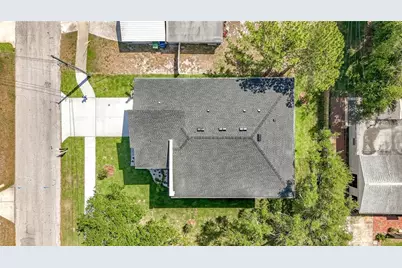
- Lot Size (Acres): 0.21
- Lot Size (Sq. Ft.): 9,000
- Lot Size: 9000
- Lot Dimensions: 100 x 90
- Street/Road Desc.: Asphalt
Financial Considerations
- Lease Price: $7,900
- Application Fee: $150
- Pet Deposit: $250
Disclosures and Reports
- Flood Zone Info: AE
- APN: A0530183X800000700035.0
- Property ID: A0530183X800000700035.0
Listed by Dalton Wade Inc

Schools
Schools serving 4732 W Wallcraft Ave
School District:Hillsborough County School District
| Name | Grades | Distance |
|---|---|---|
Anderson Elementary School 3910 West Fair Oaks Avenue, Tampa, FL 33611 | K-5 | 1 mi |
Madison Middle School, Tampa, FL 4444 West Bay Vista Avenue, Tampa, FL 33611 | 6-8 | 0.4 mi |
Robinson High School 6311 South Lois Avenue, Tampa, FL 33616 | 9-12 | 2.1 mi |
Disclaimer:
School attendance boundaries provided by ATTOM Data Solutions and are for reference only. Contact the school directly to verify enrollment eligibility.
Price History for 4732 W Wallcraft Ave
Date
Details
Price
Change
Source
8/10/2026
Price Reduced
$7,900
-11.24%
MLS
7/31/2026
Listed
$8,900
—
MLS
Disclaimer: Historical sales information is derived from public records provided by the county offices. Information is not guaranteed and should be independently verified.
4732 W Wallcraft Avenue, Tampa, FL 33611 (MLS# TB8534562) is a Single Family property with 4 bedrooms and 4 full bathrooms. 4732 W Wallcraft Avenue is currently listed for rent at $7,900 and was received on July 31, 2026. Want to learn more about 4732 W Wallcraft Avenue? Do you have questions about finding other real estate for sale or rent in Tampa? You can browse all Tampa rentals or contact a Coldwell Banker agent to request more information.