This is a carousel with tiles that activate property listing cards. Use the previous and next buttons to navigate.
1/1
$1,835,000
This is a carousel with tiles that activate property listing cards. Use the previous and next buttons to navigate.
1/1
Property Description
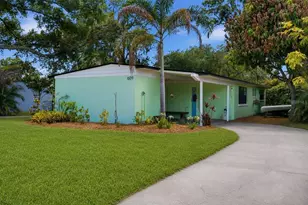
Sellers to contribute $10,000 towards buyers closing costs with acceptable offer! Welcome to this beautifully renovated and impeccably maintained 4 bedroom, 4.5 bathroom home. Every room has been thoughtfully designed to reflect a modern farmhouse aesthetic while offering the perfect combination of style, comfort and functionality. Nestled on a quiet cul-de sac in desirable beach park isle, this is the perfect family home! This home has NOT been affected by previous hurricanes. The open-concept floor plan features a spacious and light filled kitchen that includes a cozy built in breakfast nook and an expansive island. Sliding glass doors seamlessly connect the kitchen to the covered outdoor patio and pool area-ideal for al fresco dining and entertaining! An impressive addition to the home has added a generous great room designed for family gatherings, movie nights and game days. A sun filled dining and sitting area complete the first floor, with the addition of a fireplace to gather around. Upstairs, you will find four beautifully appointed bedrooms each with its own private ensuite bathroom, ensuring maximum privacy and comfort. A bonus flex space provides yet more possibilities for an office, workout space or creative studio. Notable interior upgrades since May of 2025 (equalling $150k) include all new Kitchen appliances and a new centre island, all new blinds and window treatments, a new master custom closet, new carpet, whole house interior paint, a new water softening system and so much more. A new roof was also added in 2024. Located in the coveted Mabry, Coleman and Plant school district, this home truly has it all.
Full Property Details
Full Property Details for 4911 W Bay Way Pl
General
- Sold For: $1,835,000
- Taxes: $23,047 (2025)
- Status: Closed
- Type: Single Family
- Source: MidFloridaRegionalMLS
- MLS ID: TB8464896
- Added to Site: 202 day(s) ago
Rental Information
- Min. Lease: No Minimum
Interior
- Number of Rooms: 8
- Interior Features: Open Floorplan, Walk-In Closet(s), Window Treatments
- Fireplace: Yes
- Fireplace(s): Electric
- Appliances: Dishwasher, Disposal, Gas Water Heater, Microwave, Water Filtration System, Water Softener
- Furnishings: Unfurnished
- Flooring: Engineered Hardwood
Rooms
Bathrooms
- Total Bathrooms: 5
- Full Bathrooms: 4
- Half Bathrooms: 1
Bedrooms
- Total Bedrooms: 4
Other Rooms
- Laundry: Laundry Room
Additional Information
- Pool: Yes
- Private Pool: Yes
- Pool Description: In Ground
- Security/Safety: Security System
Exterior
- Exterior Features: Irrigation System, Lighting, Rain Gutters, Sliding Doors
Parking
- Garage: Yes
- Attached garage: Yes
- Garage Spaces: 2
- Covered Spaces: 2
Location
- Area: 33629 - Tampa / Palma Ceia
- County: Hillsborough
- Development Name: 33629 - Tampa / Palma Ceia
- Subdivision: BEACH PARK ISLE SUB
- Driving Directions: From S. Westshore Boulevard go West on W. Bay Way Drive. Follow Curve and take a slight left to continue on W. Bay Way Drive. Turn right onto the first cu-de-sac. Property is at the end of the cut-de sac on the right side.
- Direction Faces: Southeast
School Information
- Elementary School: Dale Mabry Elementary-HB
- Middle School: Coleman-HB
- High School: Plant-HB
Community
- Community Name: 33629 - Tampa / Palma Ceia
- Pet Restrictions: Buyer/Buyer's agent to verify
Heating & Cooling
- Cooling Type: Central Air
- Heating Type: Central
Utilities
- Sewer: Public Sewer
- Water: Public
- Utility Description: Electricity Available
Structural Information
- Exterior Const.: Wood Siding
- Roof: Metal, Shingle
- Stories/Levels: Two
- Square Feet: 3,494
- Sq. Ft. Source: Public Records
- Living Area: 3,494 Sq. Ft.
- Year Built: 1975
Lot Features
- Lot Size (Acres): 0.19
- Lot Size (Sq. Ft.): 8,160
- Lot Size: 8160
- Lot Dimensions: 60 x 136
- Street/Road Desc.: Asphalt
Financial Considerations
- Tax Amount: $23,047
- Tax Year: 2025
Disclosures and Reports
- Ownership: Fee Simple
- Special Conditions: None
- Legal Description: BEACH PARK ISLE SUBDIVISION LOT 34 BLOCK 2
- Flood Zone Info: AE
- APN: A2929183S700000200034.0
- Property ID: A2929183S700000200034.0
- Block/Lot/Section: 2
Listed by Century 21 List With Beggins
Sold by Smith & Associates Real Estate

Get Pre-Approved Today
Schools
Schools serving 4911 W Bay Way Pl
School District:Hillsborough County School District
| Name | Grades | Distance |
|---|---|---|
Mabry Elementary School 4201 West Estrella Street, Tampa, FL 33629 | PK-5 | 0.9 mi |
Coleman Middle School 1724 South Manhattan Avenue, Tampa, FL 33629 | 6-8 | 0.9 mi |
Plant High School 2415 South Himes Avenue, Tampa, FL 33629 | 9-12 | 1.8 mi |
Disclaimer:
School attendance boundaries provided by ATTOM Data Solutions and are for reference only. Contact the school directly to verify enrollment eligibility.
Price & Sales History for 4911 W Bay Way Pl
Date
Details
Price
Change
Source
7/01/2026
Sold
$1,835,000
-2.34%
MLS
3/16/2026
Price Reduced
$1,879,000
-2.59%
MLS
2/26/2026
Price Reduced
$1,929,000
-2.08%
MLS
1/15/2026
Listed
$1,970,000
—
MLS
Disclaimer: Historical sales information is derived from public records provided by the county offices. Information is not guaranteed and should be independently verified.
4911 W Bay Way Place, Tampa, FL 33629 (MLS# TB8464896) is a Single Family property that was sold at $1,835,000 on July 01, 2026. Want to learn more about 4911 W Bay Way Place? Do you have questions about finding other Single Family real estate for sale in Palma Ceia? You can browse all Palma Ceia real estate or contact a Coldwell Banker agent to request more information.