This is a carousel with tiles that activate property listing cards. Use the previous and next buttons to navigate.
1/1
$532,000
This is a carousel with tiles that activate property listing cards. Use the previous and next buttons to navigate.
1/1
Property Description
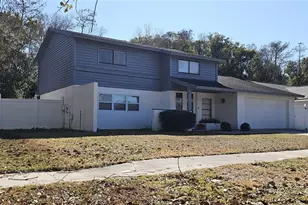
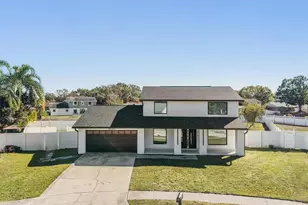
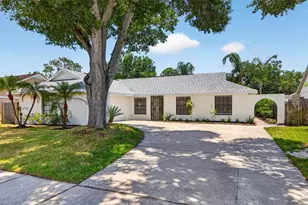
Welcome to this stunning contemporary two-story home, perfectly situated in one of the most sought after neighborhood in Tampa! Nestled in a peaceful and well-established neighborhood, enjoy the benefits of a LOW HOA, adding to the home's affordability and long-term value. This charming 2 story home offers the ideal blend of comfort, convenience, and privacy. Featuring a NO FLOOD zone. This residence is a true well maintained gem, providing security and stability for years to come. Step inside to find a bright, inviting layout designed for everyday living and effortless entertaining.Designed both for comfort and style, this property features a private screened in pool equipped with a paid off solar panel heating system for the pool, allowing you to enjoy year round relaxation. The modern layout offers spacious ground floor living areas filled with natural light, sleek finishes, the laundry room, and an effortless indoor/outdoor flow. First floor features all the common areas, including laundry room, half bath, and 2 car garage, the second floor features all bedrooms and 2 additional full bathrooms. Appreciate the peace of mind that comes with a newer roof from 2023. Whether you're a first-time buyer, a growing household, someone looking to enjoy a calm and connected lifestyle, or an investment-this home is ready to welcome you. Make this your perfect Florida retreat!
Full Property Details
Full Property Details for 4915 Pennsbury Dr
General
- Sold For: $532,000
- HOA FEE: $13/month
- HOA FEE FREQ.: Annually
- Taxes: $7,283 (2024)
- Status: Closed
- Type: Single Family
- Source: MidFloridaRegionalMLS
- MLS ID: TB8464245
- Added to Site: 133 day(s) ago
Rental Information
- Min. Lease: 1-7 Days
Interior
- Number of Rooms: 4
- Interior Features: Eating Space In Kitchen, Open Floorplan, PrimaryBedroom Upstairs, Thermostat
- Appliances: Dryer, Range, Refrigerator, Washer
- Furnishings: Negotiable
- Flooring: Carpet, Ceramic Tile
Rooms
Bathrooms
- Total Bathrooms: 3
- Full Bathrooms: 2
- Half Bathrooms: 1
Bedrooms
- Total Bedrooms: 4
Other Rooms
- Laundry: Inside
Additional Information
- Pool: Yes
- Private Pool: Yes
- Pool Description: In Ground, Solar Heat
- Spa Description: Heated
Exterior
- Exterior Features: Irrigation System, Outdoor Shower
Parking
- Garage: Yes
- Attached garage: Yes
- Garage Spaces: 2
- Covered Spaces: 2
Location
- Area: 33624 - Tampa / Northdale
- County: Hillsborough
- Development Name: 33624 - Tampa / Northdale
- Subdivision: COUNTRY PLACE WEST UNIT III
- Driving Directions: From FL-589 N, use the right 2 lanes to take exit 39 to merge onto FL-60 W/State Rd 60 W toward Clearwater/Tampa Airport. Continue onto FL-589 N, Take exit 12 for Hutchison Rd, Turn right onto Hutchison Rd (signs for Ehrlich Rd), Turn left onto Country Lake Dr, Turn left onto Pennsbury Dr.
- Direction Faces: Southeast
Community
- Community Name: 33624 - Tampa / Northdale
- Association: Yes
- Assoc. Name: reen Acre Properties, Inc
- Pet Restrictions: Please verify with HOA for most accurate details
Heating & Cooling
- Cooling Type: Central Air
- Heating Type: Central, Electric
Utilities
- Sewer: Public Sewer
- Water: Public
- Utility Description: BB/HS Internet Available, Cable TV Available, Electricity Available, Public
Structural Information
- Exterior Const.: Stucco, Wood Frame
- Roof: Shingle
- Stories/Levels: Two
- Square Feet: 1,917
- Sq. Ft. Source: Public Records
- Living Area: 1,917 Sq. Ft.
- Year Built: 1984
Lot Features
- Lot Size (Acres): 0.18
- Lot Size (Sq. Ft.): 7,700
- Lot Size: 7700
- Lot Dimensions: 70 x 110
- Street/Road Desc.: Asphalt
Financial Considerations
- Association Fee: $150
- Assoc Fee Freq.: Annually
- Assoc Fee Desc.: Required
- Tax Amount: $7,283.51
- Tax Year: 2024
Disclosures and Reports
- Ownership: Fee Simple
- Special Conditions: None
- Legal Description: COUNTRY PLACE WEST UNIT III LOT 35 BLOCK 14
- Flood Zone Info: X
- APN: U3027180PZ00001400035.0
- Property ID: U3027180PZ00001400035.0
- Block/Lot/Section: 14
Listed by Florida Homes Realty & Mortgage
Sold by Tomlin, St Cyr & Associates Llc

Get Pre-Approved Today
Schools
Schools serving 4915 Pennsbury Dr
School District:Hillsborough County School District
| Name | Grades | Distance |
|---|---|---|
Northwest Elementary School, Tampa, FL 16438 Hutchison Road, Tampa, FL 33625 | K-5 | 0.8 mi |
Hill Middle School 5200 Ehrlich Road, Tampa, FL 33624 | 6-8 | 1.2 mi |
Steinbrenner High School 5575 West Lutz Lake Fern Road, Lutz, FL 33558 | 9-12 | 3.9 mi |
Disclaimer:
School attendance boundaries provided by ATTOM Data Solutions and are for reference only. Contact the school directly to verify enrollment eligibility.
Price & Sales History for 4915 Pennsbury Dr
Date
Details
Price
Change
Source
3/31/2026
Sold
$532,000
0.38%
MLS
1/13/2026
Listed
$530,000
—
MLS
Disclaimer: Historical sales information is derived from public records provided by the county offices. Information is not guaranteed and should be independently verified.
4915 Pennsbury Drive, Tampa, FL 33624 (MLS# TB8464245) is a Single Family property that was sold at $532,000 on March 31, 2026. Want to learn more about 4915 Pennsbury Drive? Do you have questions about finding other Single Family real estate for sale in Tampa? You can browse all Tampa real estate or contact a Coldwell Banker agent to request more information.