This is a carousel with tiles that activate property listing cards. Use the previous and next buttons to navigate.
1/53
$539,000 Just Listed
This is a carousel with tiles that activate property listing cards. Use the previous and next buttons to navigate.
1/53
Property Description
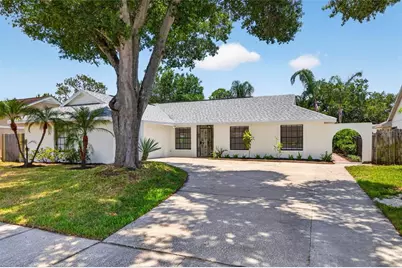
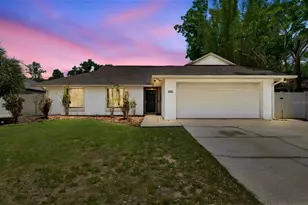
Virtually Staged. Welcome to this beautifully renovated 4-bedroom, 3-bathroom home with a separate dedicated office/flex space, thoughtfully redesigned with modern finishes and a functional layout that offers flexibility for a variety of lifestyles. Located in the desirable Country Place community of Carrollwood, this block construction home features a 2-car garage and combines updated style with comfortable everyday living. As you step inside, you're greeted by vaulted ceilings, new luxury vinyl plank flooring throughout, new interior and exterior paint, new lighting throughout, and new baseboards that create a bright and inviting atmosphere. The open-concept living and dining areas flow seamlessly into the fully remodeled kitchen, making the home ideal for both entertaining and daily life. The kitchen features new cabinetry, quartz countertops, a seamless quartz backsplash, (2026) stainless steel appliances, hood vent, and bar seating for casual dining. The spacious living room opens through large sliding glass doors to a covered and screened lanai, extending the living space outdoors and creating the perfect setting for relaxing or hosting guests. Beyond the lanai, the fully fenced backyard offers privacy, mature trees, and fresh landscaping. The split-bedroom floor plan provides excellent functionality. Two secondary bedrooms are positioned near a beautifully updated hallway bathroom featuring a tub and shower combination. A third bedroom includes its own private en-suite bathroom, making it an ideal guest suite, or in-law space. The primary suite is tucked away at the rear of the home and offers a peaceful escape complete with an updated en-suite bathroom, a walk-in closet, and an additional flex room that can be used as a nursery, sitting room, second office, home gym, hobby space, or additional storage area depending on your needs. All three bathrooms have been completely updated with new vanities, tile work, updated fixtures, and new toilets. With no carpet throughout the home, the luxury vinyl flooring provides both durability and easy maintenance. Conveniently located near numerous parks, shopping, dining, and major commuter routes, this move-in ready home offers the perfect combination of modern updates, flexible living spaces, and an established neighborhood setting. Roof (2022) HVAC (2022) Water Heater (2023)
Full Property Details
Full Property Details for 5106 Pennsbury Dr
General
- Price: $539,000
- Taxes: $2,566 (2025)
- Status: Active
- Type: Single Family
- Source: MidFloridaRegionalMLS
- MLS ID: TB8523481
- Updated: 6/30/2026
- Added to Site: 6 day(s) ago
Rental Information
- Min. Lease: No Minimum
Interior
- Number of Rooms: 11
- Interior Features: Kitchen and Family Room Combination, Primary Bedroom Main Floor, Split Bedroom, Stone Counters, Walk-In Closet(s)
- Appliances: Dishwasher, Disposal, Electric Water Heater, Range, Refrigerator, Washer
- Furnishings: Unfurnished
- Flooring: Luxury Vinyl, Tile
Rooms
Bathrooms
- Total Bathrooms: 3
- Full Bathrooms: 3
Bedrooms
- Total Bedrooms: 4
Other Rooms
- Laundry: In Garage
Exterior
- Exterior Features: Lighting, Private Yard, Sidewalk, Sliding Doors
- Deck/Patio: Covered, Front Porch, Patio, Rear Porch, Screened
- Porch/Patio/Deck: Covered, Front Porch, Patio, Rear Porch, Screened
Parking
- Garage: Yes
- Attached garage: Yes
- Garage Spaces: 2
- Covered Spaces: 2
- Parking Features: Driveway, Oversized
Location
- Area: 33624 - Tampa / Northdale
- County: Hillsborough
- Development Name: 33624 - Tampa / Northdale
- Subdivision: COUNTRY PLACE WEST UNIT I
- Driving Directions: From Hutchinson Road, turn left onto scrimshaw drive, turn right onto Pennsbury Drive, home will be on the right hand side.
- Direction Faces: North
School Information
- Elementary School: Northwest-HB
- Middle School: Hill-HB
- High School: Steinbrenner High School
Community
- Community Name: 33624 - Tampa / Northdale
Heating & Cooling
- Cooling Type: Central Air
- Heating Type: Central, Electric
Utilities
- Sewer: Public Sewer
- Water: Public
- Utility Description: Cable TV Available, Electricity Connected, Sewer Connected, Street Lights, Water Connected
Structural Information
- Exterior Const.: Stucco, Wood Frame
- Roof: Shingle
- Stories/Levels: One
- Square Feet: 1,978
- Sq. Ft. Source: Public Records
- Year Built: 1983
Lot Features
- Lot Size (Acres): 0.17
- Lot Size (Sq. Ft.): 7,560
- Lot Size: 7560
- Frontage: Street Paved
- Street/Road Desc.: Paved
- Fencing (Description): Wood
Financial Considerations
- Tax Amount: $2,566
- Tax Year: 2025
Disclosures and Reports
- Ownership: Fee Simple
- Special Conditions: None
- Legal Description: COUNTRY PLACE WEST UNIT I LOT 15 BLOCK 6
- Flood Zone Info: X
- APN: U3127180PX00000600015.0
- Property ID: U3127180PX00000600015.0
- Block/Lot/Section: 6
Listed by Circuitous Realty
Get Pre-Approved Today
Schools
Schools serving 5106 Pennsbury Dr
School District:Hillsborough County School District
| Name | Grades | Distance |
|---|---|---|
Northwest Elementary School, Tampa, FL 16438 Hutchison Road, Tampa, FL 33625 | K-5 | 1.1 mi |
Hill Middle School 5200 Ehrlich Road, Tampa, FL 33624 | 6-8 | 0.8 mi |
Steinbrenner High School 5575 West Lutz Lake Fern Road, Lutz, FL 33558 | 9-12 | 4.4 mi |
Disclaimer:
School attendance boundaries provided by ATTOM Data Solutions and are for reference only. Contact the school directly to verify enrollment eligibility.
Price & Sales History for 5106 Pennsbury Dr
Date
Details
Price
Change
Source
6/30/2026
Listed
$539,000
—
MLS
Disclaimer: Historical sales information is derived from public records provided by the county offices. Information is not guaranteed and should be independently verified.
Tax History
Tax History for 5106 Pennsbury Dr
Year
Property Taxes
Change
Tax Assessment
Change
2025
$2,566
8%
$142,708
3%
2024
$2,371
5%
$138,686
3%
2023
$2,266
10%
$134,647
6%
2021
$2,066
-2%
$126,917
-3%
2022
$2,112
2%
$130,725
4%
2021
$2,066
9%
$125,165
2%
2019
$1,896
3%
$122,351
2%
2018
$1,844
2%
$120,070
2%
2017
$1,811
2%
$117,600
2%
2016
$1,775
-1%
$115,181
1%
2015
$1,792
1%
$114,380
1%
2014
$1,767
—
$113,472
2%
2013
$1,767
—
$111,795
—
Disclaimer: Historical tax information is derived from public records provided by the county offices. Information is not guaranteed and should be independently verified.
Estimate the Cost
Estimate the Cost for 5106 Pennsbury Dr
5106 Pennsbury Drive, Tampa, FL 33624 (MLS# TB8523481) is a Single Family property with 4 bedrooms and 3 full bathrooms. 5106 Pennsbury Drive is currently listed for $539,000 and was received on June 30, 2026. Want to learn more about 5106 Pennsbury Drive? Do you have questions about finding other Single Family real estate for sale in Tampa? You can browse all Tampa real estate or contact a Coldwell Banker agent to request more information.