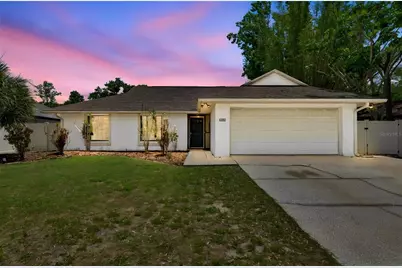
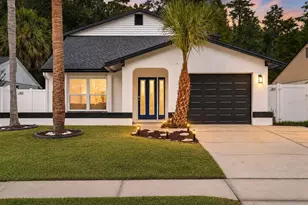
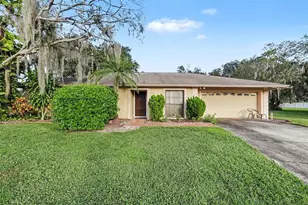
This is a carousel with tiles that activate property listing cards. Use the previous and next buttons to navigate.
1/55
$460,000 Just Listed
This is a carousel with tiles that activate property listing cards. Use the previous and next buttons to navigate.
1/55
Property Description
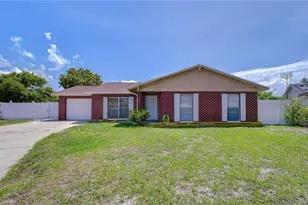
AGE: 42 (Born in '84, but just had some major work done). STATUS: Single and looking for a commitment. VIBE: Waterfront-adjacent lifestyle without the flood insurance baggage. LOCATION: Tampa's "it" neighborhood-Country Village. ABOUT ME:I'm a 4-bedroom, 2-bath beauty who loves long walks to the nearby parks and hosting summer pool parties. I've got a "split personality" (floor plan) that gives us both plenty of space, and I'm covered in gorgeous tile-so I'm very low-maintenance. I'm a total homebody. My favorite spot? The huge Florida room where we can watch the sunrise, or the wood-burning fireplace for those rare chilly Tampa nights. RECENT "GLOW UP"-I've been focusing on self-care lately. Check out my new upgrades. I just got a brand-new roof (April 2024). New water heater installed (Dec 2024). Central A/C to handle that Florida heat. MY new relationship must love water: I have a private, in-ground pool that's perfect for play (or just floating with a margarita). Fully fenced for privacy (what happens in the backyard stays in the backyard). Top-tier education: I come from a great school district (Northwest/Hill/Sickles). I'm priced for a quick connection and I don't stay on the market long-my last serious relationship only took 4 days to go official! (and I'm worth every penny). Interests: BBQing, swimming, and making memories. Ready to move in? Let's see if we have chemistry. Schedule a showing before someone else puts a ring (or a mortgage) on it! My current owners do have a loving cat.
Full Property Details
Full Property Details for 5127 Nashville Dr
General
- Price: $460,000
- Taxes: $3,465 (2025)
- Status: Active
- Type: Single Family
- Source: MidFloridaRegionalMLS
- MLS ID: TB8505321
- Updated: 5/28/2026
- Added to Site: 1 day(s) ago
Rental Information
- Min. Lease: No Minimum
Interior
- Number of Rooms: 11
- Interior Features: Built-in Features, Ceiling Fan(s), High Ceilings, Open Floorplan
- Fireplace: Yes
- Fireplace(s): Living Room
- Appliances: Dishwasher, Electric Water Heater, Refrigerator
- Furnishings: Unfurnished
- Flooring: Ceramic Tile
Rooms
Bathrooms
- Total Bathrooms: 2
- Full Bathrooms: 2
Bedrooms
- Total Bedrooms: 4
Other Rooms
- Laundry: Laundry Room
Additional Information
- Pool: Yes
- Private Pool: Yes
- Pool Description: In Ground
Exterior
- Exterior Features: Private Mailbox, Private Yard, Rain Gutters, Sidewalk
Parking
- Garage: Yes
- Attached garage: Yes
- Garage Spaces: 2
- Covered Spaces: 2
Location
- Area: 33624 - Tampa / Northdale
- County: Hillsborough
- Development Name: 33624 - Tampa / Northdale
- Subdivision: COUNTRY VILLAGE UNIT 2
- Driving Directions: Head east to McMullen Booth Rd.Take FL-60 E (Courtney Campbell Causeway) toward Tampa.Merge onto FL-589 N (Veterans Expressway—Tolls apply).Take Exit 12 for Hutchison Rd and follow it to Nashville Dr.
- Direction Faces: West
School Information
- Elementary School: Northwest-HB
- Middle School: Hill-HB
- High School: Sickles-HB
Community
- Community Name: 33624 - Tampa / Northdale
Heating & Cooling
- Cooling Type: Central Air
- Heating Type: Electric
Utilities
- Sewer: Public Sewer
- Water: Public
- Utility Description: Electricity Connected
Structural Information
- Exterior Const.: Stucco
- Roof: Shingle
- Stories/Levels: One
- Square Feet: 1,895
- Sq. Ft. Source: Public Records
- Year Built: 1984
Lot Features
- Lot Size (Acres): 0.17
- Lot Size (Sq. Ft.): 7,350
- Lot Size: 7350
- Lot Dimensions: 70 x 105
- Street/Road Desc.: Paved
Financial Considerations
- Tax Amount: $3,465.32
- Tax Year: 2025
Disclosures and Reports
- Ownership: Fee Simple
- Special Conditions: None
- Legal Description: COUNTRY VILLAGE UNIT 2 LOT 28 BLK 2
- Flood Zone Info: X
- APN: U3127180Q200000200028.0
- Property ID: U3127180Q200000200028.0
- Block/Lot/Section: 2
Listed by Bhhs Florida Properties Group
Get Pre-Approved Today
Schools
Schools serving 5127 Nashville Dr
School District:Hillsborough County School District
| Name | Grades | Distance |
|---|---|---|
Northwest Elementary School, Tampa, FL 16438 Hutchison Road, Tampa, FL 33625 | K-5 | 1.3 mi |
Hill Middle School 5200 Ehrlich Road, Tampa, FL 33624 | 6-8 | 0.4 mi |
Sickles High School 7950 Gunn Highway, Tampa, FL 33626 | 9-12 | 2.9 mi |
Disclaimer:
School attendance boundaries provided by ATTOM Data Solutions and are for reference only. Contact the school directly to verify enrollment eligibility.
Price & Sales History for 5127 Nashville Dr
Date
Details
Price
Change
Source
5/27/2026
Listed
$460,000
123.3%
MLS
6/26/2015
Sold
$206,000
—
Public Record
Disclaimer: Historical sales information is derived from public records provided by the county offices. Information is not guaranteed and should be independently verified.
Tax History
Tax History for 5127 Nashville Dr
Year
Property Taxes
Change
Tax Assessment
Change
2025
$3,465
8%
$192,319
3%
2024
$3,215
4%
$186,899
3%
2023
$3,103
8%
$181,455
6%
2021
$2,875
-2%
$171,039
-3%
2022
$2,925
2%
$176,170
4%
2021
$2,875
7%
$168,678
2%
2019
$2,690
2%
$164,886
2%
2018
$2,636
2%
$161,812
2%
2017
$2,597
1%
$158,484
2%
2016
$2,559
26%
$155,224
24%
2015
$2,027
1%
$125,463
1%
2014
$2,003
-23%
$124,467
12%
2013
$2,588
—
$111,518
—
Disclaimer: Historical tax information is derived from public records provided by the county offices. Information is not guaranteed and should be independently verified.
Estimate the Cost
Estimate the Cost for 5127 Nashville Dr
5127 Nashville Drive, Tampa, FL 33624 (MLS# TB8505321) is a Single Family property with 4 bedrooms and 2 full bathrooms. 5127 Nashville Drive is currently listed for $460,000 and was received on May 27, 2026. Want to learn more about 5127 Nashville Drive? Do you have questions about finding other Single Family real estate for sale in Tampa? You can browse all Tampa real estate or contact a Coldwell Banker agent to request more information.