This is a carousel with tiles that activate property listing cards. Use the previous and next buttons to navigate.
1/30
$489,000 Just Listed
This is a carousel with tiles that activate property listing cards. Use the previous and next buttons to navigate.
1/30
Property Description
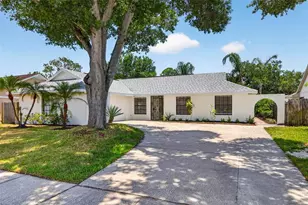
Welcome to 5111 Rawls Rd, where over half an acre, 2,022 square feet of living space, an attached two-car garage, expansive outdoor areas, and a private wooded setting come together in a centrally located Tampa property. This 3-bedroom, 2-bath home sits on approximately 0.51 acres and offers a spacious, open interior designed for comfortable everyday living and entertaining. Inside, the open floor plan connects the main living and dining areas, while tray ceilings and ceiling fans add character throughout. The kitchen offers generous cabinetry, ample counter space, and an open connection to the surrounding living areas. The primary bedroom features a walk-in closet and en-suite bathroom, while two additional bedrooms provide flexibility for guests, work-from-home space, or everyday needs. Outside, enjoy a large tree-lined yard with mature oaks, a deck, patio and porch, creating plenty of room to relax, entertain, garden, or make the outdoor space your own. A storage shed provides additional functionality, while the attached garage and spacious driveway add convenient parking and storage options. Additional highlights include central air, an interior laundry room, well water and septic system, and no HOA. With its generous 82' x 268' lot, established surroundings, and combination of indoor and outdoor space, this property offers a versatile opportunity to enjoy extra room while remaining conveniently situated in Tampa.
Full Property Details
Full Property Details for 5111 Rawls Rd
General
- Price: $489,000
- Taxes: $2,110 (2025)
- Status: Active
- Type: Single Family
- Source: MidFloridaRegionalMLS
- MLS ID: TB8537966
- Updated: 8/18/2026
- Added to Site: 6 day(s) ago
Rental Information
- Min. Lease: No Minimum
Interior
- Number of Rooms: 3
- Interior Features: Ceiling Fan(s), Living Room/Dining Room Combo, Open Floorplan, Tray Ceiling(s)
- Appliances: Dishwasher, Microwave, Range, Refrigerator
- Furnishings: Unfurnished
- Flooring: Tile, Hardwood
Rooms
Bathrooms
- Total Bathrooms: 2
- Full Bathrooms: 2
Bedrooms
- Total Bedrooms: 3
Other Rooms
- Laundry: Laundry Room
Exterior
- Exterior Features: Private Yard, Storage
- Deck/Patio: Deck, Patio, Porch
- Porch/Patio/Deck: Deck, Patio, Porch
Parking
- Garage: Yes
- Attached garage: Yes
- Garage Spaces: 2
- Covered Spaces: 2
- Parking Features: Driveway, Garage Door Opener
Location
- Area: 33624 - Tampa / Northdale
- County: Hillsborough
- Development Name: 33624 - Tampa / Northdale
- Subdivision: UNPLATTED
- Driving Directions: From N Dale Mabry Hwy, head west on Ehrlich Rd. Turn right onto Turner Rd, then turn left onto Rawls Rd. Continue on Rawls Rd to 5111 Rawls Rd, Tampa, FL 33624. Property will be on the right.
- Direction Faces: South
School Information
- Elementary School: Northwest-HB
- Middle School: Hill-HB
- High School: Sickles-HB
Community
- Community Name: 33624 - Tampa / Northdale
- Pet Restrictions: Buyer/Buyer Agent to verify
Heating & Cooling
- Cooling Type: Central Air
- Heating Type: Central
Utilities
- Sewer: Septic Tank
- Water: Well
- Utility Description: Electricity Connected
Structural Information
- Architectural Info: Contemporary
- Architectural Style: Contemporary
- Exterior Const.: Stucco
- Roof: Shingle
- Stories/Levels: One
- Square Feet: 2,022
- Sq. Ft. Source: Public Records
- Year Built: 1982
Additional Structures
- Other Structures: Shed(s)
Lot Features
- Property View: Trees/Woods
- Lot Size (Acres): 0.51
- Lot Size (Sq. Ft.): 22,216
- Lot Size: 22216
- Lot Dimensions: 82 x 268
- Frontage: Street Paved
- Street/Road Desc.: Paved
Financial Considerations
- Assoc Fee Desc.: None
- Tax Amount: $2,110.53
- Tax Year: 2025
Disclosures and Reports
- Ownership: Fee Simple
- Special Conditions: None
- Legal Description: TRACT BEG 400 FT W AND 23.71 FT N OF SE COR OF NE 1/4 AND RUN N 268.61 FT W 82 FT S 268.65 FT AND E 82 FT TO BEG
- Flood Zone Info: X
- APN: U312718ZZZ00000069050.0
- Property ID: U312718ZZZ00000069050.0
Listed by 54 Realty Llc
Get Pre-Approved Today
Schools
Schools serving 5111 Rawls Rd
School District:Hillsborough County School District
| Name | Grades | Distance |
|---|---|---|
Northwest Elementary School, Tampa, FL 16438 Hutchison Road, Tampa, FL 33625 | K-5 | 1.2 mi |
Hill Middle School 5200 Ehrlich Road, Tampa, FL 33624 | 6-8 | 0.6 mi |
Sickles High School 7950 Gunn Highway, Tampa, FL 33626 | 9-12 | 3 mi |
Disclaimer:
School attendance boundaries provided by ATTOM Data Solutions and are for reference only. Contact the school directly to verify enrollment eligibility.
Price & Sales History for 5111 Rawls Rd
Date
Details
Price
Change
Source
8/18/2026
Listed
$489,000
—
MLS
Disclaimer: Historical sales information is derived from public records provided by the county offices. Information is not guaranteed and should be independently verified.
Tax History
Tax History for 5111 Rawls Rd
Year
Property Taxes
Change
Tax Assessment
Change
2025
$2,111
9%
$126,807
3%
2024
$1,932
5%
$123,233
3%
2023
$1,833
6%
$119,644
6%
2021
$1,723
-2%
$112,776
-3%
2022
$1,766
2%
$116,159
4%
2021
$1,723
11%
$111,219
2%
2019
$1,558
3%
$108,718
2%
2018
$1,515
2%
$106,691
2%
2017
$1,484
2%
$104,497
2%
2016
$1,453
-1%
$102,348
1%
2015
$1,467
2%
$101,637
1%
2014
$1,443
—
$100,830
1%
2013
$1,441
—
$99,340
—
Disclaimer: Historical tax information is derived from public records provided by the county offices. Information is not guaranteed and should be independently verified.
Estimate the Cost
Estimate the Cost for 5111 Rawls Rd
5111 Rawls Road, Tampa, FL 33624 (MLS# TB8537966) is a Single Family property with 3 bedrooms and 2 full bathrooms. 5111 Rawls Road is currently listed for $489,000 and was received on August 18, 2026. Want to learn more about 5111 Rawls Road? Do you have questions about finding other Single Family real estate for sale in Tampa? You can browse all Tampa real estate or contact a Coldwell Banker agent to request more information.