This is a carousel with tiles that activate property listing cards. Use the previous and next buttons to navigate.
1/19
$459,900
This is a carousel with tiles that activate property listing cards. Use the previous and next buttons to navigate.
1/19
Property Description
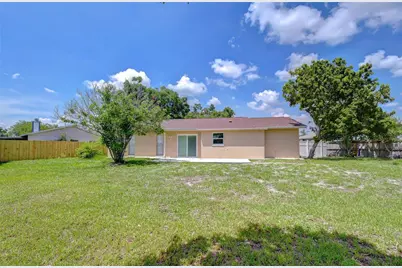
Perfectly positioned on a peaceful waterfront lot, this beautifully updated 4-bedroom, 2-bath home with a 1-car garage offers 1,534 sq ft of comfortable living space, blending spacious interiors, modern finishes, and serene backyard views in a move-in ready home built in 1984. Recent major updated include a NEW roof installed in 2020 and a 12-point equal duct change-out completed in 2016. The classic brick facade delivers timeless curb appeal, complemented by crisp shutters, and an inviting covered front entry. Step through the front door into a bright and airy foyer that opens into an expansive living room bathed in natural light from large front windows and vaulted ceiling. Fresh neutral tones and updated flooring create a clean, modern feel that effortlessly balances everyday comfort with stylish entertaining. The dining room flows seamlessly, from the main living area with open sightlines, connecting the space to both the kitchen and backyard views beyond. The spacious family room offers a relaxed atmosphere with sliding glass doors framing picturesque water views, making it the perfect spot for entertaining, movie nights, or simply enjoying the serenity of your private waterfront setting. A standout feature of the home is the beautifully renovated kitchen. Bright Shaker-style cabinetry, sleek Quartz countertops, modern hardware, updated fixtures, and abundant cabinet storage set the stage for everyday cooking and effortless entertaining. The smart galley layout maximizes workspace, while an oversized sink is perfectly positioned beneath a large window with tranquil water views. Updated appliances, extensive counter space, recessed lighting, and a convenient pass-through opening to the living areas make this kitchen as practical as it is stunning. The clean, timeless finishes create a fresh and elegant look that complements the entire home. The generously sized primary suite provides a peaceful retreat with large windows, updated flooring, a spacious walk-in closet, and an ensuite bath with an updated vanity, granite-style countertops, modern fixtures, and a bright, clean design. Additional secondary bedrooms are generously sized with ample closet space, and the flexibility to serve as guest rooms, a home office, or whatever your lifestyle demands. In the backyard is where this home truly shines. A patio overlooks the glistening water, creating the perfect setting for outdoor dining, entertaining, or relaxing. Two mature trees provide shade. With endless possibilities for enjoying Florida outdoor living, this backyard is a cherished find. Logan Gate Village is known for its welcoming community atmosphere and charming neighborhood amenities, including a scenic pond and playground at the entrance that residents of all ages can enjoy. Conveniently located near top-rated schools, Citrus Park Mall, the Upper Tampa Bay Trail, Veterans Expressway, Tampa International Airport, Raymond James Stadium, and an abundance of shopping and dining options, this location offers both comfort and convenience. Plus, the beautiful Gulf beaches are only a short drive away, making it easy to enjoy the best of Florida living. Opportunities like this don't come along often - waterfront living and move in ready convenience all in one, claim your slice of paradise - schedule your private showing today and see firsthand why this is the one you've been waiting for.
Full Property Details
Full Property Details for 7214 Nia Ln
General
- Price: $459,900
- Taxes: $2,020 (2025)
- Status: Active
- Type: Single Family
- Source: MidFloridaRegionalMLS
- MLS ID: TB8512218
- Updated: 6/13/2026
- Added to Site: 46 day(s) ago
Rental Information
- Min. Lease: 8-12 Months
Interior
- Number of Rooms: 9
- Interior Features: Eating Space In Kitchen, Open Floorplan, Primary Bedroom Main Floor, Solid Wood Cabinets, Split Bedroom, Stone Counters, Vaulted Ceiling(s), Walk-In Closet(s)
- Appliances: Dishwasher, Disposal, Microwave, Range
- Furnishings: Unfurnished
- Flooring: Laminate
Rooms
Bathrooms
- Total Bathrooms: 2
- Full Bathrooms: 2
Bedrooms
- Total Bedrooms: 4
Other Rooms
- Laundry: In Garage
Exterior
- Exterior Features: Private Mailbox, Rain Gutters, Sidewalk, Sliding Doors
- Deck/Patio: Patio
- Porch/Patio/Deck: Patio
Parking
- Garage: Yes
- Attached garage: Yes
- Garage Spaces: 1
- Covered Spaces: 1
- Parking Features: Driveway
Location
- Area: 33625 - Tampa / Carrollwood
- County: Hillsborough
- Development Name: 33625 - Tampa / Carrollwood
- Subdivision: LOGAN GATE VILLAGE PH 3 UN 3
- Driving Directions: From Gunn Hwy, turn onto Henderson Rd, turn onto Logan Gate Blvd., turn onto Nia Lane
- Direction Faces: Northeast
School Information
- Elementary School: Bellamy-HB
- Middle School: Sergeant Smith Middle-HB
- High School: Sickles-HB
Community
- Community Name: 33625 - Tampa / Carrollwood
- Community Features: Dog Park, Park, Playground, Sidewalks
Heating & Cooling
- Cooling Type: Central Air
- Heating Type: Electric
Utilities
- Sewer: Public Sewer
- Water: Public
- Utility Description: BB/HS Internet Available, Cable TV Available, Electricity Connected, Water Connected
Structural Information
- Exterior Const.: Block, Stucco
- Roof: Shingle
- Stories/Levels: One
- Square Feet: 1,534
- Sq. Ft. Source: Public Records
- Year Built: 1984
Lot Features
- Property View: Water
- Lot Size (Acres): 0.15
- Lot Size (Sq. Ft.): 6,615
- Lot Size: 6615
- Street/Road Desc.: Asphalt
- Fencing (Description): Fenced, Vinyl
Water Features
- Water Front: Yes
- Water View: Yes
- Water Front Desc.: Lake Front
Financial Considerations
- Tax Amount: $2,020
- Tax Year: 2025
Disclosures and Reports
- Ownership: Fee Simple
- Special Conditions: None
- Legal Description: LOGAN GATE VILLAGE PHASE 3 UNIT 3 LOT 29 BLK 4
- Flood Zone Info: A
- APN: U12281705300000400029.0
- Property ID: U12281705300000400029.0
- Block/Lot/Section: 4
Listed by Mihara & Associates Inc.

Get Pre-Approved Today
Schools
Schools serving 7214 Nia Ln
School District:Hillsborough County School District
| Name | Grades | Distance |
|---|---|---|
Bellamy Elementary School 9720 Wilsky Boulevard, Tampa, FL 33615 | PK-5 | 1.5 mi |
Sergeant Paul R Smith Middle School 14303 Citrus Pointe Drive, Tampa, FL 33625 | 6-8 | 1.4 mi |
Sickles High School 7950 Gunn Highway, Tampa, FL 33626 | 9-12 | 1.9 mi |
Disclaimer:
School attendance boundaries provided by ATTOM Data Solutions and are for reference only. Contact the school directly to verify enrollment eligibility.
Price & Sales History for 7214 Nia Ln
Date
Details
Price
Change
Source
6/13/2026
Price Reduced
$459,900
-1.52%
MLS
6/07/2026
Price Reduced
$467,000
-2.61%
MLS
5/29/2026
Listed
$479,500
—
MLS
Disclaimer: Historical sales information is derived from public records provided by the county offices. Information is not guaranteed and should be independently verified.
Tax History
Tax History for 7214 Nia Ln
Year
Property Taxes
Change
Tax Assessment
Change
2025
$2,020
7%
$111,428
3%
2024
$1,882
5%
$108,288
3%
2023
$1,790
8%
$105,134
6%
2021
$1,653
-2%
$99,099
-3%
2022
$1,686
2%
$102,072
4%
2021
$1,653
11%
$97,731
2%
2019
$1,493
4%
$95,534
2%
2018
$1,441
2%
$93,753
2%
2017
$1,413
3%
$91,825
2%
2016
$1,378
-1%
$89,936
1%
2015
$1,389
2%
$89,311
1%
2014
$1,365
—
$88,602
1%
2013
$1,362
—
$87,293
—
Disclaimer: Historical tax information is derived from public records provided by the county offices. Information is not guaranteed and should be independently verified.
Estimate the Cost
Estimate the Cost for 7214 Nia Ln
7214 Nia Lane, Tampa, FL 33625 (MLS# TB8512218) is a Single Family property with 4 bedrooms and 2 full bathrooms. 7214 Nia Lane is currently listed for $459,900 and was received on May 29, 2026. Want to learn more about 7214 Nia Lane? Do you have questions about finding other Single Family real estate for sale in Tampa? You can browse all Tampa real estate or contact a Coldwell Banker agent to request more information.