This is a carousel with tiles that activate property listing cards. Use the previous and next buttons to navigate.
1/43
$450,000
This is a carousel with tiles that activate property listing cards. Use the previous and next buttons to navigate.
1/43
Property Description
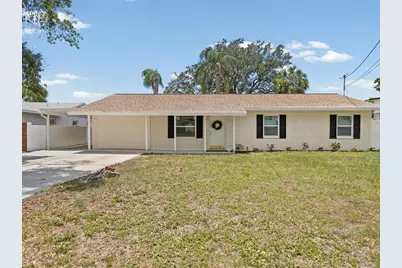
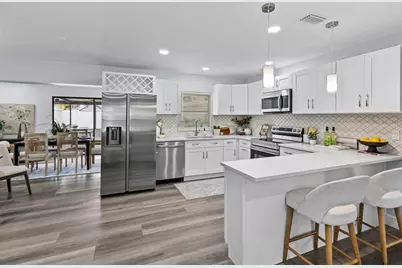
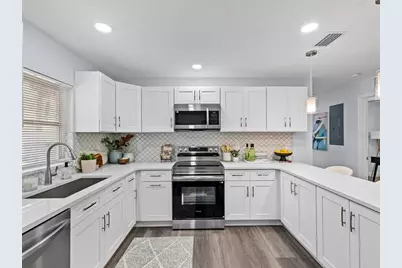
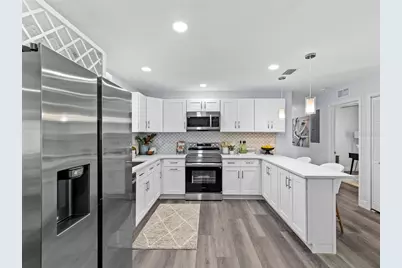
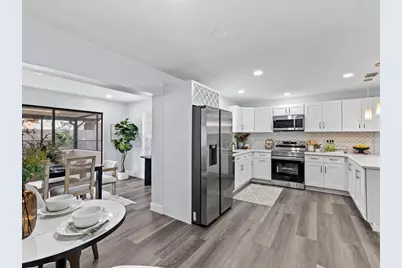
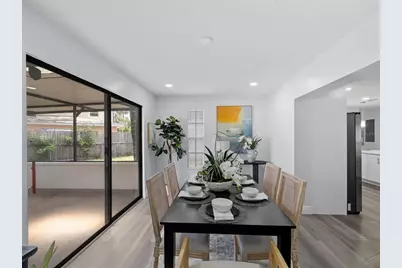
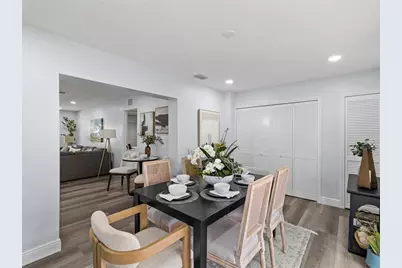
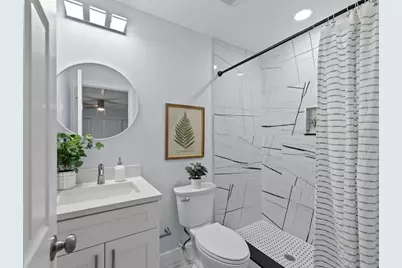
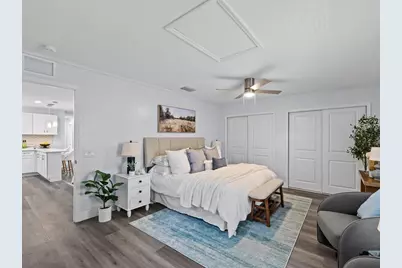
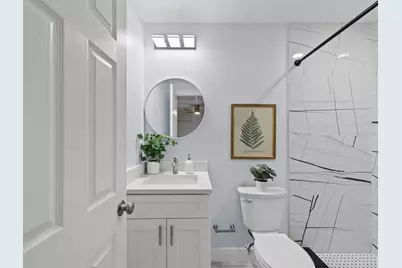
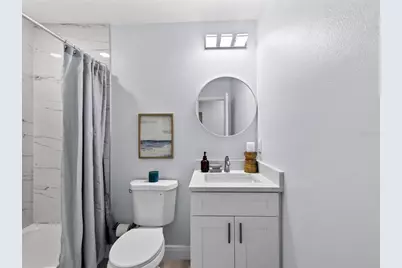
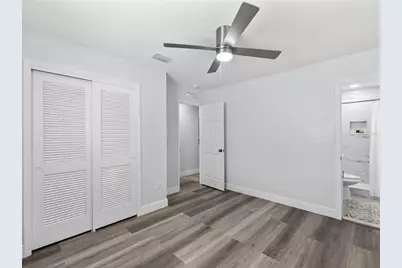
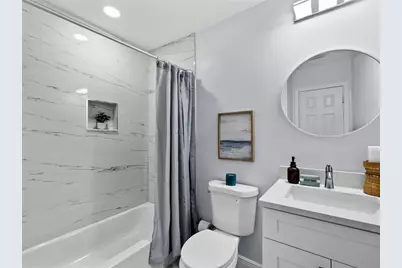
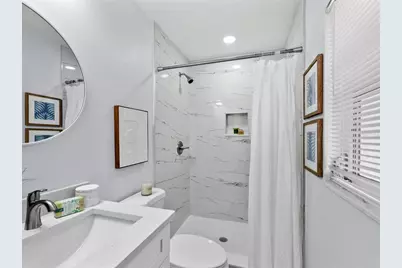
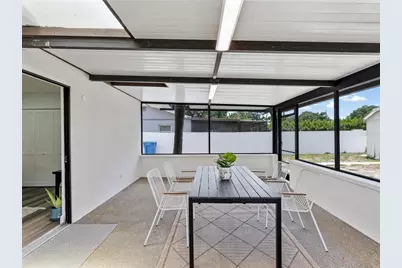
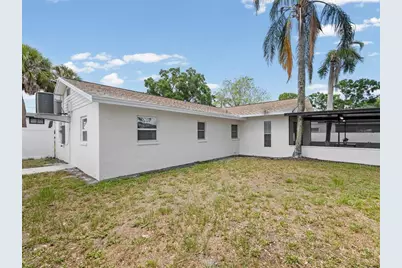
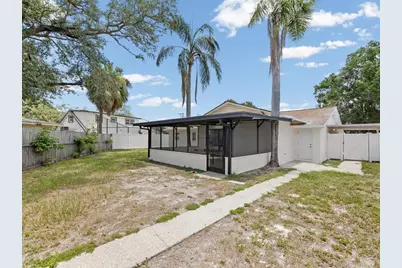
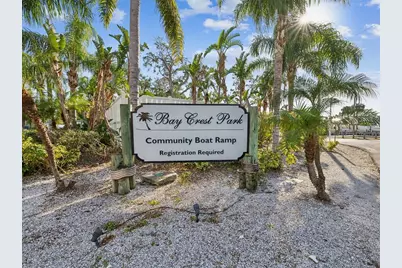
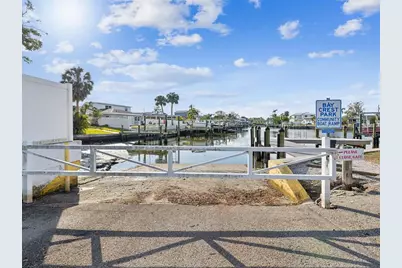
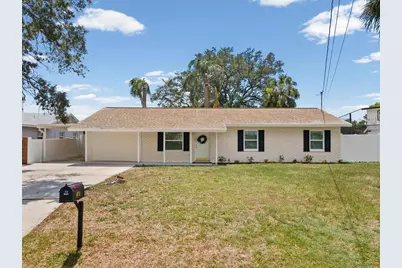
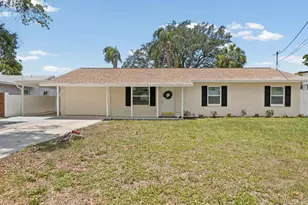
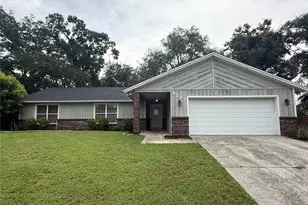
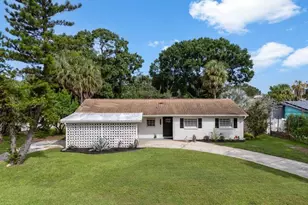
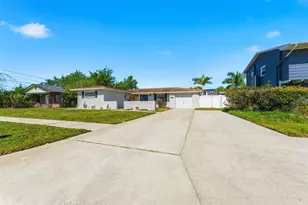
** TOP TO BOTTOM RENOVATED HOME IN THE HIGHLY DESIRABLE BAY CREST COMMUNITY ** NO HOA ** Located in an established community offering long term value and BIG TICKET upgrades you'll enjoy for years to come. Better than new - this entire renovation was PERMITTED & APPROVED BY THE COUNTY WITH CURRENT BUILDING CODES - no shortcuts here! * NEW ELECTRICAL PANEL * NEW WINDOWS * NEW PLUMBING * NEW ELEVATED HVAC * NEWER ROOF * FULLY RENOVATED KITCHEN & BATHS * NEW LVP FLOORING * FRESH NEUTRAL PAINT * NEW STAINLESS APPLIANCES * NEW LIGHTING FIXTURES * NEW WATER HEATER * INSIDE LAUNDRY CLOSET * COVERED AND SCREENED LANAI. The OPEN CONCEPT FLOOR PLAN creates the ideal layout for special gatherings where everyone can enjoy time with family and friends. Featuring a two way split floorpan, this home offers 4 Bedroom (TWO Primary suites), 3 Baths, Living Room, Dining Room and inside laundry closet. One of the primary suites offers a private entrance, which is perfect for an In-Law Suite or extra private Primary Suite. The entire home boasts low maintenance, luxurious vinyl plank flooring. The kitchen features crisp, white cabinetry, decorative ceramic backsplash, pendant lighting, stainless appliances, breakfast bar and elegant Quartz countertops. All the baths have been beautifully renovated with modern finishes and exceptional workmanship. Enjoy morning coffee on your huge covered lanai overlooking a fully fenced yard. Plenty of room for a pool and situated perfectly for privacy. Residents of Bay Crest Park enjoy no HOA fees or deed restrictions, along with access to a private neighborhood boat ramp. Highly rated school district too! Zoned for Alonso High School which offers the prestigious International Baccalaureate (IB) Diploma Program. This community is truly a Tampa GEM which offers a prime location, top rated schools and a superb location - 2 miles from Berkeley Prep - 8 min from Tampa International Airport - 20 min from Downtown Tampa and 35 min from Clearwater Beach. Turn-key and move-in ready, this property presents a rare opportunity for buyers seeking quality craftsmanship, modern upgrades, and long-term value in a prime Tampa location.
Full Property Details
Full Property Details for 4928 Shetland Ave
General
- Price: $450,000
- Taxes: $5,121 (2025)
- Status: Active
- Type: Single Family
- Source: MidFloridaRegionalMLS
- MLS ID: TB8517700
- Updated: 7/22/2026
- Added to Site: 54 day(s) ago
Interior
- Number of Rooms: 11
- Interior Features: Ceiling Fan(s), Eating Space In Kitchen, Primary Bedroom Main Floor, Solid Surface Counters, Thermostat
- Appliances: Dishwasher, Disposal, Electric Water Heater, Microwave, Range, Refrigerator
- Furnishings: Unfurnished
- Flooring: Ceramic Tile, Luxury Vinyl, Tile
Rooms
Bathrooms
- Total Bathrooms: 3
- Full Bathrooms: 3
Bedrooms
- Total Bedrooms: 4
Other Rooms
- Laundry: Electric Dryer Hookup, Inside, Laundry Closet
Exterior
- Exterior Features: Private Entrance, Private Mailbox, Private Yard, Sliding Doors, Storage
- Deck/Patio: Covered, Enclosed, Patio, Rear Porch, Screened
- Porch/Patio/Deck: Covered, Enclosed, Patio, Rear Porch, Screened
Parking
- Carports: Yes
- Carport: 1
- Carport Spaces: 1
- Covered Spaces: 1
- Parking Features: Converted Garage, Covered, Driveway, On Street, Parking Pad
Location
- Area: 33615 - Tampa / Town and Country
- County: Hillsborough
- Development Name: 33615 - Tampa / Town and Country
- Subdivision: BAY CREST PARK UNIT 03
- Driving Directions: Sheldon Road to Bay Crest Drive to Shetland Ave
- Direction Faces: Northeast
School Information
- Elementary School: Bay Crest-HB
- Middle School: Webb-HB
- High School: Alonso-HB
Community
- Community Name: 33615 - Tampa / Town and Country
Heating & Cooling
- Cooling Type: Central Air
- Heating Type: Central
Utilities
- Sewer: Public Sewer
- Water: Public
- Utility Description: Electricity Available, Sewer Available, Sewer Connected
Structural Information
- Architectural Info: Ranch
- Architectural Style: Ranch
- Exterior Const.: Block, Stucco
- Roof: Shingle
- Windows: ENERGY STAR Qualified Windows, Storm Window(s), Thermal Windows
- Stories/Levels: One
- Square Feet: 1,586
- Sq. Ft. Source: Public Records
- Year Built: 1962
Additional Structures
- Other Structures: Shed(s)
Lot Features
- Lot Size (Acres): 0.16
- Lot Size (Sq. Ft.): 6,790
- Lot Size: 6790
- Lot Dimensions: 70 x 97
- Street/Road Desc.: Asphalt
- Fencing (Description): Fenced, Vinyl, Wood
Financial Considerations
- Tax Amount: $5,121
- Tax Year: 2025
Disclosures and Reports
- Ownership: Fee Simple
- Special Conditions: None
- Legal Description: BAY CREST PARK UNIT NO 03 LOT 10 BLOCK 3
- Flood Zone Info: AE
- APN: U0229170ER00000300010.0
- Property ID: U0229170ER00000300010.0
- Block/Lot/Section: 3
Listed by Elevate Real Estate Brokers Of Florida Llc

Get Pre-Approved Today
Schools
Schools serving 4928 Shetland Ave
School District:Hillsborough County School District
| Name | Grades | Distance |
|---|---|---|
Bay Crest Elementary School 4925 Webb Road, Tampa, FL 33615 | K-5 | 0.3 mi |
Webb Middle School 6035 Hanley Road, Tampa, FL 33634 | 6-8 | 1.4 mi |
Alonso High School 8302 Montague Street, Tampa, FL 33635 | 9-12 | 2.6 mi |
Disclaimer:
School attendance boundaries provided by ATTOM Data Solutions and are for reference only. Contact the school directly to verify enrollment eligibility.
Price & Sales History for 4928 Shetland Ave
Date
Details
Price
Change
Source
7/22/2026
Price Reduced
$450,000
-3.23%
MLS
6/13/2026
Listed
$465,000
92.95%
MLS
12/19/2024
Sold
$241,000
—
Public Record
Disclaimer: Historical sales information is derived from public records provided by the county offices. Information is not guaranteed and should be independently verified.
Tax History
Tax History for 4928 Shetland Ave
Year
Property Taxes
Change
Tax Assessment
Change
2025
$5,122
13%
$239,853
—
2024
$4,528
6%
$239,853
2%
2023
$4,259
28%
$235,885
48%
2021
$3,326
-15%
$159,160
-28%
2022
$3,899
17%
$221,158
57%
2021
$3,326
14%
$140,804
2%
2019
$2,908
6%
$138,221
6%
2018
$2,731
7%
$130,695
7%
2017
$2,558
9%
$122,464
16%
2016
$2,337
3%
$105,159
7%
2015
$2,271
8%
$98,400
3%
2014
$2,112
9%
$95,919
18%
2013
$1,937
—
$81,323
—
Disclaimer: Historical tax information is derived from public records provided by the county offices. Information is not guaranteed and should be independently verified.
Estimate the Cost
Estimate the Cost for 4928 Shetland Ave
4928 Shetland Avenue, Tampa, FL 33615 (MLS# TB8517700) is a Single Family property with 4 bedrooms and 3 full bathrooms. 4928 Shetland Avenue is currently listed for $450,000 and was received on June 13, 2026. Want to learn more about 4928 Shetland Avenue? Do you have questions about finding other Single Family real estate for sale in Tampa? You can browse all Tampa real estate or contact a Coldwell Banker agent to request more information.