This is a carousel with tiles that activate property listing cards. Use the previous and next buttons to navigate.
1/45
$450,000
This is a carousel with tiles that activate property listing cards. Use the previous and next buttons to navigate.
1/45
Property Description
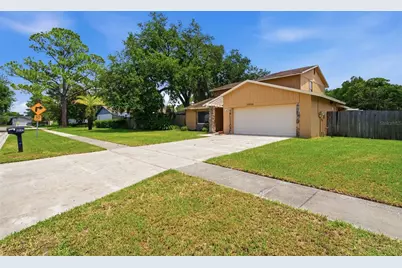
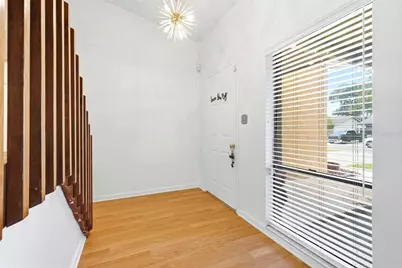
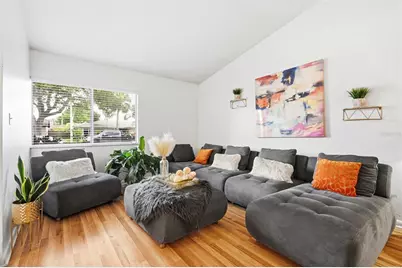
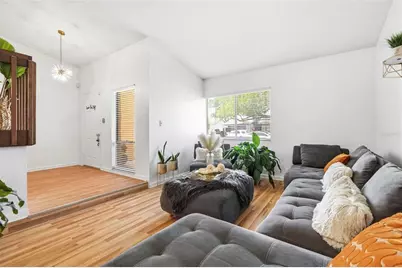
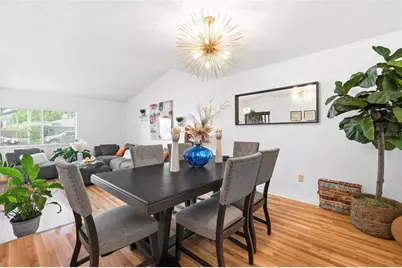
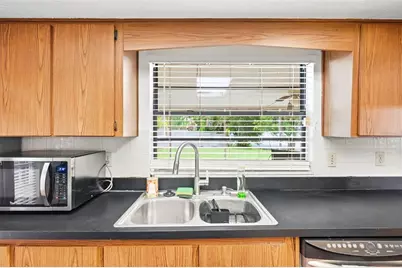
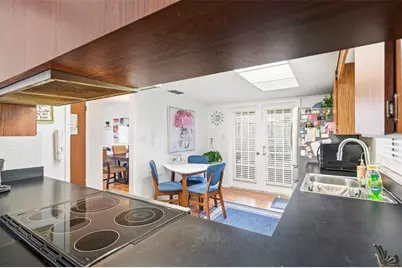
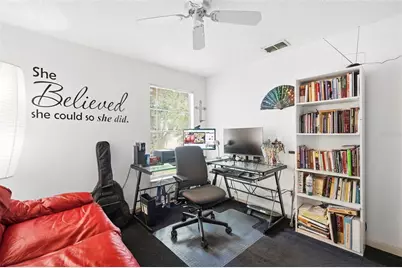
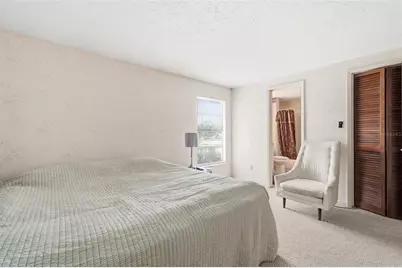
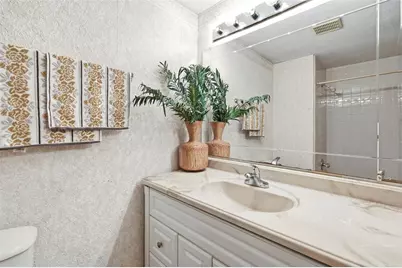
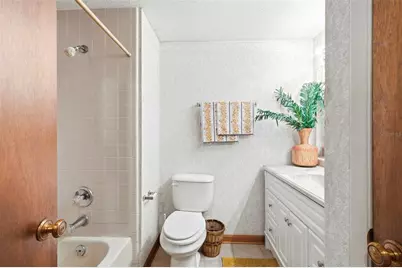
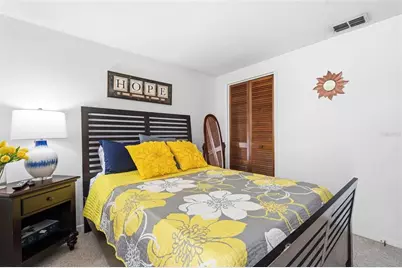
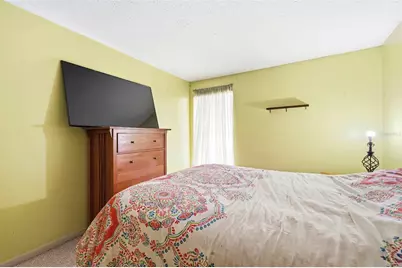
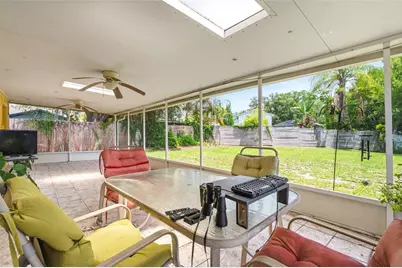
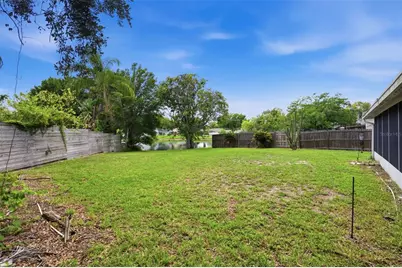
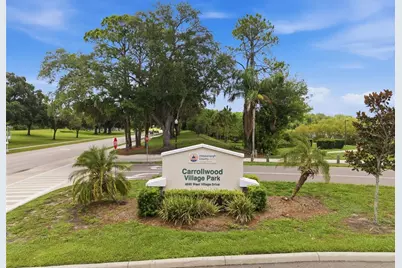
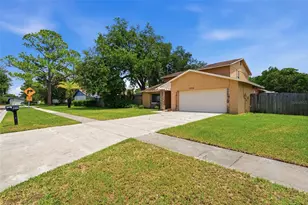
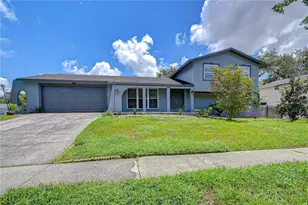
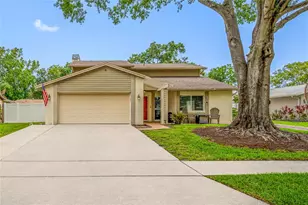
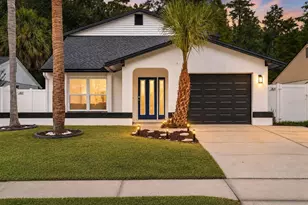
BRAND NEW ROOF (2026) COMING! ACT FAST AND YOU MAY EVEN HAVE THE OPPORTUNITY TO SELECT THE ROOF COLOR! Peaceful pond view. Charming two story floor plan. Prime location. Priced for its next chapter. The Seller is taking care of one of the biggest-ticket improvements by installing a BRAND NEW ROOF prior to closing, leaving the next owner free to focus on making the home their own. Look beyond today's finishes and imagine what this home COULD BE. The beauty here is that you are not paying a premium for someone else's renovation choices. Instead, the price creates an opportunity to bring your own vision and transform this home into something fresh, beautiful and completely your own. The location is here. The POND VIEW is here. The adorable two story layout is here. And now the new roof is being taken care of too. Located in the established Country Place community in the Carrollwood/Northdale area of Tampa, this spacious 4 bedroom, 2 1/2 bath home offers comfort, convenience and neighborhood charm. Situated on a spacious POND VIEW HOMESITE in a non flood zone, the property features a 441 sq. ft. two car garage, detached storage shed and over 800 sq. ft. of SCREENED OUTDOOR LIVING SPACE, ideal for relaxing or entertaining. Inside, the home offers a versatile layout with a formal living room, formal dining room and comfortable family room conveniently located off the kitchen. A door directly off the kitchen opens to the expansive screened outdoor living area, creating an effortless flow for indoor and outdoor entertaining. All (4) bedrooms are upstairs, allowing the main living areas to remain dedicated to entertaining and everyday living. The kitchen features stainless steel appliances, a 2024 French door refrigerator, smooth top range, double basin sink with detachable faucet and a window overlooking the backyard. MAJOR UPDATES: Brand new roof (2026) to be installed by Seller prior to closing so the buyer may have the opportunity to select the roof color if timing allows. HVAC (2020). WATER HEATER approximately (2017). Country Place is one of Tampa's most sought after established communities, known for its mature oak lined streets, larger homesites, NO CDD FEES and a low HOA of just $135 per year. Residents enjoy easy access to the Veterans Expressway, Dale Mabry Highway, Carrollwood, Northdale and Tampa International Airport. Nearby amenities include Country Place Park just 5 minutes away, Northdale Golf & Tennis Club in approximately 8 minutes, Carrollwood Village Park in approximately 10 minutes and Citrus Park Town Center with shopping, dining and entertainment in approximately 12 minutes. Carrollwood Village Park is one of the area's premier recreational destinations, featuring walking and fitness trails, playgrounds, a splash pad, dog parks, a skate park, outdoor exercise equipment, picnic pavilions, an event lawn and expansive green space for year round enjoyment. Zoned for Northwest Elementary, Hill Middle and Steinbrenner High School, all just minutes away. This exceptional location places parks, recreation, medical facilities, restaurants and everyday conveniences just moments from home. THE SETTING IS HERE. THE LOCATION IS HERE. THE FLOOR PLAN IS HERE. AND NOW A BRAND NEW ROOF IS ON THE WAY. All that's left is for the next owner to make it their own.
Full Property Details
Full Property Details for 15806 Pennington Rd
General
- Price: $450,000
- HOA FEE: $11/month
- HOA FEE FREQ.: Annually
- Taxes: $2,591 (2025)
- Status: Active
- Type: Single Family
- Source: MidFloridaRegionalMLS
- MLS ID: TB8530499
- Updated: 8/12/2026
- Added to Site: 46 day(s) ago
Rental Information
- Min. Lease: No Minimum
Interior
- Number of Rooms: 8
- Interior Features: PrimaryBedroom Upstairs
- Appliances: Dishwasher, Dryer, Range, Refrigerator, Washer
- Furnishings: Unfurnished
- Flooring: Carpet, Ceramic Tile, Laminate
Rooms
Bathrooms
- Total Bathrooms: 3
- Full Bathrooms: 2
- Half Bathrooms: 1
Bedrooms
- Total Bedrooms: 4
Other Rooms
- Laundry: In Garage
Exterior
- Exterior Features: Sidewalk
Parking
- Garage: Yes
- Attached garage: Yes
- Garage Spaces: 2
- Covered Spaces: 2
- Parking Features: Garage Door Opener
Location
- Area: 33624 - Tampa / Northdale
- County: Hillsborough
- Development Name: 33624 - Tampa / Northdale
- Subdivision: COUNTRY PLACE WEST UNIT I
- Driving Directions: From the Veterans Expressway (SR 589), exit east onto Ehrlich Road. Continue to Hutchison Road and turn left. Turn right onto Pennington Road. Home will be on the left.
- Direction Faces: North
School Information
- Elementary School: Northwest-HB
- Middle School: Hill-HB
- High School: Steinbrenner High School
Community
- Community Name: 33624 - Tampa / Northdale
- Association: Yes
- Assoc. Name: Greenacre Properties, Inc.
- Pet Restrictions: Buyer shall review the HOA documents and direct any and all questions to the property management company.
Heating & Cooling
- Cooling Type: Central Air
- Heating Type: Central, Electric
Utilities
- Sewer: Public Sewer
- Water: Public
- Utility Description: Cable Connected, Electricity Connected, Sewer Connected, Water Connected
Structural Information
- Exterior Const.: Block, Wood Frame
- Roof: Shingle
- Windows: Blinds
- Stories/Levels: Two
- Square Feet: 1,879
- Sq. Ft. Source: Public Records
- Year Built: 1982
Lot Features
- Lot Size (Acres): 0.18
- Lot Size (Sq. Ft.): 7,700
- Lot Size: 7700
- Lot Dimensions: 70 x 110
- Street/Road Desc.: Paved
Financial Considerations
- Association Fee: $135
- Assoc Fee Freq.: Annually
- Assoc Fee Desc.: Required
- Tax Amount: $2,591
- Tax Year: 2025
Disclosures and Reports
- Ownership: Fee Simple
- Special Conditions: None
- Legal Description: COUNTRY PLACE WEST UNIT I LOT 67 BLOCK 1
- Flood Zone Info: X
- APN: U3127180PX00000100067.0
- Property ID: U3127180PX00000100067.0
- Block/Lot/Section: 1
Listed by Future Home Realty Inc

Get Pre-Approved Today
Schools
Schools serving 15806 Pennington Rd
School District:Hillsborough County School District
| Name | Grades | Distance |
|---|---|---|
Northwest Elementary School, Tampa, FL 16438 Hutchison Road, Tampa, FL 33625 | K-5 | 1.1 mi |
Hill Middle School 5200 Ehrlich Road, Tampa, FL 33624 | 6-8 | 0.7 mi |
Steinbrenner High School 5575 West Lutz Lake Fern Road, Lutz, FL 33558 | 9-12 | 4.4 mi |
Disclaimer:
School attendance boundaries provided by ATTOM Data Solutions and are for reference only. Contact the school directly to verify enrollment eligibility.
Price & Sales History for 15806 Pennington Rd
Date
Details
Price
Change
Source
8/05/2026
Price Reduced
$450,000
-5.26%
MLS
7/17/2026
Listed
$475,000
251.85%
MLS
11/17/2009
Sold
$135,000
—
Public Record
Disclaimer: Historical sales information is derived from public records provided by the county offices. Information is not guaranteed and should be independently verified.
Tax History
Tax History for 15806 Pennington Rd
Year
Property Taxes
Change
Tax Assessment
Change
2025
$2,591
8%
$147,876
3%
2024
$2,398
4%
$143,708
3%
2023
$2,306
9%
$139,522
6%
2021
$2,115
-2%
$131,513
-3%
2022
$2,161
2%
$135,458
4%
2021
$2,115
9%
$129,697
2%
2019
$1,947
3%
$126,781
2%
2018
$1,896
3%
$124,417
3%
2017
$1,835
2%
$120,393
2%
2016
$1,801
-1%
$117,917
1%
2015
$1,819
1%
$117,097
1%
2014
$1,794
—
$116,168
2%
2013
$1,794
—
$114,451
—
Disclaimer: Historical tax information is derived from public records provided by the county offices. Information is not guaranteed and should be independently verified.
Estimate the Cost
Estimate the Cost for 15806 Pennington Rd
15806 Pennington Road, Tampa, FL 33624 (MLS# TB8530499) is a Single Family property with 4 bedrooms, 2 full bathrooms and 1 partial bathroom. 15806 Pennington Road is currently listed for $450,000 and was received on July 17, 2026. Want to learn more about 15806 Pennington Road? Do you have questions about finding other Single Family real estate for sale in Tampa? You can browse all Tampa real estate or contact a Coldwell Banker agent to request more information.