This is a carousel with tiles that activate property listing cards. Use the previous and next buttons to navigate.
1/35
$460,000
This is a carousel with tiles that activate property listing cards. Use the previous and next buttons to navigate.
1/35
Property Description
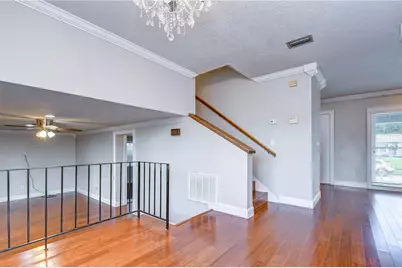
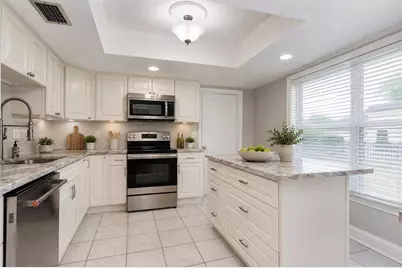
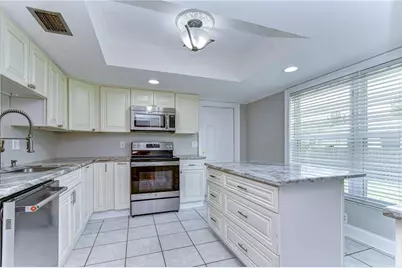
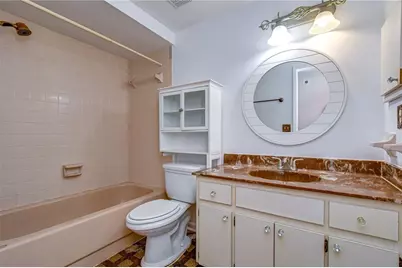
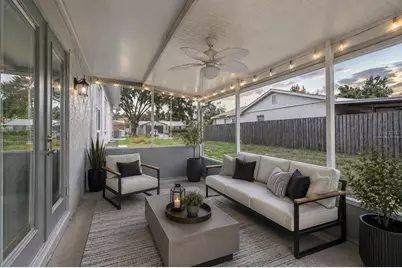
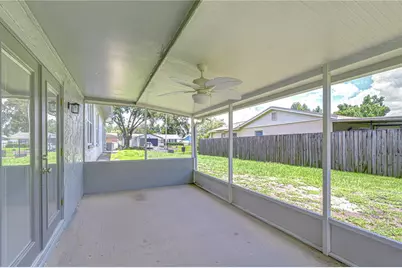
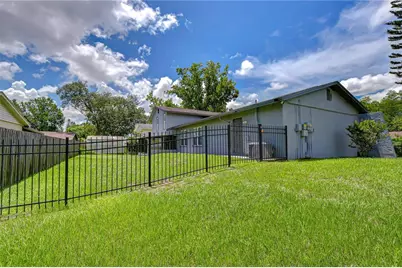
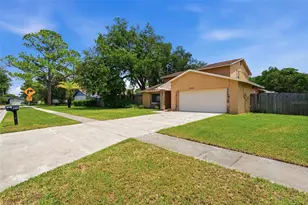
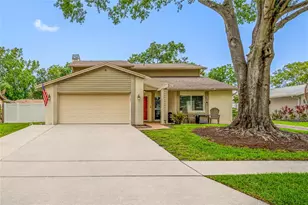
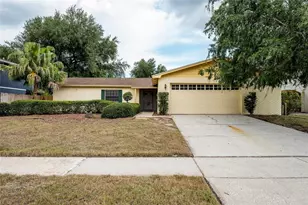
Virtually Staged. Set on a nearly quarter-acre homesite in the established Northdale community, this distinctive 4-bedroom, 3-bath tri-level home spans 1,768 square feet of living space and features a 2-car garage, multiple living areas and a flexible floor plan designed for both gathering and privacy. Positioned along a gentle bend on Southbreeze Drive, the property enjoys an expansive lot setting with a spacious front lawn and generously sized backyard. Step inside to a bright and inviting interior where beautiful wood-look flooring, crown molding, neutral finishes and abundant natural light create a warm backdrop. The tri-level design adds architectural interest while thoughtfully separating the living and sleeping areas without long flights of stairs. The main level features an inviting living area, dedicated dining room and updated kitchen with white cabinetry, generous quartz-topped counter space, a center island, stainless-steel appliances and recessed lighting. A built-in buffet/server with glass-front cabinetry provides additional storage and display space, while a large window fills the kitchen with natural light. The dining room is accented by a decorative wrought-iron railing overlooking the lower-level family room, adding architectural character and highlighting the home's distinctive tri-level design. From the main level, just three steps lead down to the spacious family room, creating a comfortable second gathering area for relaxing and entertaining. French doors open directly to the large covered and screened lanai, extending the living space outdoors and creating a wonderful spot for morning coffee, casual dining or enjoying Florida evenings. Also located on the lower level is one of the home's most versatile features-a private fourth bedroom and full bath conveniently situated just off the family room. Separate from the upstairs bedrooms, this flexible arrangement is ideal for overnight guests, a home office or anyone who appreciates additional privacy and space. From the main level, ten steps lead upstairs to the home's primary sleeping quarters. The spacious primary bedroom features rich wood-laminate flooring and plenty of natural light, while two additional bedrooms and another full bath complete the upper level. With four bedrooms and three full baths distributed across the home's levels, the floor plan provides exceptional flexibility compared with a more traditional layout. Notable improvements include an updated kitchen, replacement windows, replacement doors, a roof replaced in 2016 and a water heater replaced approximately six months ago, adding to the home's appeal. Location is another standout. Situated in Northdale on the outskirts of Carrollwood Village, the home is convenient to an extensive variety of shopping, dining, grocery stores, recreation and everyday services throughout the Northdale and greater Carrollwood area. The nearby Northdale YMCA adds convenient access to fitness, recreation and community activities. North Dale Mabry Highway, Veterans Expressway/SR 589, Gunn Highway, Ehrlich Road and Bearss Avenue provide convenient connections to Tampa International Airport and destinations throughout the Tampa Bay area. Don't miss the opportunity to make this Northdale home your own. Schedule your private showing today and discover the space, flexibility, distinctive tri-level character and convenient Tampa location that make 4723 Southbreeze Drive a home worth seeing!
Full Property Details
Full Property Details for 4723 Southbreeze Dr
General
- Price: $460,000
- Taxes: $811 (2025)
- Status: Active
- Type: Single Family
- Source: MidFloridaRegionalMLS
- MLS ID: TB8536815
- Updated: 8/11/2026
- Added to Site: 15 day(s) ago
Rental Information
- Min. Lease: 8-12 Months
Interior
- Number of Rooms: 9
- Interior Features: Ceiling Fan(s), Crown Molding, Open Floorplan, PrimaryBedroom Upstairs, Solid Wood Cabinets, Stone Counters
- Appliances: Dishwasher, Disposal, Microwave, Range
- Furnishings: Unfurnished
- Flooring: Laminate
Rooms
Bathrooms
- Total Bathrooms: 3
- Full Bathrooms: 3
Bedrooms
- Total Bedrooms: 4
Other Rooms
- Laundry: Inside
Exterior
- Exterior Features: French Doors, Lighting, Private Entrance, Private Mailbox, Rain Gutters, Sidewalk
- Deck/Patio: Covered, Front Porch, Patio, Screened
- Porch/Patio/Deck: Covered, Front Porch, Patio, Screened
Parking
- Garage: Yes
- Attached garage: Yes
- Garage Spaces: 2
- Covered Spaces: 2
- Parking Features: Driveway
Location
- Area: 33624 - Tampa / Northdale
- County: Hillsborough
- Development Name: 33624 - Tampa / Northdale
- Subdivision: NORTHDALE SEC C UNIT 2
- Driving Directions: From Northdale Blvd. turn onto Sapwood Street, turn Right onto Southbreeze Drive to the home on the Left.
- Direction Faces: West
School Information
- Elementary School: Claywell-HB
- Middle School: Hill-HB
- High School: Gaither-HB
Community
- Community Name: 33624 - Tampa / Northdale
Heating & Cooling
- Cooling Type: Central Air
- Heating Type: Central, Electric
Utilities
- Sewer: Public Sewer
- Water: Public
- Utility Description: BB/HS Internet Available, Electricity Connected, Public, Sewer Connected
Structural Information
- Exterior Const.: Stucco, Wood Frame
- Roof: Shingle
- Stories/Levels: Two
- Square Feet: 1,768
- Sq. Ft. Source: Public Records
- Year Built: 1979
Lot Features
- Lot Size (Acres): 0.22
- Lot Size (Sq. Ft.): 9,570
- Lot Size: 9570
- Lot Dimensions: 87 x 110
- Street/Road Desc.: Paved
Financial Considerations
- Assoc Fee Desc.: None
- Tax Amount: $811
- Tax Year: 2025
Disclosures and Reports
- Ownership: Fee Simple
- Special Conditions: None
- Legal Description: NORTHDALE SECTION C UNIT NO 2 LOT 1 BLOCK 25
- Flood Zone Info: X
- APN: U3227180Q600002500001.0
- Property ID: U3227180Q600002500001.0
- Block/Lot/Section: 25
Listed by Mihara & Associates Inc.

Get Pre-Approved Today
Schools
Schools serving 4723 Southbreeze Dr
School District:Hillsborough County School District
| Name | Grades | Distance |
|---|---|---|
Claywell Elementary School 4500 Northdale Boulevard, Tampa, FL 33624 | PK-5 | 0.3 mi |
Hill Middle School 5200 Ehrlich Road, Tampa, FL 33624 | 6-8 | 1 mi |
Gaither High School 16200 North Dale Mabry Highway, Tampa, FL 33618 | 9-12 | 1.4 mi |
Disclaimer:
School attendance boundaries provided by ATTOM Data Solutions and are for reference only. Contact the school directly to verify enrollment eligibility.
Price & Sales History for 4723 Southbreeze Dr
Date
Details
Price
Change
Source
8/11/2026
Listed
$460,000
—
MLS
Disclaimer: Historical sales information is derived from public records provided by the county offices. Information is not guaranteed and should be independently verified.
Tax History
Tax History for 4723 Southbreeze Dr
Year
Property Taxes
Change
Tax Assessment
Change
2025
$811
7%
$135,263
3%
2024
$758
7%
$131,451
3%
2023
$708
21%
$127,622
6%
2021
$583
-2%
$120,296
-3%
2022
$597
2%
$123,905
4%
2021
$583
26%
$118,635
2%
2019
$464
1%
$115,968
2%
2018
$459
1%
$113,806
2%
2017
$453
5%
$111,465
2%
2016
$433
—
$109,172
1%
2015
$433
4%
$108,413
1%
2014
$415
—
$107,553
1%
2013
$415
—
$105,964
—
Disclaimer: Historical tax information is derived from public records provided by the county offices. Information is not guaranteed and should be independently verified.
Estimate the Cost
Estimate the Cost for 4723 Southbreeze Dr
4723 Southbreeze Drive, Tampa, FL 33624 (MLS# TB8536815) is a Single Family property with 4 bedrooms and 3 full bathrooms. 4723 Southbreeze Drive is currently listed for $460,000 and was received on August 11, 2026. Want to learn more about 4723 Southbreeze Drive? Do you have questions about finding other Single Family real estate for sale in Tampa? You can browse all Tampa real estate or contact a Coldwell Banker agent to request more information.