This is a carousel with tiles that activate property listing cards. Use the previous and next buttons to navigate.
1/88
$485,000
This is a carousel with tiles that activate property listing cards. Use the previous and next buttons to navigate.
1/88
Property Description
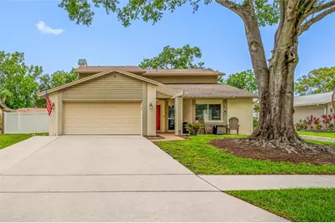
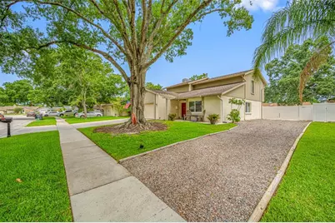
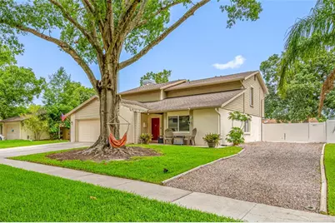
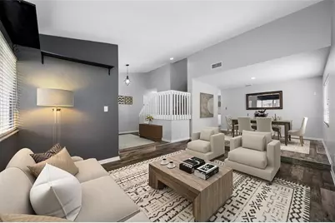
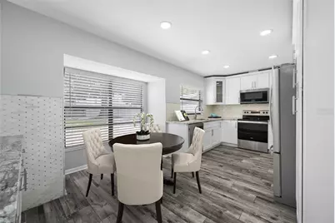
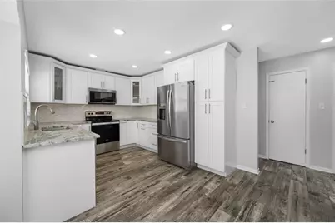
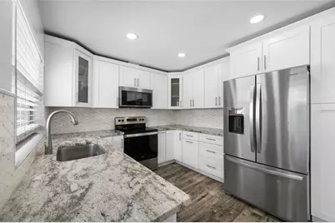
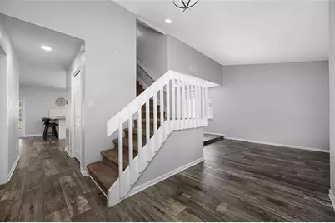
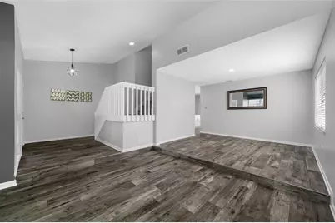
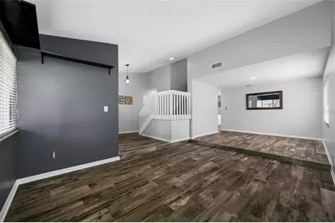
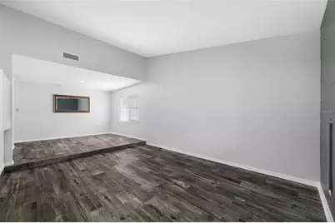
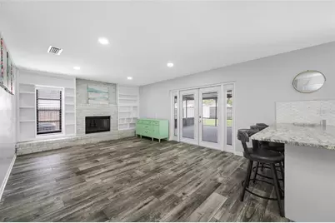
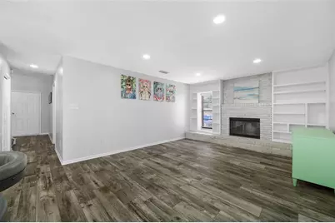
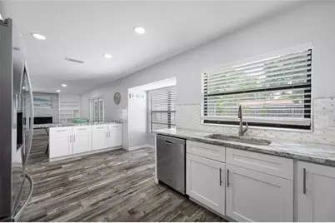
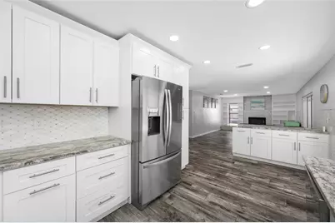
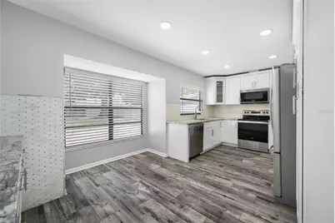
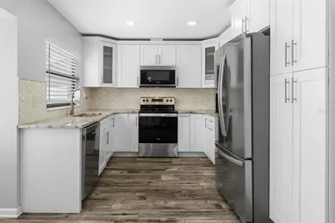
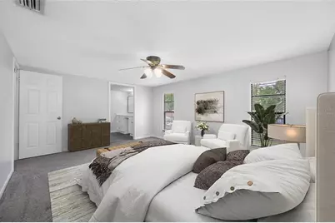
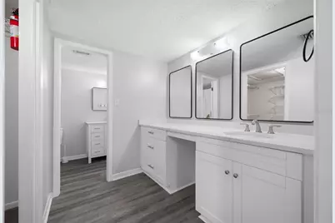
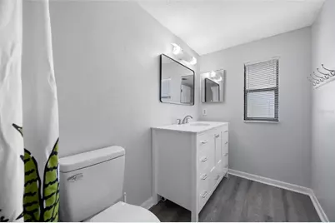
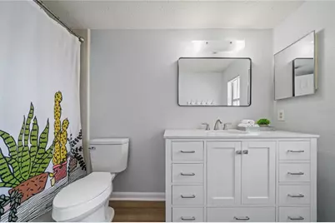
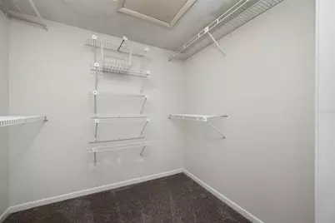
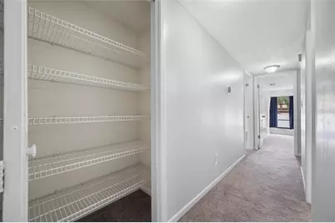
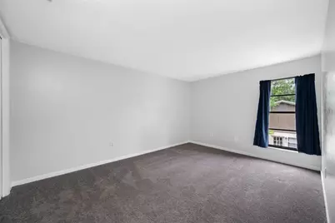
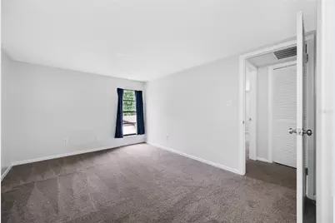
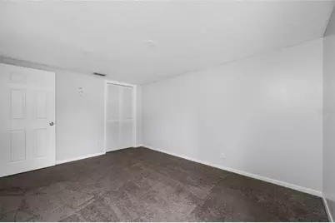
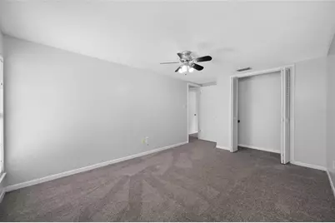
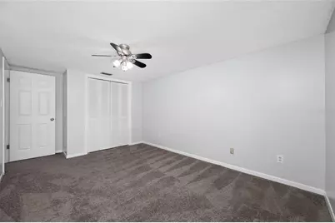
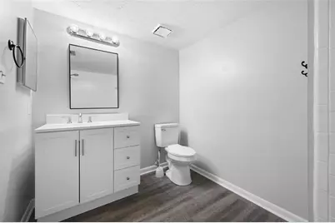
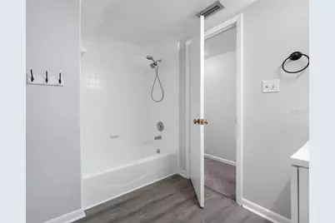
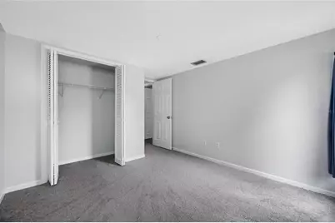
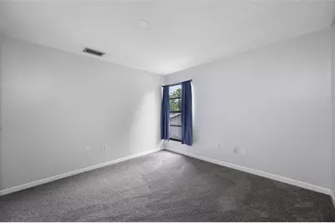
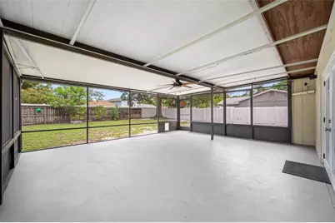
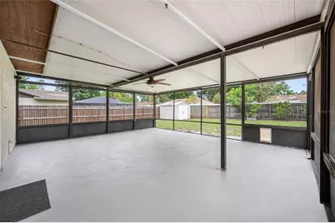
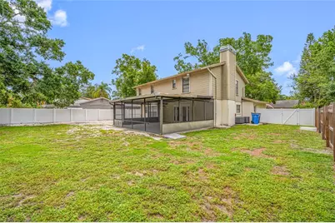
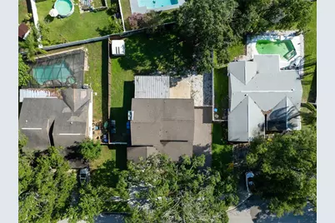
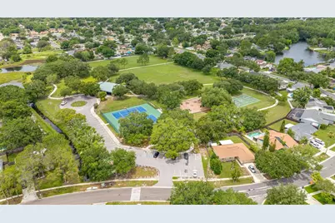
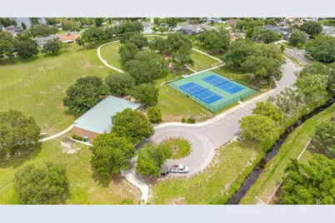
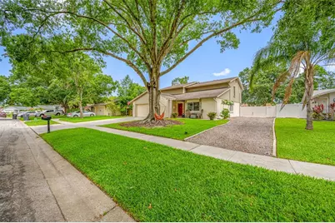
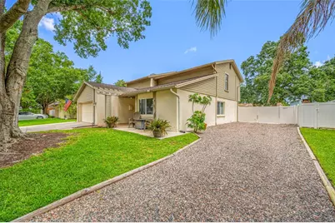
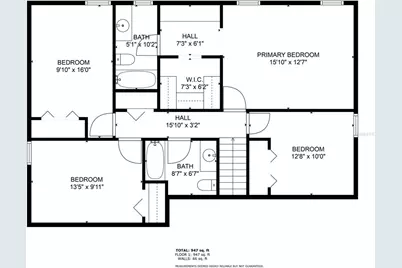
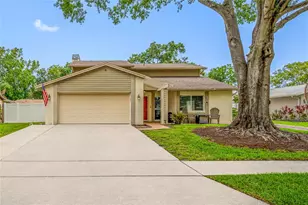
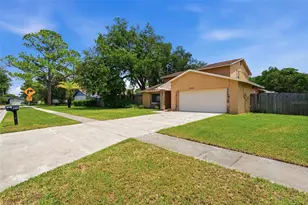
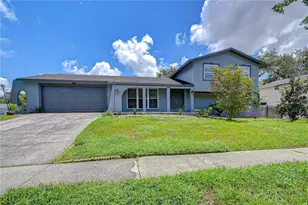
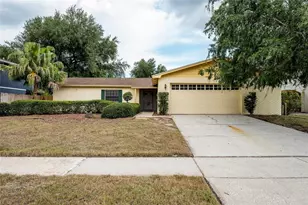
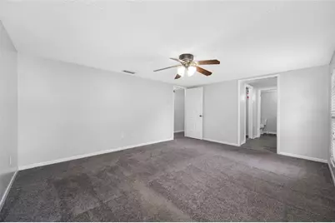
Virtually Staged. Welcome to Country Place in Carrollwood! Situated on an oversized cul-de-sac lot, this beautiful home offers exceptional curb appeal and ample parking space for a boat, trailer, or additional vehicles. Step inside to a welcoming foyer that opens to a spacious living and dining room combination featuring neutral colors, abundant natural light, and attractive wood-look tile flooring throughout the first floor. The heart of the home is the inviting family room, highlighted by a stunning brick fireplace with built-in shelving, creating the perfect gathering space. The family room seamlessly connects to the updated kitchen and provides access to the large covered patio, ideal for indoor-outdoor living and entertaining. The kitchen has been tastefully renovated with white cabinetry, stone countertops, stainless steel appliances, a walk-in pantry, breakfast bar, and a spacious eat-in dinette area. Completing the first floor is a convenient half bath for guests and an interior laundry room with a laundry sink. All bedrooms are located upstairs, providing privacy and functionality. The generous primary suite offers plenty of room for a sitting area, a walk-in closet, and an updated en-suite bathroom featuring an expansive vanity and private bath area. Three additional guest bedrooms are all well-sized and conveniently located near the guest bathroom. Outside, you'll find a spacious backyard with plenty of room for entertaining, outdoor activities, or future customization. Additional updates include new AC systems (2024), roof replacement (2017), water heater (2019) Electrical Panel (2022) equipped for a home generator to be hooked up and water softener system for added peace of mind. Residents of Country Place enjoy access to two community parks featuring tennis courts, basketball courts, playgrounds, and additional recreational amenities. Conveniently located near shopping, dining, major roadways, Tampa International Airport, and the beautiful Gulf Coast beaches, this home offers the perfect combination of comfort, convenience, and Florida living.
Full Property Details
Full Property Details for 15816 Hound Horn Ln
General
- Price: $485,000
- HOA FEE: $8/month
- HOA FEE FREQ.: Annually
- Taxes: $4,392 (2025)
- Status: Active
- Type: Single Family
- Source: MidFloridaRegionalMLS
- MLS ID: TB8516623
- Updated: 6/18/2026
- Added to Site: 52 day(s) ago
Rental Information
- Min. Lease: No Minimum
Interior
- Number of Rooms: 13
- Interior Features: Ceiling Fan(s), Eating Space In Kitchen, Kitchen and Family Room Combination, Living Room/Dining Room Combo, PrimaryBedroom Upstairs, Solid Wood Cabinets, Stone Counters, Thermostat, Walk-In Closet(s), Window Treatments
- Fireplace: Yes
- Fireplace(s): Wood Burning
- Appliances: Dishwasher, Dryer, Electric Water Heater, Exhaust Fan, Microwave, Range, Refrigerator, Washer, Water Softener
- Furnishings: Unfurnished
- Flooring: Carpet, Concrete, Tile
Rooms
Bathrooms
- Total Bathrooms: 3
- Full Bathrooms: 2
- Half Bathrooms: 1
Bedrooms
- Total Bedrooms: 4
Other Rooms
- Laundry: Electric Dryer Hookup, Inside, Laundry Room, Washer Hookup
Additional Information
- Shared Amenities: Basketball Court, Park, Playground, Recreation Facilities, Tennis Court(s)
- Security/Safety: Security Lights, Smoke Detector(s)
Exterior
- Exterior Features: Lighting, Rain Gutters, Sidewalk, Storage
- Deck/Patio: Covered, Front Porch, Patio, Porch, Rear Porch, Screened
- Porch/Patio/Deck: Covered, Front Porch, Patio, Porch, Rear Porch, Screene
Parking
- Garage: Yes
- Attached garage: Yes
- Garage Spaces: 2
- Covered Spaces: 2
- Parking Features: Boat, Driveway, Garage Door Opener, Parking Pad, RV Parking, Tandem
Location
- Area: 33624 - Tampa / Northdale
- County: Hillsborough
- Development Name: 33624 - Tampa / Northdale
- Subdivision: COUNTRY PLACE UNIT IV A
- Driving Directions: 589/Suncoast Parkway to exit 12 East onto Hutchison Rd, Bear left at Hutchison Rd toward Ehrlich Rd, Turn left onto Country Lake Dr, Turn left onto Fox Hunt Dr, Turn left onto Hound Horn Ln, 15816 Hound Horn Ln, Tampa, FL 33624
- Direction Faces: South
School Information
- Elementary School: Claywell-HB
- Middle School: Hill-HB
- High School: Gaither-HB
Community
- Community Name: 33624 - Tampa / Northdale
- Community Features: Deed Restrictions, Park, Playground, Sidewalks, Tennis Court(s)
- Optional Amenities: Basketball Court, Park, Playground, Recreation Facilities, Tennis Court(s)
- Association: Yes
- Assoc. Name: Green Acre
- Assoc. Fees Include: Manager, Recreational Facilities
- Pet Restrictions: See HOA rules and regulations.
Heating & Cooling
- Cooling Type: Central Air
- Heating Type: Central, Electric
Utilities
- Sewer: Public Sewer
- Water: Public
- Utility Description: BB/HS Internet Available, Cable TV Available, Cable Connected, Electricity Available, Electricity Connected, Fiber Optics, Public, Sewer Available, Sewer Connected, Street Lights, Underground Utilities, Water Av
Structural Information
- Exterior Const.: Block, Vinyl Siding
- Roof: Shingle
- Windows: Aluminum Frames
- Stories/Levels: Two
- Square Feet: 2,232
- Sq. Ft. Source: Public Records
- Year Built: 1981
Lot Features
- Lot Size (Acres): 0.23
- Lot Size (Sq. Ft.): 9,933
- Lot Size: 9933
- Frontage: Street Dead-End, Street Paved
- Street/Road Desc.: Paved, Asphalt
- Fencing (Description): Vinyl, Wood
Green Features
- Indoor Air Quality: HVAC UV/Elec. Filtration
Financial Considerations
- Association Fee: $100
- Assoc Fee Freq.: Annually
- Assoc Fee Desc.: Required
- Tax Amount: $4,392
- Tax Year: 2025
Disclosures and Reports
- Ownership: Fee Simple
- Special Conditions: None
- Legal Description: COUNTRY PLACE UNIT IV A LOT 30 BLOCK 14
- Flood Zone Info: X
- APN: U3227180QD00001400030.0
- Property ID: U3227180QD00001400030.0
- Block/Lot/Section: 14
Listed by Charles Rutenberg Realty Inc

Get Pre-Approved Today
Schools
Schools serving 15816 Hound Horn Ln
School District:Hillsborough County School District
| Name | Grades | Distance |
|---|---|---|
Claywell Elementary School 4500 Northdale Boulevard, Tampa, FL 33624 | PK-5 | 0.3 mi |
Hill Middle School 5200 Ehrlich Road, Tampa, FL 33624 | 6-8 | 1 mi |
Gaither High School 16200 North Dale Mabry Highway, Tampa, FL 33618 | 9-12 | 1.4 mi |
Disclaimer:
School attendance boundaries provided by ATTOM Data Solutions and are for reference only. Contact the school directly to verify enrollment eligibility.
Price & Sales History for 15816 Hound Horn Ln
Date
Details
Price
Change
Source
6/07/2026
Listed
$485,000
107.26%
MLS
1/13/2017
Sold
$234,000
—
Public Record
Disclaimer: Historical sales information is derived from public records provided by the county offices. Information is not guaranteed and should be independently verified.
Tax History
Tax History for 15816 Hound Horn Ln
Year
Property Taxes
Change
Tax Assessment
Change
2025
$4,393
11%
$243,358
6%
2024
$3,962
4%
$230,574
3%
2023
$3,815
7%
$223,858
6%
2021
$3,566
-1%
$211,008
-3%
2022
$3,620
2%
$217,338
4%
2021
$3,566
6%
$208,095
2%
2019
$3,367
2%
$203,416
2%
2018
$3,312
49%
$199,623
43%
2017
$2,223
2%
$139,877
2%
2016
$2,186
-1%
$137,000
1%
2015
$2,208
1%
$136,048
1%
2014
$2,183
—
$134,968
2%
2013
$2,185
—
$132,973
—
Disclaimer: Historical tax information is derived from public records provided by the county offices. Information is not guaranteed and should be independently verified.
Estimate the Cost
Estimate the Cost for 15816 Hound Horn Ln
15816 Hound Horn Lane, Tampa, FL 33624 (MLS# TB8516623) is a Single Family property with 4 bedrooms, 2 full bathrooms and 1 partial bathroom. 15816 Hound Horn Lane is currently listed for $485,000 and was received on June 07, 2026. Want to learn more about 15816 Hound Horn Lane? Do you have questions about finding other Single Family real estate for sale in Tampa? You can browse all Tampa real estate or contact a Coldwell Banker agent to request more information.