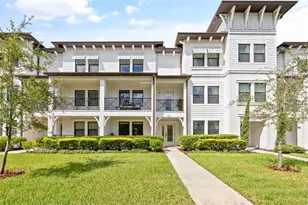
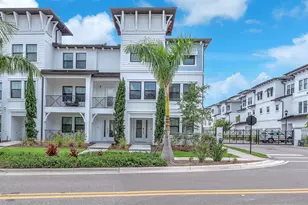
Full Property Details for 4941 W Price Ave #3
General
- Rent: $4,900
- Status: Closed
- Type: Townhouse
- Source: MidFloridaRegionalMLS
- MLS ID: TB8526619
- Added to Site: 97 day(s) ago
Rental Information
- Lease/Rent Term: 12 Months
- Min. Lease: 1-2 Years
Interior
- Number of Rooms: 6
- Interior Features: Ceiling Fan(s), High Ceilings, Kitchen and Family Room Combination, Open Floorplan, Pest Guard System, PrimaryBedroom Upstairs, Solid Wood Cabinets, Stone Counters, Walk-In Closet(s), Window Treatments
- Appliances: Dishwasher, Disposal, Dryer, Exhaust Fan, Microwave, Range, Refrigerator, Tankless Water Heater, Washer
- Furnishings: Unfurnished
- Flooring: Carpet, Porcelain Tile, Hardwood
Rooms
- Total Bathrooms: 4
- Full Bathrooms: 3
- Half Bathrooms: 1
- Laundry: Laundry Closet, Upper Level
Additional Information
- Shared Amenities: Maintenance
- Security/Safety: Fire Sprinkler System, Smoke Detector(s)
Exterior
- Exterior Features: Balcony, Hurricane Shutters, Sidewalk, Storage
- Deck/Patio: Covered, Front Porch, Porch
- Porch/Patio/Deck: Covered, Front Porch, Porch
Parking
- Garage: Yes
- Attached garage: Yes
- Garage Spaces: 2
- Covered Spaces: 2
- Parking Features: Driveway, Garage Door Opener, Garage Faces Rear, Ground Level, Guest, On Street
Location
- Area: 33611 - Tampa
- County: Hillsborough
- Development Name: 33611 - Tampa
- Subdivision: WESTSHORE MARINA DISTRICT NORT
- Driving Directions: From Gandy/Dale Mabry intersection, go west on Gandy to Westshore Blvd. South on Westshore take 3rd right to Price St. Price St ends at Bridge St, Townhouse is on the right, building 4941 #3. Off street parking or park in driveway on backside of unit. (Guest Parking is off of Paul St & by mailboxes)
- Direction Faces: South
School Information
- Elementary School: Anderson-HB
- Middle School: Madison-HB
- High School: Robinson-HB
Community
- Community Name: 33611 - Tampa
- Community Features: Sidewalks
- Optional Amenities: Maintenance
- Association: Yes
- Assoc. Name: Sheri LaBrant / www.wisepropertymanagement.com
- Pet Restrictions: No aggressive breeds.
Heating & Cooling
- Cooling Type: Central Air
- Heating Type: Electric
Utilities
- Sewer: Public Sewer
- Water: Public
- Utility Description: Cable Connected, Electricity Connected, Natural Gas Connected, Public, Sewer Connected, Street Lights, Underground Utilities, Water Connected
Structural Information
- Windows: Blinds, Double Pane Windows, Shutters, Window Treatments
- Stories/Levels: Three Or More
- Square Feet: 2,210
- Sq. Ft. Source: Public Records
- Living Area: 2,210 Sq. Ft.
- Year Built: 2019
Manufactured Home
- Mobile Home Type: Double Wide
Lot Features
- Lot Size (Acres): 0.03
- Lot Size (Sq. Ft.): 1,286
- Lot Size: 1286
- Frontage: Highway
- Street/Road Desc.: Concrete
Financial Considerations
- Lease Price: $4,900
- Assoc Fee Desc.: None
- Application Fee: $55
- Security Deposit: $4,800
- Pet Deposit: $500
Disclosures and Reports
- Flood Zone Info: X500
- APN: A083018B2Z00000000019.0
- Property ID: A083018B2Z00000000019.0
Listed and Sold by Smith & Associates Real Estate