This is a carousel with tiles that activate property listing cards. Use the previous and next buttons to navigate.
1/1
$5,000
This is a carousel with tiles that activate property listing cards. Use the previous and next buttons to navigate.
1/1
Property Description
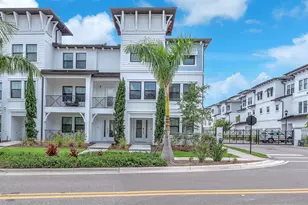
Discover an extraordinary lifestyle in this residence nestled within the sought-after Westshore Marina District. This exquisite south-facing property illuminates every day with abundant natural light. This Flagler's floor-plan provides four spacious bedrooms and 3.5 luxuriously-appointed bathrooms, in a thoughtfully-designed 3-level layout. Large two car garage with extra storage space. Porcelain tile & hardwood floors throughout unit, expect for 2 bedrooms on top floor, primary bedroom has hardwood floors. Main level has a full bathroom and bedroom, a perfect suite for guests. Additional storage area under the stairs. Volume ceilings, first-quality kitchen design, walk-in pantry, 42' wood cabinets, quartz countertops, stainless steel appliances and island with gracious entertaining area. Washer and dryer included! Walk-in closet in primary bedroom with custom built shelving and cabinets. Discover a new waterside lifestyle within Westshore Marina District, where south Tampa's easy living meets cosmopolitan amenities. Take a stroll to nearby shops, dining destinations, and nightlife hotspots, or embark on a bayside expedition from Tampa's largest private marina. Beautiful sidewalks leading you throughout the community and along the water to watch those sunsets. Close to Tampa International & St. Pete-Clearwater International Airport. Only a 20-25 min drive to downtown St.Pete and 15 mins from Hyde Park Village.
Full Property Details
Full Property Details for 4941 W Price Ave #7
General
- Rent: $5,000
- Status: Closed
- Type: Townhouse
- Source: MidFloridaRegionalMLS
- MLS ID: TB8516283
- Added to Site: 71 day(s) ago
Rental Information
- Lease/Rent Term: 12 Months
Interior
- Number of Rooms: 5
- Interior Features: Ceiling Fan(s), High Ceilings, In Wall Pest System, Open Floorplan, PrimaryBedroom Upstairs, Solid Surface Counters, Solid Wood Cabinets, Walk-In Closet(s)
- Appliances: Dishwasher, Disposal, Dryer, Exhaust Fan, Gas Water Heater, Microwave, Range, Refrigerator, Tankless Water Heater, Washer
- Furnishings: Negotiable
- Flooring: Carpet, Porcelain Tile, Hardwood
Rooms
Bathrooms
- Total Bathrooms: 4
- Full Bathrooms: 3
- Half Bathrooms: 1
Bedrooms
- Total Bedrooms: 4
Other Rooms
- Laundry: Laundry Room, Upper Level
Additional Information
- Shared Amenities: Maintenance
- Security/Safety: Fire Sprinkler System
Exterior
- Exterior Features: Hurricane Shutters, Irrigation System, Lighting, Sidewalk, Storage
- Deck/Patio: Covered, Front Porch
- Porch/Patio/Deck: Covered, Front Porch
Parking
- Garage: Yes
- Attached garage: Yes
- Garage Spaces: 2
- Covered Spaces: 2
- Parking Features: Driveway, Garage Door Opener, Garage Faces Rear, Ground Level, Guest, Open
Location
- Area: 33611 - Tampa
- County: Hillsborough
- Development Name: 33611 - Tampa
- Subdivision: WESTSHORE MARINA DISTRICT NORT
- Driving Directions: From Gandy/Dale Mabry intersection, go west on Gandy to Westshore Blvd. South on Westshore take 3rd right to Price St. Price St ends at Bridge St, Townhouse is on the right, 2nd to last unit in building 4941 #7. Off street parking or can park in driveway on backside of unit.
- Direction Faces: South
School Information
- Elementary School: Robinson Elementary School-HB
- Middle School: Madison-HB
- High School: Robinson-HB
Community
- Community Name: 33611 - Tampa
- Community Features: Sidewalks
- Optional Amenities: Maintenance
- Association: Yes
- Assoc. Name: Folio/westshore marina / westshoremarina@folioam.c
- Number of Pets: 2
Heating & Cooling
- Cooling Type: Central Air
- Heating Type: Electric
Utilities
- Sewer: Public Sewer
- Water: Public
- Utility Description: Cable Connected, Electricity Connected, Natural Gas Connected, Public, Sewer Connected, Street Lights, Underground Utilities, Water Connected
Structural Information
- Builder: Lennar
- Windows: Blinds, Double Pane Windows, Shutters
- Stories/Levels: Three Or More
- Square Feet: 2,511
- Sq. Ft. Source: Public Records
- Living Area: 2,511 Sq. Ft.
- Year Built: 2019
Lot Features
- Lot Size (Acres): 0.03
- Lot Size (Sq. Ft.): 1,285
- Lot Size: 1285
- Frontage: Street Paved
- Street/Road Desc.: Paved, Concrete
Financial Considerations
- Lease Price: $5,000
- Assoc Fee Desc.: None
- Application Fee: $55
- Security Deposit: $5,000
- Pet Deposit: $500
Disclosures and Reports
- APN: A083018B2Z00000000023.0
- Property ID: A083018B2Z00000000023.0
Listed and Sold by Smith & Associates Real Estate

Schools
Schools serving 4941 W Price Ave #7
School District:Hillsborough County School District
| Name | Grades | Distance |
|---|---|---|
Anderson Elementary School 3910 West Fair Oaks Avenue, Tampa, FL 33611 | K-5 | 1.4 mi |
Madison Middle School, Tampa, FL 4444 West Bay Vista Avenue, Tampa, FL 33611 | 6-8 | 1.2 mi |
Robinson High School 6311 South Lois Avenue, Tampa, FL 33616 | 9-12 | 1.4 mi |
Disclaimer:
School attendance boundaries provided by ATTOM Data Solutions and are for reference only. Contact the school directly to verify enrollment eligibility.
Price History for 4941 W Price Ave #7
Date
Details
Price
Change
Source
8/13/2026
Sold
$5,000
—
MLS
6/20/2026
Listed
$5,000
—
MLS
Disclaimer: Historical sales information is derived from public records provided by the county offices. Information is not guaranteed and should be independently verified.
4941 W Price Avenue #7, Tampa, FL 33611 (MLS# TB8516283) is a Townhouse property that was sold at $5,000 on August 13, 2026. Want to learn more about 4941 W Price Avenue #7? Do you have questions about finding other real estate for sale or rent in Tampa? You can browse all Tampa rentals or contact a Coldwell Banker agent to request more information.