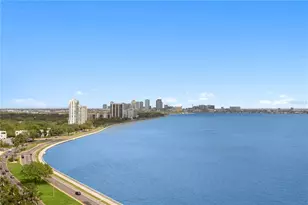
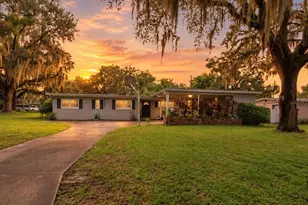
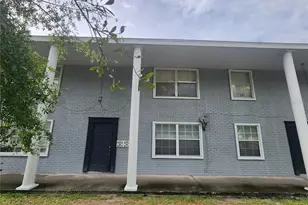
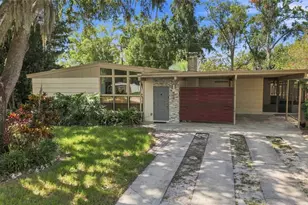
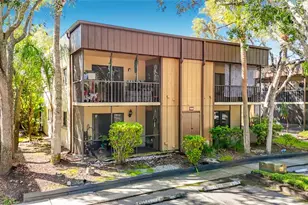
Full Property Details for 4950 Bayshore Blvd #25D
General
- Price: $1,000,000
- HOA FEE: $1,852/month
- Taxes: $6,896 (2025)
- Status: Active
- Type: Condo
- Source: MidFloridaRegionalMLS
- MLS ID: TB8541856
- Updated: 9/3/2026
- Added to Site: 12 day(s) ago
Rental Information
Interior
- Number of Rooms: 6
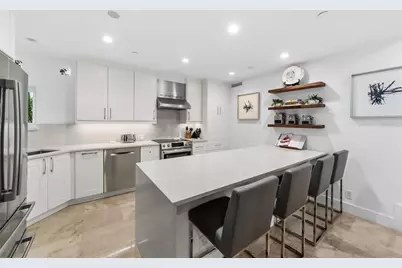
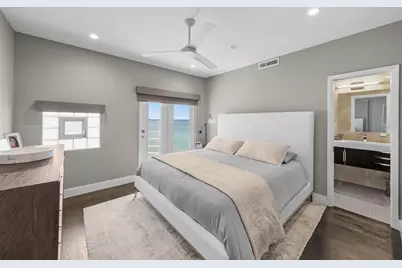
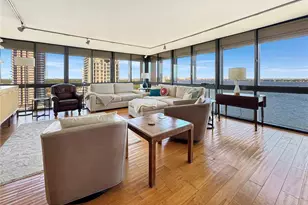
- Interior Features: Ceiling Fan(s), Dry Bar, Eating Space In Kitchen, Elevator, High Ceilings, Smart Home, Thermostat, Walk-In Closet(s)
- Fireplace: Yes
- Fireplace(s): Wood Burning
- Appliances: Built-In Oven, Dishwasher, Disposal, Dryer, Electric Water Heater, Microwave, Refrigerator, Washer
- Furnishings: Unfurnished
- Flooring: Tile, Hardwood
Rooms
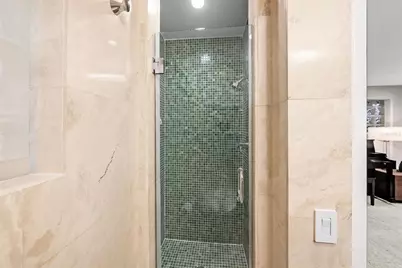
- Total Bathrooms: 4
- Full Bathrooms: 3
- Half Bathrooms: 1
Exterior
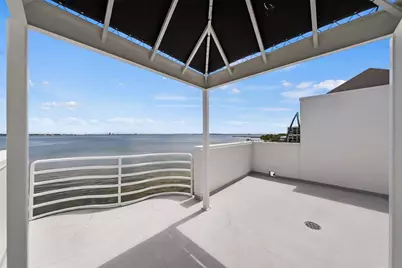
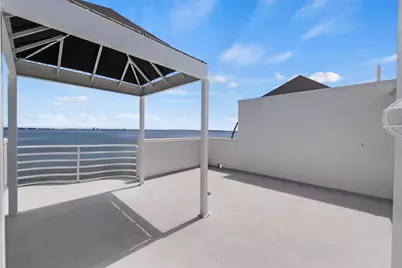
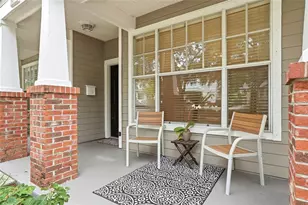
- Exterior Features: Balcony, Courtyard, Irrigation System, Private Entrance
Parking
- Garage: Yes
- Attached garage: Yes
- Garage Spaces: 2
- Covered Spaces: 2
Location
- Area: 33611 - Tampa
- County: Hillsborough
- Development Name: 33611 - Tampa
- Subdivision: BAYSHORE ON THE BLVD A CO
- Driving Directions: South at the intersection of W Gandy Blvd and Bayshore Blvd, community will be on the left. Front door is in the courtyard on the left, with number 25 outfront.
- Direction Faces: West
School Information
- Elementary School: Ballast Point-HB
- Middle School: Madison-HB
- High School: Robinson-HB
Community
- Community Name: 33611 - Tampa
- Community Features: Buyer Approval Required, Gated Community - No Guard
- Association: Yes
- Assoc. Name: JRES - Kathy Jacob
- Assoc. Fees Include: Cable TV, Escrow Reserves Fund, Insurance, Internet, Maintenance Structure, Maintenance Grounds, Maintenance Repairs, Pest Control, Sewer, Trash, Water
- Pet Restrictions: Buyer to verify all pet restrictions with the association., / 30lbs.
Heating & Cooling
- Cooling Type: Central Air
- Heating Type: Central
Utilities
- Sewer: Public Sewer
- Water District: TAMPA BAY
- Water: Public
- Utility Description: Cable Connected, Electricity Connected, Sewer Connected, Water Connected
Structural Information
- Exterior Const.: Block
- Roof: Built-Up
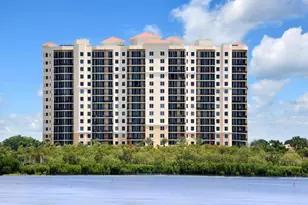
- Stories/Levels: Three Or More
- Square Feet: 2,296
- Sq. Ft. Source: Public Records
- Year Built: 1986
Lot Features
- Lot Size (Sq. Ft.): 2
- Lot Size: 2
- Street/Road Desc.: Paved
Water Features
- Water Front: Yes
- Water Access: Yes
- Water Access Desc: Bay/Harbor
- Water Extras: Yes
- Water Front Name: TAMPA BAY
- Water Front Desc.: Bay/Harbor
Financial Considerations
- Association Fee: $1,852
- Assoc Fee Freq.: Monthly
- Assoc Fee Desc.: Required
- Tax Amount: $6,896.43
- Tax Year: 2025
Disclosures and Reports
- Ownership: Fee Simple
- Special Conditions: None
- Legal Description: BAYSHORE ON THE BOULEVARD A CONDOMINIUM UNIT 25
- Flood Zone Info: AE
- APN: A11301840A00000000025.0
- Property ID: A11301840A00000000025.0
Listed by Bell Henderson Real Estate