This is a carousel with tiles that activate property listing cards. Use the previous and next buttons to navigate.
1/60
$2,349,000
This is a carousel with tiles that activate property listing cards. Use the previous and next buttons to navigate.
1/60
Property Description
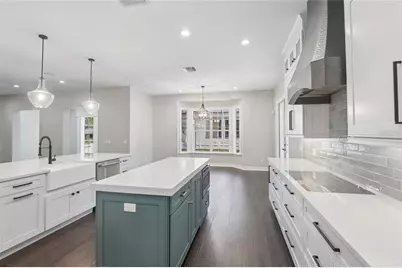
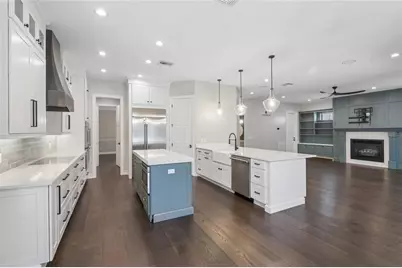
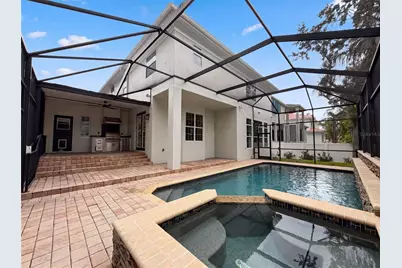
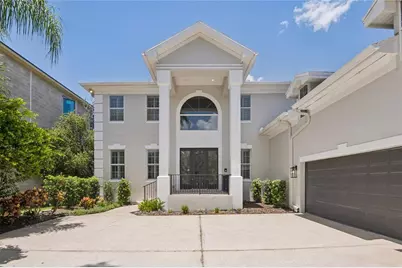
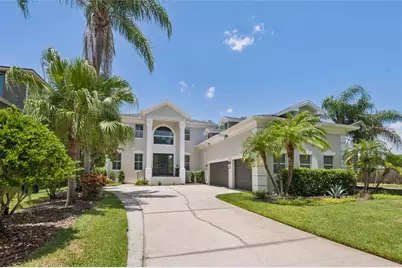
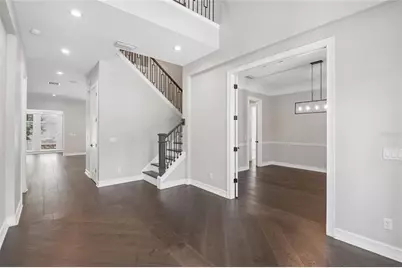
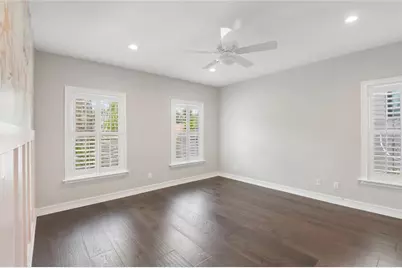
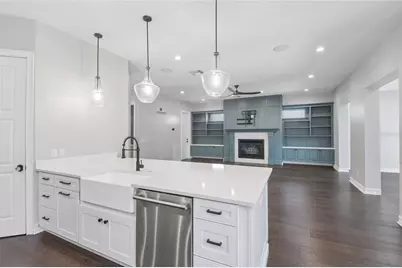
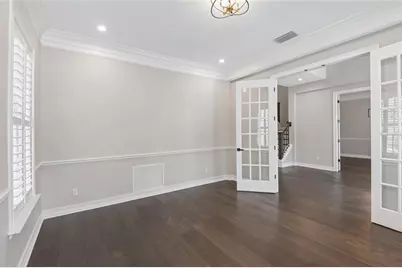
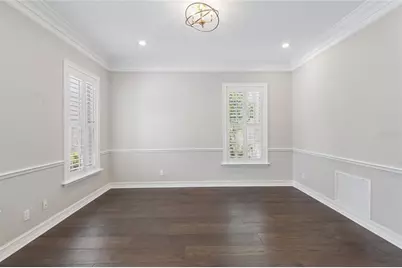
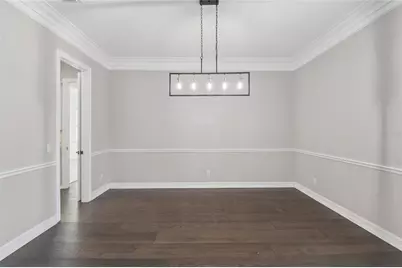
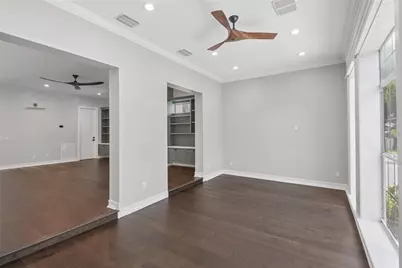
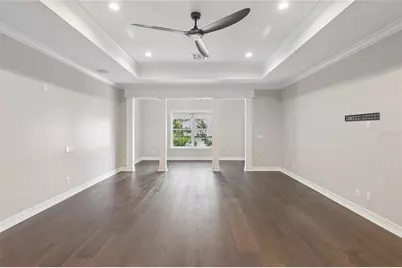
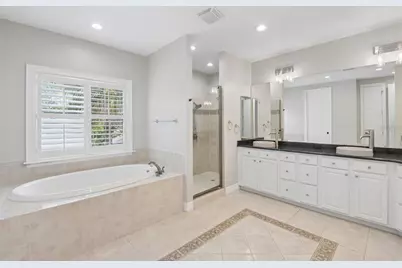
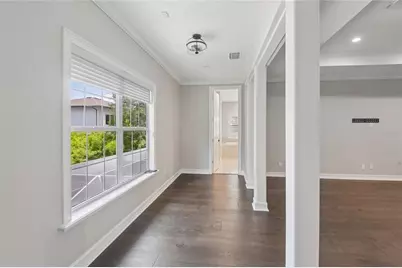
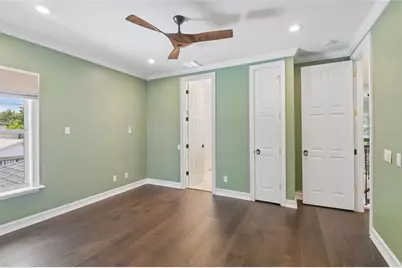
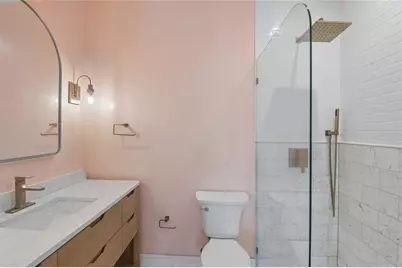
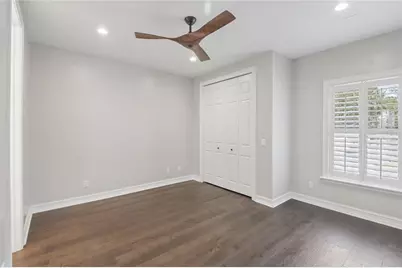
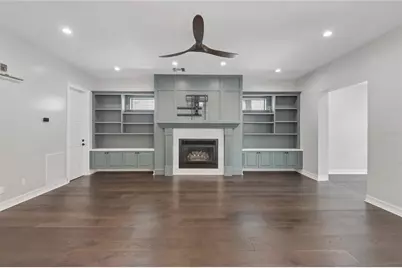
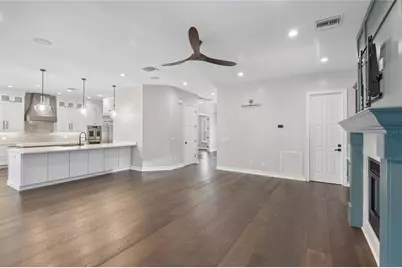
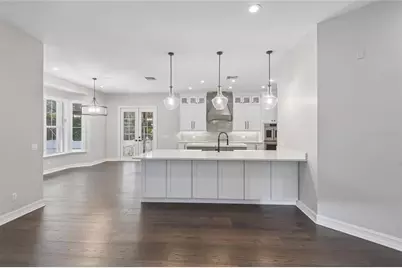
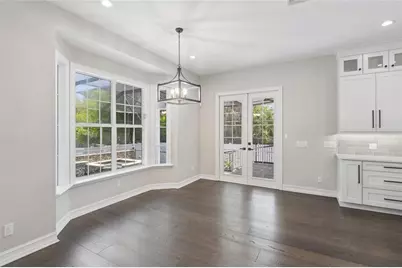
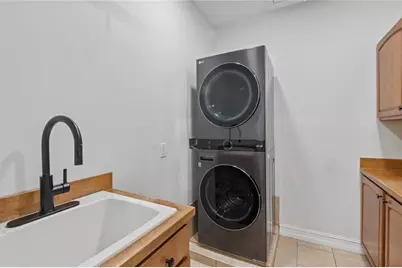
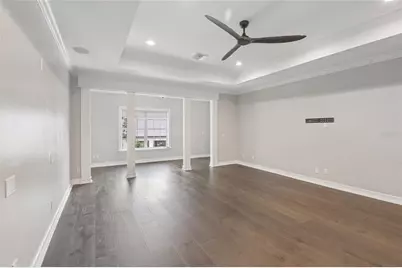
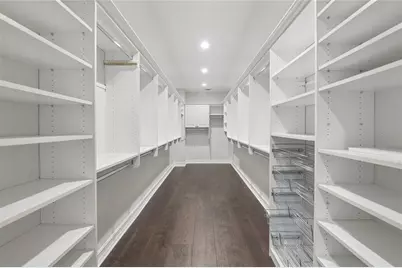
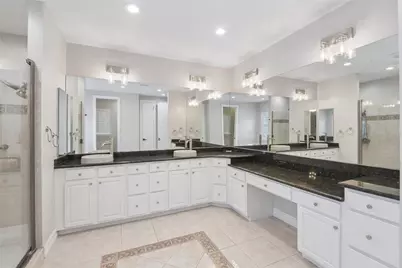
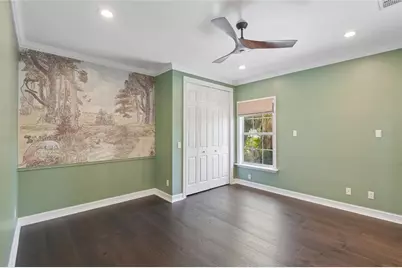
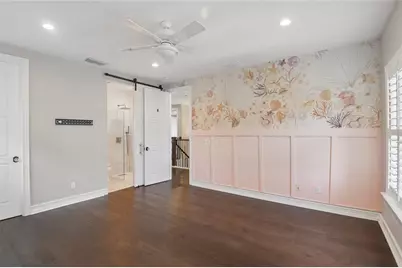
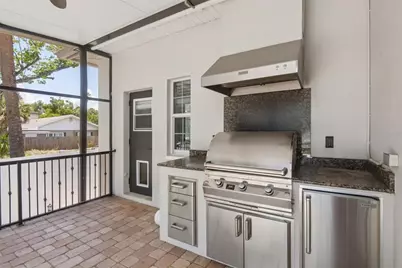
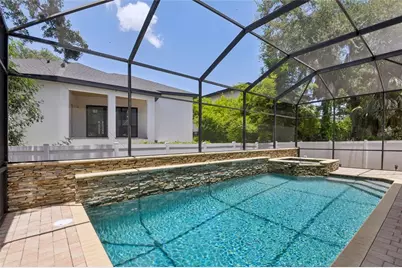
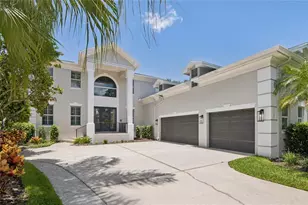
Virtually Staged. A commanding presence in the heart of South Tampa - this stunning two-story estate announces itself with a dramatic columned entry, soaring arched window, tropical landscaping, and a three-car garage that signals the scale and quality waiting inside. The fully reimagined kitchen is the crown jewel of the home. Dual islands - one white quartz, one accented in a bold slate blue - anchor a space defined by white shaker cabinetry with glass uppers, professional-grade stainless appliances, a custom range hood, subway tile backsplash, and glass pendant lighting. Dark hardwood floors run throughout and flow seamlessly into the family room, where custom teal built-ins flank a fireplace - a design moment that is equal parts functional and unforgettable. The primary bath offers a true spa experience: vessel sink double vanity, a deep soaking tub with tile surround, a glass walk-in shower, and a mosaic tile inlay floor detail that adds just the right touch of artistry. Upstairs, a dramatic vaulted bonus room with track lighting, dormer windows, dark hardwood floors, and built-in cabinetry offers endless flexibility - home studio, media room, playroom, or private office. Step outside to a screened lanai with brick pavers, a fully equipped outdoor kitchen with built-in grill and designer hood, and a gorgeous screened pool and spa with a stacked stone water feature wall - the complete Florida outdoor living package. Located in one of Tampa's most coveted zip codes, minutes from Beach Park, Hyde Park Village, and the best dining and shopping South Tampa has to offer.. Included 100-Day Home Warranty with buyer activation
Full Property Details
Full Property Details for 5105 W Neptune Way
General
- Price: $2,349,000
- Taxes: $33,843 (2025)
- Status: Active
- Type: Single Family
- Source: MidFloridaRegionalMLS
- MLS ID: O6426838
- Updated: 8/27/2026
- Added to Site: 46 day(s) ago
Rental Information
- Min. Lease: No Minimum
Interior
- Number of Rooms: 3
- Interior Features: Ceiling Fan(s), Living Room/Dining Room Combo, Primary Bedroom Main Floor
- Fireplace: Yes
- Fireplace(s): Living Room
- Appliances: Cooktop, Dishwasher, Microwave, Other
- Furnishings: Unfurnished
- Flooring: Tile
Rooms
Bathrooms
- Total Bathrooms: 6
- Full Bathrooms: 5
- Half Bathrooms: 1
Bedrooms
- Total Bedrooms: 5
Other Rooms
- Laundry: Laundry Room, Upper Level
Additional Information
- Pool: Yes
- Private Pool: Yes
- Pool Description: In Ground
- Spa: Yes
- Security/Safety: Security System Owned
Exterior
- Exterior Features: Other
Parking
- Garage: Yes
- Attached garage: Yes
- Garage Spaces: 3
- Covered Spaces: 3
- Parking Features: Driveway
Location
- Area: 33609 - Tampa / Palma Ceia
- County: Hillsborough
- Development Name: 33609 - Tampa / Palma Ceia
- Subdivision: BEACH PARK
- Driving Directions: Head south on Westshore Blvd R on Neptune Way L on Shore Crest Dr R on Neptune Way Home on right
- Direction Faces: South
Community
- Community Name: 33609 - Tampa / Palma Ceia
- Community Features: None
- Assoc. Fees Include: None
Heating & Cooling
- Cooling Type: Central Air
- Heating Type: Central
Utilities
- Sewer: Public Sewer
- Water: Public
- Utility Description: Electricity Available, Natural Gas Available, Water Available
Structural Information
- Exterior Const.: Block, Stucco
- Roof: Shingle
- Stories/Levels: Two
- Square Feet: 5,006
- Sq. Ft. Source: Public Records
- Year Built: 2002
Lot Features
- Lot Size (Acres): 0.23
- Lot Size (Sq. Ft.): 10,150
- Lot Size: 10150
- Street/Road Desc.: Asphalt
Financial Considerations
- Tax Amount: $33,843
- Tax Year: 2025
Disclosures and Reports
- Ownership: Fee Simple
- Special Conditions: None
- Legal Description: BEACH PARK LOT 3 BLOCK 14
- Flood Zone Info: AE
- APN: A2029183LA00001400003.0
- Property ID: A2029183LA00001400003.0
- Block/Lot/Section: 14
Listed by Opendoor Brokerage Llc

Get Pre-Approved Today
Schools
Schools serving 5105 W Neptune Way
School District:Hillsborough County School District
| Name | Grades | Distance |
|---|---|---|
Grady Elementary School 3910 West Morrison Avenue, Tampa, FL 33629 | PK-5 | 1.3 mi |
Coleman Middle School 1724 South Manhattan Avenue, Tampa, FL 33629 | 6-8 | 1.1 mi |
Plant High School 2415 South Himes Avenue, Tampa, FL 33629 | 9-12 | 2 mi |
Disclaimer:
School attendance boundaries provided by ATTOM Data Solutions and are for reference only. Contact the school directly to verify enrollment eligibility.
Price & Sales History for 5105 W Neptune Way
Date
Details
Price
Change
Source
8/27/2026
Price Reduced
$2,349,000
-2.08%
MLS
8/13/2026
Price Reduced
$2,399,000
-2.08%
MLS
7/21/2026
Listed
$2,450,000
—
MLS
Disclaimer: Historical sales information is derived from public records provided by the county offices. Information is not guaranteed and should be independently verified.
Tax History
Tax History for 5105 W Neptune Way
Year
Property Taxes
Change
Tax Assessment
Change
2025
$33,843
7%
$1,738,697
3%
2024
$31,550
2%
$1,689,696
3%
2023
$30,857
81%
$1,640,482
83%
2021
$17,080
-42%
$894,584
-40%
2022
$29,262
71%
$1,500,371
70%
2021
$17,080
2%
$882,233
2%
2019
$16,680
1%
$862,398
2%
2018
$16,595
1%
$846,318
2%
2017
$16,399
3%
$828,911
2%
2016
$15,945
-1%
$811,862
1%
2015
$16,042
12%
$806,218
12%
2014
$14,272
6%
$720,332
7%
2013
$13,489
—
$670,952
—
Disclaimer: Historical tax information is derived from public records provided by the county offices. Information is not guaranteed and should be independently verified.
Estimate the Cost
Estimate the Cost for 5105 W Neptune Way
5105 W Neptune Way, Tampa, FL 33609 (MLS# O6426838) is a Single Family property with 5 bedrooms, 5 full bathrooms and 1 partial bathroom. 5105 W Neptune Way is currently listed for $2,349,000 and was received on July 21, 2026. Want to learn more about 5105 W Neptune Way? Do you have questions about finding other Single Family real estate for sale in Palma Ceia? You can browse all Palma Ceia real estate or contact a Coldwell Banker agent to request more information.