This is a carousel with tiles that activate property listing cards. Use the previous and next buttons to navigate.
1/5
$6,350,000 Just Listed
This is a carousel with tiles that activate property listing cards. Use the previous and next buttons to navigate.
1/5
Property Description
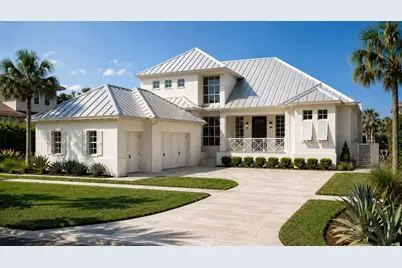
Pre-Construction. To be built. 12,640 square foot waterfront LOT/LAND CAN BE PURCHASED SEPARATELY - MLS # TB8337278 To be built by award-winning Windstar Homes, the Rosewood is an exceptional two-story residence created for sophisticated waterfront living and the ultimate Florida lifestyle. Its striking architectural presence showcases a crisp white stucco exterior, contemporary metal roof, expansive windows, classic shutters, decorative coastal railings, and an inviting covered entry. A graceful paver driveway leads to the three-car side-load garage, while lush tropical landscaping and stately palms frame the home in natural beauty. O??ering more than 4,400 square feet of conditioned living space and over 6,600 total square feet, this thoughtfully designed residence features five bedrooms, four-and-a-half baths, and an impressive collection of indoor and outdoor living spaces. At the heart of the home is an expansive, chef-inspired kitchen featuring Sub-Zero and Wolf appliances. The main kitchen flows into a convenient prep-or "dirty" kitchen, which connects directly to the outdoor kitchen, creating a seamless layout for entertaining, catered gatherings, and everyday living. Located on the first floor for easy access and enhanced privacy, the spacious primary suite o??ers a serene personal sanctuary featuring a luxurious en-suite bath with large soaking tub and separate dual walk-in closets. Additional gathering spaces include a welcoming family room, dining room, VIP suite, all thoughtfully placed for next level living. Designed to embrace its waterfront setting, the outdoor space features generous, covered living areas, a fully equipped outdoor kitchen, and a resort-style swimming pool and spa surrounded by lush tropical landscaping. Walls of glass invite natural light into the home and create a beautiful connection between the interiors, pool terrace, and water beyond. From its distinctive coastal architecture and thoughtfully planned interiors to its tropical surroundings and enviable waterfront lifestyle, the Rosewood delivers an exceptional expression of luxury, comfort, and timeless Florida living.
Full Property Details
Full Property Details for 5123 W Neptune Way
General
- Price: $6,350,000
- Taxes: $11,785 (2025)
- Status: Active
- Type: Single Family
- Source: MidFloridaRegionalMLS
- MLS ID: TB8540666
- Updated: Today (8/21/2026)
- Added to Site: Today
Rental Information
- Min. Lease: No Minimum
Interior
- Number of Rooms: 3
- Interior Features: Crown Molding, High Ceilings, Open Floorplan
- Fireplace: Yes
- Fireplace(s): Living Room
- Appliances: Built-In Oven, Convection Oven, Cooktop, Dishwasher, Disposal, Microwave, Range, Range Hood, Refrigerator
- Furnishings: Unfurnished
- Flooring: Hardwood
Rooms
Bathrooms
- Total Bathrooms: 4
- Full Bathrooms: 4
Bedrooms
- Total Bedrooms: 5
Other Rooms
- Laundry: Laundry Room
Additional Information
- Pool: Yes
- Private Pool: Yes
- Pool Description: In Ground
- Spa: Yes
- Spa Description: In Ground
Exterior
- Exterior Features: Irrigation System, Lighting
- Deck/Patio: Covered
- Porch/Patio/Deck: Covered
Parking
- Garage: Yes
- Attached garage: Yes
- Garage Spaces: 3
- Covered Spaces: 3
Location
- Area: 33609 - Tampa / Palma Ceia
- County: Hillsborough
- Development Name: 33609 - Tampa / Palma Ceia
- Subdivision: BAYSHORE ESTATES
- Driving Directions: Head south on West Shore from Kennedy. Turn right on W Neptune Way and follow it around to the address. The property will be on your right.
- Direction Faces: East
Community
- Community Name: 33609 - Tampa / Palma Ceia
Heating & Cooling
- Cooling Type: Central Air
- Heating Type: Central
Utilities
- Sewer: Public Sewer
- Water: Public
- Utility Description: BB/HS Internet Available, Cable TV Available, Electricity Available, Phone Available, Public, Water Available
Structural Information
- Architectural Info: Coastal
- Architectural Style: Coastal
- Builder: Windstar
- Approx Compl Date: 2027-08-20T04:00:00.000Z
- Exterior Const.: Block
- Roof: Metal
- Windows: Storm Window(s)
- Stories/Levels: Two
- Square Feet: 4,420
- Sq. Ft. Source: Builder
- Year Built: 2026
Lot Features
- Property View: Water
- Lot Size (Acres): 0.29
- Lot Size (Sq. Ft.): 12,640
- Lot Size: 12640
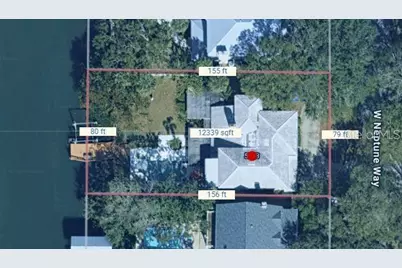
- Lot Dimensions: 80 x 158
- Street/Road Desc.: Asphalt
Water Features
- Water Front: Yes
- Water View: Yes
- Water Access: Yes
- Water Access Desc: Canal - Saltwater
- Water Front Desc.: Saltwater Canal
Financial Considerations
- Tax Amount: $11,785.69
- Tax Year: 2025
Disclosures and Reports
- Ownership: Fee Simple
- Special Conditions: None
- Legal Description: BAYSHORE ESTATES LOT 3 BLOCK 1
- Flood Zone Info: AE
- APN: A2029183LB00000100003.0
- Property ID: A2029183LB00000100003.0
- Block/Lot/Section: 1
Listed by Bhhs Florida Properties Group

Get Pre-Approved Today
Schools
Schools serving 5123 W Neptune Way
School District:Hillsborough County School District
| Name | Grades | Distance |
|---|---|---|
Grady Elementary School 3910 West Morrison Avenue, Tampa, FL 33629 | PK-5 | 1.4 mi |
Coleman Middle School 1724 South Manhattan Avenue, Tampa, FL 33629 | 6-8 | 1.1 mi |
Plant High School 2415 South Himes Avenue, Tampa, FL 33629 | 9-12 | 2 mi |
Disclaimer:
School attendance boundaries provided by ATTOM Data Solutions and are for reference only. Contact the school directly to verify enrollment eligibility.
Price & Sales History for 5123 W Neptune Way
Date
Details
Price
Change
Source
8/21/2026
Listed
$6,350,000
1075.93%
MLS
7/10/1998
Sold
$540,000
—
Public Record
Disclaimer: Historical sales information is derived from public records provided by the county offices. Information is not guaranteed and should be independently verified.
Tax History
Tax History for 5123 W Neptune Way
Year
Property Taxes
Change
Tax Assessment
Change
2025
$11,786
-43%
$622,105
-44%
2024
$20,557
2%
$1,107,451
3%
2023
$20,101
3%
$1,075,195
6%
2021
$19,423
-1%
$1,013,475
-3%
2022
$19,617
1%
$1,043,879
4%
2021
$19,423
2%
$999,482
2%
2019
$18,976
1%
$977,011
2%
2018
$18,790
2%
$954,212
3%
2017
$18,447
48%
$928,583
45%
2016
$12,464
—
$641,479
1%
2015
$12,523
1%
$637,020
1%
2014
$12,423
—
$631,964
1%
2013
$12,458
—
$622,625
—
Disclaimer: Historical tax information is derived from public records provided by the county offices. Information is not guaranteed and should be independently verified.
Estimate the Cost
Estimate the Cost for 5123 W Neptune Way
5123 W Neptune Way, Tampa, FL 33609 (MLS# TB8540666) is a Single Family property with 5 bedrooms and 4 full bathrooms. 5123 W Neptune Way is currently listed for $6,350,000 and was received on August 21, 2026. Want to learn more about 5123 W Neptune Way? Do you have questions about finding other Single Family real estate for sale in Palma Ceia? You can browse all Palma Ceia real estate or contact a Coldwell Banker agent to request more information.