This is a carousel with tiles that activate property listing cards. Use the previous and next buttons to navigate.
1/1
$2,510,000
This is a carousel with tiles that activate property listing cards. Use the previous and next buttons to navigate.
1/1
Property Description
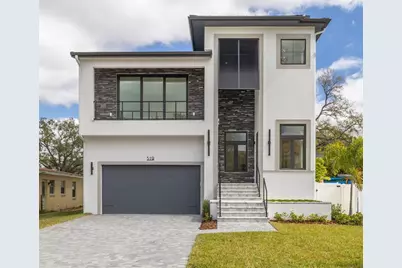
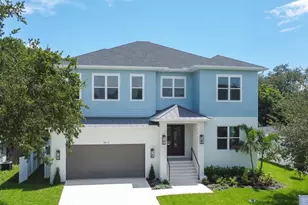
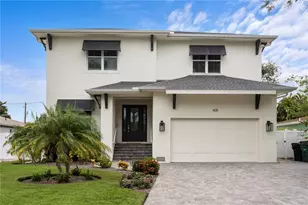
Just awarded the "2026 Parade of Homes Grand Custom Winner". Thoughtfully crafted residents with a refined transitional coastal aesthetic, this newly completed luxury residence offers 3,828 square feet of beautifully curated living in the heart of Davis Islands. Designed for effortless entertaining and private retreat alike, the home blends architectural presence, outdoor living, and elevated finishes throughout. Natural light pours through oversized casement windows, highlighting 12-foot ceilings and wide-plank white oak flooring that enhance the openness and airy feel of the first-floor layout. The open-concept great room flows seamlessly to the outdoor living areas, creating volume while maintaining warmth and livability. A private first-floor office with glass sliding doors, a convenient half bath, and a guest suite with en-suite bath provide flexibility and privacy for both daily life and visiting guests. The gourmet kitchen pairs crisp white custom cabinetry with a seafoam-accented island, quartz countertops, and elegant gold hardware for a refined yet inviting design. The oversized island offers generous prep space, storage, and casual dining, making it the natural centerpiece of the home. A Thermador appliance suite includes a 48-inch gas range with griddle, dual 30-inch ovens, 48-inch French door refrigerator/freezer, stainless hood, under-counter microwave and complemented by a Bosch dishwasher. The adjacent dining area features a built-in dry bar with glass reflective backsplash, display shelving, under-counter storage, and wine and beverage refrigeration-perfect for entertaining. Behind a shiplap-designed Murphy door, a private mid-level bonus retreat with balcony and half bath provides versatile space for a lounge, office, or guest overflow. Upstairs, 10-foot ceilings frame a luxurious primary suite with two walk-in closets and a spa-inspired bath featuring a freestanding soaking tub, quartz vanity, and oversized walk-in shower with rain head and frameless glass enclosure. A separate dry bar with beverage refrigerator-pre-plumbed for a coffee maker-opens to a private balcony, creating a peaceful escape within the suite. Three additional bedrooms each include their own full bath with designer tile finishes. Outdoor living is private and intentional. The fully screened covered lanai with stacked stone accent wall overlooks a courtyard-style backyard designed for relaxation and entertaining. A sun-shelf pool with water features creates a tranquil focal point, while the upper-level covered porch includes an outdoor kitchen with beverage refrigerator and is prewired for television. Additional features include impact windows and doors, 12-foot elevation, standing seam metal roof, tankless gas water heater, and prewiring for a 26KW gas generator. Located on Davis Islands, this home offers an unparalleled lifestyle in a vibrant, walkable community favored by professional athletes, executives, and families alike. The neighborhood is home to a wealth of amenities, including Marjory Park Marina, the Sandra Freedman Tennis Complex, the historic Roy Jenkins pool, and Peter O. Knight Airport. A short stroll brings you to the Davis Islands Village, where you'll find a variety of restaurants and shops. With its prime location just minutes from Downtown Tampa, Water Street, Sparkman Wharf, and the Tampa Riverwalk, this home truly offers the best of both island living and urban convenience.
Full Property Details
Full Property Details for 519 W Davis Blvd
General
- Sold For: $2,510,000
- Taxes: $9,078 (2024)
- Status: Closed
- Type: Single Family
- Source: MidFloridaRegionalMLS
- MLS ID: TB8475742
- Added to Site: 99 day(s) ago
Rental Information
- Min. Lease: No Minimum
Interior
- Number of Rooms: 10
- Interior Features: Ceiling Fan(s), Eating Space In Kitchen, High Ceilings, Living Room/Dining Room Combo, Open Floorplan, PrimaryBedroom Upstairs, Solid Wood Cabinets, Stone Counters, Thermostat, Walk-In Closet(s)
- Appliances: Bar Fridge, Built-In Oven, Dishwasher, Disposal, Microwave, Range, Range Hood, Refrigerator, Tankless Water Heater, Wine Refrigerator
- Furnishings: Unfurnished
- Flooring: Engineered Hardwood
Rooms
Bathrooms
- Total Bathrooms: 7
- Full Bathrooms: 5
- Half Bathrooms: 2
Bedrooms
- Total Bedrooms: 5
Other Rooms
- Laundry: Laundry Room, Upper Level
Additional Information
- Pool: Yes
- Private Pool: Yes
- Pool Description: Gunite, In Ground, Screen Enclosure
- Security/Safety: Smoke Detector(s)
Exterior
- Exterior Features: Irrigation System, Outdoor Grill, Outdoor Kitchen
- Deck/Patio: Covered, Rear Porch, Screened
- Porch/Patio/Deck: Covered, Rear Porch, Screened
Parking
- Garage: Yes
- Attached garage: Yes
- Garage Spaces: 2
- Covered Spaces: 2
Location
- Area: 33606 - Tampa / Davis Island/University of Tampa
- County: Hillsborough
- Development Name: 33606 - Tampa / Davis Island/University of Tampa
- Subdivision: DAVIS ISLANDS PB10 PG52 TO 57
- Driving Directions: Over Davis Islands bridge, at apex go right on W Davis Blvd, to home on right
- Direction Faces: West
School Information
- Elementary School: Gorrie-HB
- Middle School: Wilson-HB
- High School: Plant-HB
Community
- Community Name: 33606 - Tampa / Davis Island/University of Tampa
- Community Features: Public Boat Ramp, Airport/Runway, Dog Park, Golf Carts OK, Park, Playground, Pool, Tennis Court(s)
Heating & Cooling
- Cooling Type: Central Air
- Heating Type: Central
Utilities
- Sewer: Public Sewer
- Water: Public
- Utility Description: BB/HS Internet Available, Cable TV Available, Electricity Connected, Natural Gas Connected, Sewer Connected, Water Connected
Structural Information
- Architectural Info: Contemporary
- Architectural Style: Contemporary
- Builder: Summit Bay Construction
- Exterior Const.: Block
- Roof: Metal
- Windows: Storm Window(s)
- Stories/Levels: Two
- Square Feet: 3,828
- Sq. Ft. Source: Builder
- Living Area: 3,828 Sq. Ft.
- Year Built: 2026
Lot Features
- Lot Size (Acres): 0.14
- Lot Size (Sq. Ft.): 6,136
- Lot Size: 6136
- Lot Dimensions: 52 x 118
- Street/Road Desc.: Asphalt
- Fencing (Description): Fenced, Vinyl
Financial Considerations
- Tax Amount: $9,078.02
- Tax Year: 2024
Disclosures and Reports
- Ownership: Fee Simple
- Special Conditions: None
- Legal Description: DAVIS ISLANDS PB10 PG52 TO 57 AND PB17 PG5 TO 9 LOT 16 BLOCK 62
- Flood Zone Info: AE
- APN: A36291850900006200016.0
- Property ID: A36291850900006200016.0
- Block/Lot/Section: 62
Listed by Fadal & Co
Sold by Blake Real Estate Inc

Get Pre-Approved Today
Schools
Schools serving 519 W Davis Blvd
School District:Hillsborough County School District
| Name | Grades | Distance |
|---|---|---|
Gorrie Elementary School 705 West De Leon Street, Tampa, FL 33606 | K-5 | 1.9 mi |
Wilson Middle School 1005 West Swann Avenue, Tampa, FL 33606 | 6-8 | 1.8 mi |
Plant High School 2415 South Himes Avenue, Tampa, FL 33629 | 9-12 | 2.8 mi |
Disclaimer:
School attendance boundaries provided by ATTOM Data Solutions and are for reference only. Contact the school directly to verify enrollment eligibility.
Price & Sales History for 519 W Davis Blvd
Date
Details
Price
Change
Source
5/19/2026
Sold
$2,510,000
0.6%
MLS
2/17/2026
Listed
$2,495,000
—
MLS
Disclaimer: Historical sales information is derived from public records provided by the county offices. Information is not guaranteed and should be independently verified.
519 W Davis Boulevard, Tampa, FL 33606 (MLS# TB8475742) is a Single Family property that was sold at $2,510,000 on May 19, 2026. Want to learn more about 519 W Davis Boulevard? Do you have questions about finding other Single Family real estate for sale in Davis Islands? You can browse all Davis Islands real estate or contact a Coldwell Banker agent to request more information.