This is a carousel with tiles that activate property listing cards. Use the previous and next buttons to navigate.
1/1
$1,295,000
This is a carousel with tiles that activate property listing cards. Use the previous and next buttons to navigate.
1/1
Property Description
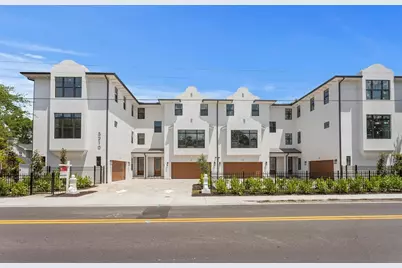
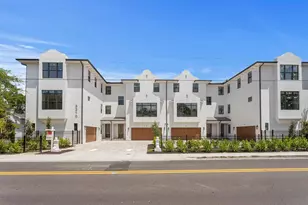
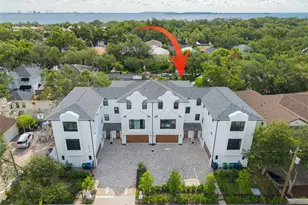
Discover Chateau Blanc, an exclusive four-unit townhome community nestled in the highly desirable Ballast Point neighborhood of South Tampa. Designed with sophistication and livability in mind, each thoughtfully crafted residence blends timeless architectural charm with cutting-edge features and finishes. These expansive 4-bedroom townhomes each include a dedicated office/study (currently shown as Bedroom 4), spacious recreation room, 2 car garage and 3.5 beautifully appointed bathrooms-including a charming Jack & Jill bath connecting the secondary bedrooms. Soaring 9-10' ceilings, bay windows, and CGI bronze-colored impact-resistant windows create a bright, airy ambiance throughout. The open-concept living space centers around a large chef's kitchen featuring European flat panel style cabinetry, waterfall quartz countertops, a walk-in pantry, and premium Bosch appliances-including a gas range and an Avallon wine/beverage fridge. Designer lighting and plumbing fixtures from Ferguson Home elevate the aesthetic, with curated selections by Delta. Every unit includes private green space and a rear deck, perfect for indoor-outdoor living. Constructed with enduring quality by Shell Basix using all concrete block construction (except bay window accents), Chateau Blanc offers both beauty and structural integrity. Â Don't miss your chance to be part of this boutique community that offers refined living in one of Tampa's most sought-after neighborhoods. Chateau Blanc - Where Modern Luxury Meets Classic Ballast Point Charm.
Full Property Details
Full Property Details for 5210 Bayshore Blvd #2
General
- Sold For: $1,295,000
- HOA FEE: $450/month
- Taxes: $1,845 (2025)
- Status: Closed
- Type: Townhouse
- Source: MidFloridaRegionalMLS
- MLS ID: TB8504591
- Added to Site: 108 day(s) ago
Rental Information
- Min. Lease: 1 Month
Interior
- Number of Rooms: 7
- Interior Features: Ceiling Fan(s), Eating Space In Kitchen, High Ceilings, Kitchen and Family Room Combination, Open Floorplan, PrimaryBedroom Upstairs, Solid Surface Counters, Thermostat, Walk-In Closet(s)
- Appliances: Dishwasher, Disposal, Gas Water Heater, Range, Range Hood, Refrigerator
- Furnishings: Unfurnished
- Flooring: Luxury Vinyl, Porcelain Tile
Rooms
Bathrooms
- Total Bathrooms: 4
- Full Bathrooms: 3
- Half Bathrooms: 1
Bedrooms
- Total Bedrooms: 4
Other Rooms
- Laundry: Laundry Room
Exterior
- Exterior Features: Dog Run, Private Yard
- Deck/Patio: Rear Porch
- Porch/Patio/Deck: Rear Porch
Parking
- Garage: Yes
- Attached garage: Yes
- Garage Spaces: 2
- Covered Spaces: 2
- Parking Features: Assigned, Deeded
Location
- Area: 33611 - Tampa
- County: Hillsborough
- Development Name: 33611 - Tampa
- Subdivision: BAYSHORE RESIDENCES AND TOWNHOMES
- Driving Directions: Bayshore Blvd to address. Park in common spaces.
- Direction Faces: West
Community
- Community Name: 33611 - Tampa
- Community Features: None
- Association: Yes
- Assoc. Name: Developer
- Assoc. Fees Include: Escrow Reserves Fund, Maintenance Grounds, Manager, Sewer, Trash, Water
- Pet Restrictions: See HOA docs
Heating & Cooling
- Cooling Type: Central Air
- Heating Type: Central, Electric, Natural Gas
Utilities
- Sewer: Public Sewer
- Water: Public
- Utility Description: Electricity Connected, Natural Gas Connected, Sewer Connected, Water Connected
Structural Information
- Architectural Info: Contemporary
- Architectural Style: Contemporary
- Builder: Shell Basix
- Exterior Const.: Block, Concrete, Stucco, Wood Frame
- Roof: Shingle
- Windows: ENERGY STAR Qualified Windows
- Stories/Levels: Three Or More
- Square Feet: 3,011
- Sq. Ft. Source: Builder
- Living Area: 3,011 Sq. Ft.
- Year Built: 2026
Lot Features
- Property View: City
- Lot Size (Acres): 0.04
- Lot Size (Sq. Ft.): 1,624
- Lot Size: 1624
- Lot Dimensions: 29 x 56
- Frontage: Street Paved
- Street/Road Desc.: Paved
- Fencing (Description): Vinyl
Financial Considerations
- Association Fee: $450
- Assoc Fee Freq.: Monthly
- Assoc Fee Desc.: Required
- Tax Amount: $1,845.38
- Tax Year: 2025
Disclosures and Reports
- Ownership: Fee Simple
- Special Conditions: None
- Legal Description: BAYSHORE RESIDENCES AND TOWNHOMES LOT 2
- Flood Zone Info: AE
- APN: A113018D8800000000002.0
- Property ID: A113018D8800000000002.0
Listed by Keller Williams St Pete Realty
Sold by Smith & Associates Real Estate

Get Pre-Approved Today
Schools
Schools serving 5210 Bayshore Blvd #2
School District:Hillsborough County School District
| Name | Grades | Distance |
|---|---|---|
Ballast Point Elementary School 2802 West Ballast Point Boulevard, Tampa, FL 33611 | PK-5 | 0.2 mi |
Madison Middle School, Tampa, FL 4444 West Bay Vista Avenue, Tampa, FL 33611 | 6-8 | 2.5 mi |
Robinson High School 6311 South Lois Avenue, Tampa, FL 33616 | 9-12 | 2.2 mi |
Disclaimer:
School attendance boundaries provided by ATTOM Data Solutions and are for reference only. Contact the school directly to verify enrollment eligibility.
Price & Sales History for 5210 Bayshore Blvd #2
Date
Details
Price
Change
Source
7/15/2026
Sold
$1,295,000
-6.5%
MLS
5/04/2026
Listed
$1,385,000
—
MLS
Disclaimer: Historical sales information is derived from public records provided by the county offices. Information is not guaranteed and should be independently verified.
5210 Bayshore Boulevard #2, Tampa, FL 33611 (MLS# TB8504591) is a Townhouse property that was sold at $1,295,000 on July 15, 2026. Want to learn more about 5210 Bayshore Boulevard #2? Do you have questions about finding other Townhouse real estate for sale in Jackson Heights? You can browse all Jackson Heights real estate or contact a Coldwell Banker agent to request more information.