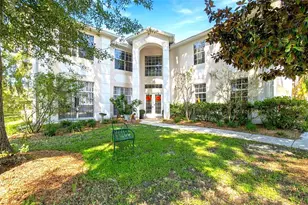
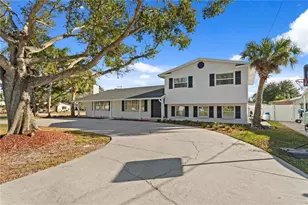
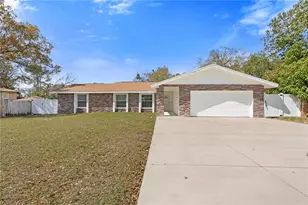
This is a carousel with tiles that activate property listing cards. Use the previous and next buttons to navigate.
1/1
$717,500
This is a carousel with tiles that activate property listing cards. Use the previous and next buttons to navigate.
1/1
Property Description
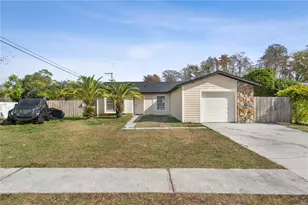
WOW!! CARROLLWOOD / CITRUS PARK --- LUXURIOUSLY Remodeled DREAM HOME - ONE STORY 5 BEDROOMS + OFFICE + 3 BATHS + POOL. Jaw dropping ELEGANCE as you walk into this ULTRA LUXURIOUS HOME! This is an OPEN FLOORPLAN and THREE WAY split bedroom plan that creates a genuine Florida living experience. The kitchen has been remodeled and features solid wood white cabinetry, stainless steel appliances, new EXOTIC QUARTZ countertops, kitchen island, closet pantry, the latest and greatest COMMERCIAL faucet and WORKSTATION SINK, along with HUGE BAR SEATING that will sit up to 6! OPEN Floorplan with kitchen and family room combined with FABULOUS VIEWS of the SPARKLING pool. PRIMARY SUITE is like living in a 5 star RESORT as it is RENOVATED with large walk in shower, garden tub, dual sinks, makeup area, and MASSIVE walk-in closet. The home has THREE FULL BATHROOMS that have all been remodeled and include new white solid wood cabinetry and EXOTIC QUARTZ countertops. LUXURY vinyl plank throughout the entire home so NO CARPET anywhere. Exterior has also been fully repainted with color scheme matching the overall style of the home. The home is near schools and shopping but maintains a suburban rural feel. Home has no CDD fees. Home is zoned for great schools including Sickles and Citrus Park. This DREAM HOME is TRULY one of the BEST homes you will SEE! This home is conveniently located close to Veterans / Suncoast Expressway, Gunn Hwy, Sheldon, and Dale Mabry providing an easy drive to shopping, restaurants, and more. Easy commute to Downtown Tampa, Tampa International Airport, and International Mall. Please call today to see this DREAM home.
Full Property Details
Full Property Details for 5423 Windbrush Dr
General
- Sold For: $717,500
- HOA FEE: $22/month
- HOA FEE FREQ.: Annually
- Taxes: $4,140 (2025)
- Status: Closed
- Type: Single Family
- Source: MidFloridaRegionalMLS
- MLS ID: TB8520600
- Added to Site: 74 day(s) ago
Rental Information
- Min. Lease: 1-2 Years
Interior
- Number of Rooms: 9
- Interior Features: Cathedral Ceiling(s), High Ceilings, Kitchen and Family Room Combination, Living Room/Dining Room Combo, Open Floorplan, Primary Bedroom Main Floor, Solid Surface Counters, Solid Wood Cabinets, Split Bedroom, Thermostat, Walk-In Closet(s), Window Treatments
- Appliances: Dishwasher, Microwave, Range, Refrigerator
- Furnishings: Unfurnished
- Flooring: Vinyl
Rooms
Bathrooms
- Total Bathrooms: 3
- Full Bathrooms: 3
Bedrooms
- Total Bedrooms: 6
Other Rooms
- Laundry: Inside
Additional Information
- Pool: Yes
- Private Pool: Yes
- Pool Description: Gunite, In Ground, Screen Enclosure
Exterior
- Exterior Features: Sidewalk, Sliding Doors
- Deck/Patio: Covered, Deck, Patio, Porch, Screened
- Porch/Patio/Deck: Covered, Deck, Patio, Porch, Screened
Parking
- Garage: Yes
- Attached garage: Yes
- Garage Spaces: 2
- Covered Spaces: 2
- Parking Features: Driveway, Garage Door Opener
Location
- Area: 33625 - Tampa / Carrollwood
- County: Hillsborough
- Development Name: 33625 - Tampa / Carrollwood
- Subdivision: WOODMONT PH 2
- Driving Directions: From Veterans / Suncoast, take Gunn Hwy East, Left on Cain, Right on Pine Bay, Left on Windbrush. From Gunn and Casey, take Gunn West, Right on Cain, Right on Pine Bay, Left on Windbrush.
- Direction Faces: South
School Information
- Elementary School: Citrus Park-HB
- Middle School: Sergeant Smith Middle-HB
- High School: Sickles-HB
Community
- Community Name: 33625 - Tampa / Carrollwood
- Community Features: Deed Restrictions, Sidewalks
- Association: Yes
- Assoc. Name: Rosalina
Heating & Cooling
- Cooling Type: Central Air
- Heating Type: Central
Utilities
- Sewer: Public Sewer
- Water: Public
- Utility Description: Electricity Connected, Sewer Connected
Structural Information
- Architectural Info: Contemporary, Florida, Ranch
- Architectural Style: Contemporary, Florida, Ranch
- Exterior Const.: Block
- Roof: Shingle
- Stories/Levels: One
- Square Feet: 2,400
- Sq. Ft. Source: Public Records
- Living Area: 2,400 Sq. Ft.
- Year Built: 1991
Lot Features
- Lot Size (Acres): 0.19
- Lot Size (Sq. Ft.): 8,250
- Lot Size: 8250
- Lot Dimensions: 75 x 110
- Frontage: Street Paved
- Street/Road Desc.: Paved, Asphalt
- Fencing (Description): Fenced
Financial Considerations
- Association Fee: $262
- Assoc Fee Freq.: Annually
- Assoc Fee Desc.: Required
- Tax Amount: $4,140.28
- Tax Year: 2025
Disclosures and Reports
- Ownership: Fee Simple
- Special Conditions: None
- Legal Description: WOODMONT PHASE 2 LOT 43 BLOCK 1
- Flood Zone Info: X
- APN: U01281703Q00000100043.0
- Property ID: U01281703Q00000100043.0
- Block/Lot/Section: 1
Listed by Keller Williams South Tampa
Sold by Palermo Real Estate Prof. Inc.

Get Pre-Approved Today
Schools
Schools serving 5423 Windbrush Dr
School District:Hillsborough County School District
| Name | Grades | Distance |
|---|---|---|
Citrus Park Elementary School 7700 Gunn Highway, Tampa, FL 33625 | K-5 | 1.2 mi |
Sergeant Paul R Smith Middle School 14303 Citrus Pointe Drive, Tampa, FL 33625 | 6-8 | 1.1 mi |
Sickles High School 7950 Gunn Highway, Tampa, FL 33626 | 9-12 | 1.7 mi |
Disclaimer:
School attendance boundaries provided by ATTOM Data Solutions and are for reference only. Contact the school directly to verify enrollment eligibility.
Price & Sales History for 5423 Windbrush Dr
Date
Details
Price
Change
Source
8/21/2026
Sold
$717,500
-1.03%
MLS
6/18/2026
Listed
$725,000
—
MLS
Disclaimer: Historical sales information is derived from public records provided by the county offices. Information is not guaranteed and should be independently verified.
5423 Windbrush Drive, Tampa, FL 33625 (MLS# TB8520600) is a Single Family property that was sold at $717,500 on August 21, 2026. Want to learn more about 5423 Windbrush Drive? Do you have questions about finding other Single Family real estate for sale in Tampa? You can browse all Tampa real estate or contact a Coldwell Banker agent to request more information.