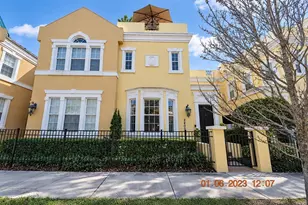
This is a carousel with tiles that activate property listing cards. Use the previous and next buttons to navigate.
$4,550 Sale Pending
This is a carousel with tiles that activate property listing cards. Use the previous and next buttons to navigate.
Full Property Details for 5902 Printery St #102
General
- Rent: $4,550
- Status: Pending
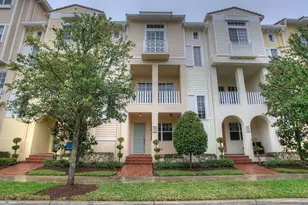
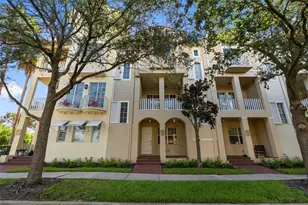
- Type: Townhouse
- Source: MidFloridaRegionalMLS
- MLS ID: TB8545736
- Updated: 9/19/2026
- Added to Site: 40 day(s) ago
Rental Information
- Lease/Rent Term: 12 Months
- Min. Lease: 1-2 Years
Interior
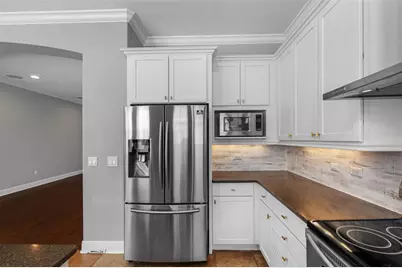
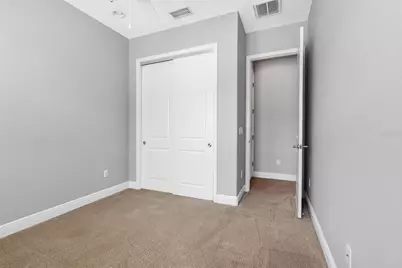
- Interior Features: Ceiling Fan(s), Crown Molding, Elevator, High Ceilings, Open Floorplan, PrimaryBedroom Upstairs, Solid Surface Counters, Solid Wood Cabinets, Split Bedroom, Stone Counters, Thermostat, Walk-In Closet(s), Window Treatments
- Appliances: Dishwasher, Disposal, Dryer, Microwave, Range, Refrigerator, Washer
- Furnishings: Unfurnished
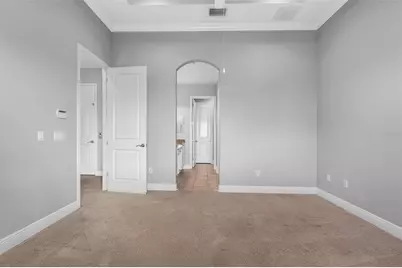
- Flooring: Carpet, Ceramic Tile, Engineered Hardwood
Rooms
Bathrooms
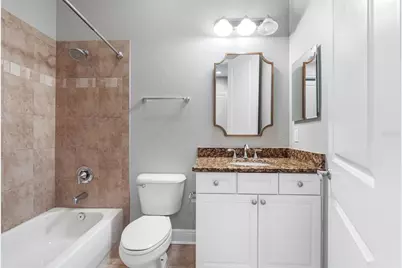
- Total Bathrooms: 3
- Full Bathrooms: 2
- Half Bathrooms: 1
Bedrooms
- Total Bedrooms: 3
Other Rooms
- Laundry: Inside
Additional Information
- Shared Amenities: Cable TV, Clubhouse, Elevator(s), Fitness Center, Gated, Lobby Key Required, Park, Pool, Recreation Facilities, Sauna, Spa/Hot Tub
- Pool Description: Gunite, Heated, In Ground
- Spa Description: Heated, In Ground
- Security/Safety: Gated Community, Smoke Detector(s)
Exterior
- Exterior Features: Balcony, Sidewalk, Sliding Doors
- Deck/Patio: Covered, Front Porch
- Porch/Patio/Deck: Covered, Front Porch
Parking
- Garage: Yes
- Attached garage: Yes
- Garage Spaces: 2
- Covered Spaces: 2
- Parking Features: Garage Door Opener, Garage Faces Rear
Location
- Area: 33616 - Tampa
- County: Hillsborough
- Development Name: 33616 - Tampa
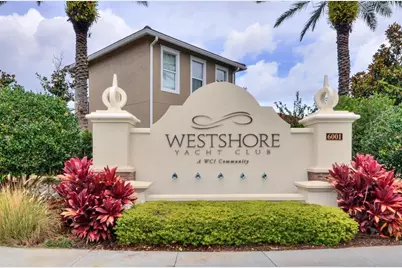
- Subdivision: WESTSHORE YACHT CLUB TWNHMS
- Driving Directions: Head South on Westshore Boulevard, past Gandy Boulevard - 1 mile on Right. Stop at Gatehouse.
Community
- Community Name: 33616 - Tampa
- Community Features: Bay/Harbor Front, Community Boat Ramp, Marina, Public Boat Ramp, Water Access, Waterfront, Clubhouse, Dog Park, Fitness Center, Gated Community - Guard, Golf Carts OK, Park, Pool, Restaurant, Sidewalks
- Optional Amenities: Cable TV, Clubhouse, Elevator(s), Fitness Center, Gated, Lobby Key Required, Park, Pool, Recreation Faciliti
- Association: Yes
- Assoc. Name: Brandon Giammugnani
- Number of Pets: 1
- Pet Restrictions: 60lbs.
Heating & Cooling
- Cooling Type: Central Air
- Heating Type: Electric
Utilities
- Sewer: Public Sewer
- Utility Description: BB/HS Internet Available, Cable TV Available, Electricity Available, Sewer Connected, Water Connected
Structural Information
- Windows: Blinds, Window Treatments
- Stories/Levels: Three Or More
- Square Feet: 1,884
- Sq. Ft. Source: Public Records
- Year Built: 2008
Lot Features
- Lot Size (Acres): 0.02
- Lot Size (Sq. Ft.): 851
- Lot Size: 851
- Frontage: Street Paved, Private Road
- Street/Road Desc.: Paved
Water Features
- Water Front Desc.: Bay/Harbor Front, Waterfront
Financial Considerations
- Lease Price: $4,550
- Assoc Fee Desc.: None
- Application Fee: $75
- Security Deposit: $4,550
- Pet Deposit: $250
Disclosures and Reports
- Flood Zone Info: AE
- APN: A0830189JI00590200102.0
- Property ID: A0830189JI00590200102.0
Listed by Home Locators Inc.
Schools serving 5902 Printery St #102
| Name | Grades | Distance |
|---|---|---|
Lanier Elementary School 4704 West Montgomery Avenue, Tampa, FL 33616 | K-5 | 0.5 mi |
Monroe Middle School 4716 West Montgomery Avenue, Tampa, FL 33616 | 6-8 | 0.5 mi |
Robinson High School 6311 South Lois Avenue, Tampa, FL 33616 | 9-12 | 0.9 mi |
Price History for 5902 Printery St #102
5902 Printery Street #102, Tampa, FL 33616 (MLS# TB8545736) is a Townhouse property with 3 bedrooms, 2 full bathrooms and 1 partial bathroom. 5902 Printery Street #102 is currently listed for rent at $4,550 and was received on September 04, 2026. Want to learn more about 5902 Printery Street #102? Do you have questions about finding other real estate for sale or rent in Tampa? You can browse all Tampa rentals or contact a Coldwell Banker agent to request more information.