This is a carousel with tiles that activate property listing cards. Use the previous and next buttons to navigate.
1/1
$3,995
This is a carousel with tiles that activate property listing cards. Use the previous and next buttons to navigate.
1/1
Property Description
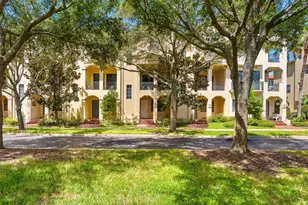
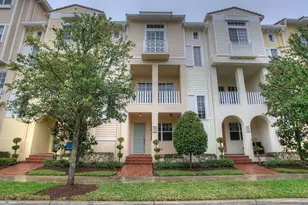
YACHT CLUB MEMBERSHIP INCLUDED IN RENT! Welcome to luxury waterfront living in the highly sought-after Westshore Yacht Club, South Tampa's premier guard-gated community. This beautifully maintained three-story townhome offers the perfect blend of elegance, comfort, and resort-style amenities. Step inside to a versatile first-floor space ideal for a home office, den, or guest retreat, along with convenient access to the attached garage. The main living level (second floor) showcases rich wood flooring, soaring ceilings, and an open-concept design perfect for both everyday living and entertaining. The spacious living and dining areas flow seamlessly into a well-appointed kitchen featuring granite countertops, stainless steel appliances, ample cabinetry, and a breakfast bar. Upstairs, the third level is dedicated to private living quarters, including a generous primary suite with walk-in closet and en-suite bath with dual vanities and shower. Additional bedrooms provide flexibility for guests or family. Enjoy outdoor living with a private balcony/terrace, ideal for relaxing or entertaining. Residents of Westshore Yacht Club enjoy exclusive access to The Bay Club, offering resort-style pools, a state-of-the-art fitness center, spa services, waterfront dining, and a full-service marina. Conveniently located just minutes from downtown Tampa, shopping, dining, and major roadways, this home delivers the ultimate South Tampa lifestyle. NO PETS. All Advantage Realty Services residents are enrolled in the Resident Benefit Package (RBP) for $40.95/month which includes renters' insurance, HVAC air filter delivery (for applicable properties), credit building to help boost your credit score with timely rent payments, $1M Identity Protection, move-in concierge service making utility connection and home service setup a breeze during move-in, our best-in-class resident rewards program, and much more! More details upon application.
Full Property Details
Full Property Details for 6030 Printery St #104
General
- Rent: $3,995
- Status: Closed
- Type: Townhouse
- Source: MidFloridaRegionalMLS
- MLS ID: TB8506034
- Added to Site: 65 day(s) ago
Rental Information
- Lease/Rent Term: 12 Months
Interior
- Interior Features: Ceiling Fan(s), Coffered Ceiling(s), Crown Molding, High Ceilings, Kitchen and Family Room Combination, Living Room/Dining Room Combo, PrimaryBedroom Upstairs, Solid Surface Counters, Solid Wood Cabinets, Split Bedroom, Stone Counters, Thermostat, Tray Ceiling(s), Walk-In Closet(s), Window Treatments
- Appliances: Dishwasher, Disposal, Dryer, Microwave, Range, Refrigerator, Washer
- Furnishings: Unfurnished
- Flooring: Carpet, Luxury Vinyl, Tile
Rooms
Bathrooms
- Total Bathrooms: 4
- Full Bathrooms: 3
- Half Bathrooms: 1
Bedrooms
- Total Bedrooms: 4
Other Rooms
- Laundry: Laundry Closet, Upper Level
Additional Information
- Shared Amenities: Clubhouse, Gated, Pool
Exterior
- Exterior Features: Balcony, Sidewalk
- Deck/Patio: Front Porch
- Porch/Patio/Deck: Front Porch
Parking
- Garage: Yes
- Attached garage: Yes
- Garage Spaces: 2
- Covered Spaces: 2
- Parking Features: Driveway, Garage Door Opener, Garage Faces Rear, On Street
Location
- Area: 33616 - Tampa
- County: Hillsborough
- Development Name: 33616 - Tampa
- Subdivision: WESTSHORE YACHT CLUB TOWNHOME
- Driving Directions: South on Westshore (south of Gandy) to right into Yacht Club
Community
- Community Name: 33616 - Tampa
- Community Features: Bay/Harbor Front, Boat Slip, Community Boat Ramp, Dock, Gulf/Ocean Front, Marina, Water Access, Waterfront, Clubhouse, Gated Community - Guard, Pool, Restaurant, Sidewalks
- Optional Amenities: Clubhouse, Gated, Pool
- Association: Yes
- Assoc. Name: Management and Associates
Heating & Cooling
- Cooling Type: Central Air
- Heating Type: Central, Electric
Utilities
- Sewer: Public Sewer
- Water: Public
- Utility Description: Fiber Optics, Public
Structural Information
- Windows: Blinds
- Stories/Levels: Three Or More
- Square Feet: 1,884
- Sq. Ft. Source: Public Records
- Living Area: 1,884 Sq. Ft.
- Year Built: 2006
Lot Features
- Lot Size (Sq. Ft.): 2
- Lot Size: 2
- Frontage: Street Paved
- Street/Road Desc.: Paved, Asphalt
Water Features
- Water Access: Yes
- Water Access Desc: Bay/Harbor, Marina
- Water Extras: Yes
- Water Front Desc.: Bay/Harbor Front, Gulf/Ocean Front, Waterfront
Financial Considerations
- Lease Price: $3,995
- Assoc Fee Desc.: Required
- Application Fee: $75
- Security Deposit: $4,020
Disclosures and Reports
- APN: A08301896000603000104.0
- Property ID: A08301896000603000104.0
Listed by Advantage Realty Services, Inc
Sold by Advantage Realty Services, Inc

Schools
Schools serving 6030 Printery St #104
School District:Hillsborough County School District
| Name | Grades | Distance |
|---|---|---|
Lanier Elementary School 4704 West Montgomery Avenue, Tampa, FL 33616 | K-5 | 0.4 mi |
Monroe Middle School 4716 West Montgomery Avenue, Tampa, FL 33616 | 6-8 | 0.3 mi |
Robinson High School 6311 South Lois Avenue, Tampa, FL 33616 | 9-12 | 0.8 mi |
Disclaimer:
School attendance boundaries provided by ATTOM Data Solutions and are for reference only. Contact the school directly to verify enrollment eligibility.
Price History for 6030 Printery St #104
Date
Details
Price
Change
Source
5/29/2026
Sold
$3,995
—
MLS
5/06/2026
Listed
$3,995
—
MLS
Disclaimer: Historical sales information is derived from public records provided by the county offices. Information is not guaranteed and should be independently verified.
6030 Printery Street #104, Tampa, FL 33616 (MLS# TB8506034) is a Townhouse property that was sold at $3,995 on May 29, 2026. Want to learn more about 6030 Printery Street #104? Do you have questions about finding other real estate for sale or rent in Tampa? You can browse all Tampa rentals or contact a Coldwell Banker agent to request more information.