This is a carousel with tiles that activate property listing cards. Use the previous and next buttons to navigate.
1/1
$3,950
This is a carousel with tiles that activate property listing cards. Use the previous and next buttons to navigate.
1/1
Property Description
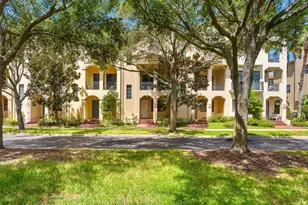
Westshore Yacht Club 3-story townhome with an attached 2-car garage. First floor features a flexible space for an at home office/den or workout/media room. The 2nd level living and dining rooms feature 9Ft ceilings, crown moldings, guest half bath and glass sliders that access the spacious terrace perfect for relaxing and entertaining. Wonderful gourmet chef's kitchen has granite countertops, stainless steels appliances, loads of cabinetry with storage and breakfast bar open to the entertaining areas. Beautiful neutral ceramic tile floors on both the first and second levels. Sun filled primary bedroom has 12ft volume ceilings, 2 sizable closets and recently renovated bathroom with dual granite vanities and gorgeous spa inspired shower. The secondary bedroom is spacious with its own en suite bathroom and great closet space. Newer full size washer and dryer also on the bedroom level. Rent includes cable, Internet, water/sewer trash and the annual Bay Club Membership. Westshore Yacht Club is a 24hr guard gated community that offers 2 heated swimming pools, state-of-the-art fitness center, day spa, formal dining room, 149 slip marina, poolside dining and playground. Located in historic South Tampa and within five miles of downtown Tampa, the Westshore District and St. Petersburg, residents will enjoy all that city living offers from fine dining to shopping and entertainment. Pet welcome - Ask agent.
Full Property Details
Full Property Details for 6030 Yeats Manor Dr #103
General
- Rent: $3,950
- Status: Closed
- Type: Townhouse
- Source: MidFloridaRegionalMLS
- MLS ID: TB8508286
- Added to Site: 107 day(s) ago
Rental Information
- Lease/Rent Term: 12 Months
- Min. Lease: 1-2 Years
Interior
- Interior Features: Coffered Ceiling(s), Crown Molding, Eating Space In Kitchen, High Ceilings, Open Floorplan, PrimaryBedroom Upstairs, Solid Surface Counters, Solid Wood Cabinets, Split Bedroom, Stone Counters, Thermostat, Walk-In Closet(s), Window Treatments
- Appliances: Built-In Oven, Cooktop, Dishwasher, Disposal, Dryer, Electric Water Heater, Microwave, Range, Refrigerator, Washer
- Furnishings: Unfurnished
- Flooring: Carpet, Ceramic Tile
Rooms
Bathrooms
- Total Bathrooms: 3
- Full Bathrooms: 2
- Half Bathrooms: 1
Bedrooms
- Total Bedrooms: 2
Other Rooms
- Laundry: Inside, Laundry Closet, Upper Level
Additional Information
- Shared Amenities: Cable TV, Clubhouse, Fitness Center, Gated, Park, Playground, Pool, Recreation Facilities
- Pool Description: Gunite, Heated, In Ground
- Security/Safety: Gated Community, Smoke Detector(s)
Exterior
- Exterior Features: Balcony, Sidewalk, Sliding Doors
- Deck/Patio: Covered, Front Porch
- Porch/Patio/Deck: Covered, Front Porch
Parking
- Garage: Yes
- Attached garage: Yes
- Garage Spaces: 2
- Covered Spaces: 2
- Parking Features: Garage Faces Rear
Location
- Area: 33616 - Tampa
- County: Hillsborough
- Development Name: 33616 - Tampa
- Subdivision: WESTSHORE YACHT CLUB TWNHMS
- Driving Directions: Heading South on Dale Mabry Highway, Turn Right onto West Gandy, Turn Left on Westshore and proceed to guard gate.
Community
- Community Name: 33616 - Tampa
- Community Features: Fishing, Gulf/Ocean Front, Marina, Water Access, Clubhouse, Dog Park, Fitness Center, Gated Community - Guard, Golf Carts OK, Park, Playground, Pool, Restaurant, Sidewalks
- Optional Amenities: Cable TV, Clubhouse, Fitness Center, Gated, Park, Playground, Pool, Recreation Facilities
- Association: Yes
- Assoc. Name: Castle Group
- Number of Pets: 1
- Pet Restrictions: 35lbs.
Heating & Cooling
- Cooling Type: Central Air, Zoned
- Heating Type: Electric, Zoned
Utilities
- Sewer: Public Sewer
- Water: Public
- Utility Description: BB/HS Internet Available, Cable Connected, Electricity Connected, Sewer Connected, Water Connected
Structural Information
- Windows: Blinds, Window Treatments
- Stories/Levels: Three Or More
- Square Feet: 1,745
- Sq. Ft. Source: Public Records
- Living Area: 1,745 Sq. Ft.
- Year Built: 2007
Lot Features
- Lot Size (Sq. Ft.): 4
- Lot Size: 4
- Frontage: Street Paved, Private Road
- Street/Road Desc.: Paved
Water Features
- Water Front Desc.: Gulf/Ocean Front
Financial Considerations
- Lease Price: $3,950
- Assoc Fee Desc.: None
- Application Fee: $75
Disclosures and Reports
- APN: A08301897C00603000103.0
- Property ID: A08301897C00603000103.0
Listed and Sold by Home Locators Inc.

Schools
Schools serving 6030 Yeats Manor Dr #103
School District:Hillsborough County School District
| Name | Grades | Distance |
|---|---|---|
Lanier Elementary School 4704 West Montgomery Avenue, Tampa, FL 33616 | K-5 | 0.4 mi |
Monroe Middle School 4716 West Montgomery Avenue, Tampa, FL 33616 | 6-8 | 0.4 mi |
Robinson High School 6311 South Lois Avenue, Tampa, FL 33616 | 9-12 | 0.9 mi |
Disclaimer:
School attendance boundaries provided by ATTOM Data Solutions and are for reference only. Contact the school directly to verify enrollment eligibility.
Price History for 6030 Yeats Manor Dr #103
Date
Details
Price
Change
Source
7/15/2026
Sold
$3,950
—
MLS
5/13/2026
Listed
$3,950
—
MLS
Disclaimer: Historical sales information is derived from public records provided by the county offices. Information is not guaranteed and should be independently verified.
6030 Yeats Manor Drive #103, Tampa, FL 33616 (MLS# TB8508286) is a Townhouse property that was sold at $3,950 on July 15, 2026. Want to learn more about 6030 Yeats Manor Drive #103? Do you have questions about finding other real estate for sale or rent in Tampa? You can browse all Tampa rentals or contact a Coldwell Banker agent to request more information.