This is a carousel with tiles that activate property listing cards. Use the previous and next buttons to navigate.
1/1
$1,175,000
This is a carousel with tiles that activate property listing cards. Use the previous and next buttons to navigate.
1/1
Property Description
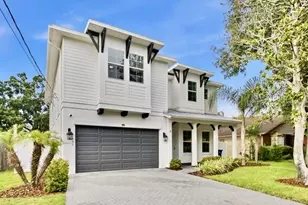
Under Construction. Welcome to 6009 N Ithmar Avenue, a newly constructed VIKIN home tucked into an exceptionally quiet pocket of Old Seminole Heights. A full-width front porch introduces a thoughtfully designed interior filled with elevated finishes, including natural white oak flooring, custom millwork and abundant natural light. The chef's kitchen features expansive quartz countertops, custom white cabinetry, statement lighting and generous prep and storage space. A separate wine bar provides dedicated space for entertaining, while the open living area is anchored by a fireplace with a warm wood mantel. The adjoining dining room makes an impression with its white oak ceiling detail. The spa-inspired primary bathroom offers dual vanities, a freestanding soaking tub and an oversized glass-enclosed shower with dual fixtures. Custom built-in closets, a beautifully finished laundry room and carefully selected black hardware continue the home's cohesive and functional design. Outside, enjoy a large privacy-fenced backyard, covered rear porch, long driveway and detached two-car garage-all beneath a canopy of mature oak trees. Situated on a generous 0.21-acre homesite, this home provides a peaceful residential setting while remaining convenient to the restaurants, breweries, parks and local favorites that make Seminole Heights one of Tampa's most desirable neighborhoods.
Full Property Details
Full Property Details for 6009 N Ithmar Ave
General
- Sold For: $1,175,000
- Taxes: $2,754 (2025)
- Status: Closed
- Type: Single Family
- Source: MidFloridaRegionalMLS
- MLS ID: TB8543208
- Added to Site: 38 day(s) ago
Interior
- Number of Rooms: 7
- Interior Features: Ceiling Fan(s), Chair Rail, Crown Molding, Dry Bar, Open Floorplan, PrimaryBedroom Upstairs, Solid Wood Cabinets, Stone Counters, Thermostat, Tray Ceiling(s), Walk-In Closet(s)
- Fireplace: Yes
- Fireplace(s): Electric, Living Room
- Appliances: Bar Fridge, Dishwasher, Disposal, Gas Water Heater, Microwave, Range, Range Hood, Refrigerator, Wine Refrigerator
- Furnishings: Unfurnished
- Flooring: Ceramic Tile, Engineered Hardwood
Rooms
Bathrooms
- Total Bathrooms: 4
- Full Bathrooms: 4
Bedrooms
- Total Bedrooms: 5
Other Rooms
- Laundry: Gas Dryer Hookup, Laundry Room, Upper Level, Washer Hookup
Exterior
- Exterior Features: French Doors, Irrigation System, Rain Gutters, Sidewalk
- Deck/Patio: Covered, Front Porch, Porch, Rear Porch
- Porch/Patio/Deck: Covered, Front Porch, Porch, Rear Porch
Parking
- Garage: Yes
- Garage Spaces: 2
- Covered Spaces: 2
- Parking Features: Alley Access
Location
- Area: 33604 - Tampa / Sulphur Springs
- County: Hillsborough
- Development Name: 33604 - Tampa / Sulphur Springs
- Subdivision: IDLEWILD ON THE HILLSBOROUGH
- Driving Directions: Drive west on Idlewild Ave from N Florida Ave. Make a right onto N Ithmar Ave and home is unmistakably on the right side of the road.
- Direction Faces: West
Community
- Community Name: 33604 - Tampa / Sulphur Springs
Heating & Cooling
- Cooling Type: Central Air
- Heating Type: Central, Electric
Utilities
- Sewer: Public Sewer
- Water: Public
- Utility Description: Cable TV Available, Electricity Connected, Natural Gas Connected, Sewer Connected, Water Connected
Structural Information
- Architectural Info: Bungalow, Craftsman
- Architectural Style: Bungalow, Craftsman
- Builder: VIKIN Homes
- Approx Compl Date: 2026-09-14T04:00:00.000Z
- Exterior Const.: Block, Cement Siding, Wood Frame
- Roof: Shingle
- Windows: ENERGY STAR Qualified Windows, Insulated Windows, Low-Emissivity Windows
- Stories/Levels: Two
- Square Feet: 3,230
- Sq. Ft. Source: Builder
- Living Area: 3,230 Sq. Ft.
- Year Built: 2026
Lot Features
- Lot Size (Acres): 0.21
- Lot Size (Sq. Ft.): 9,270
- Lot Size: 9270
- Lot Dimensions: 51.5 x 180
- Frontage: Street Paved
- Street/Road Desc.: Paved
- Fencing (Description): Vinyl
Financial Considerations
- Tax Amount: $2,754.06
- Tax Year: 2025
Disclosures and Reports
- Ownership: Fee Simple
- Special Conditions: None
- Legal Description: IDLEWILD ON THE HILLSBOROUGH S 1/2 OF LOT 8 BLOCK 8
- Flood Zone Info: X
- APN: A3528184EK00000800008.1
- Property ID: A3528184EK00000800008.1
- Block/Lot/Section: 8
Listed and Sold by Madison Heights Realty Group
Get Pre-Approved Today
Schools
Schools serving 6009 N Ithmar Ave
School District:Hillsborough County School District
| Name | Grades | Distance |
|---|---|---|
Seminole Elementary School, Tampa, FL 6201 North Central Avenue, Tampa, FL 33604 | PK-5 | 0.9 mi |
Memorial Middle School, Tampa, FL 4702 North Central Avenue, Tampa, FL 33603 | 6-8 | 1.2 mi |
Hillsborough High School 5000 North Central Avenue, Tampa, FL 33603 | 9-12 | 1.2 mi |
Disclaimer:
School attendance boundaries provided by ATTOM Data Solutions and are for reference only. Contact the school directly to verify enrollment eligibility.
Price & Sales History for 6009 N Ithmar Ave
Date
Details
Price
Change
Source
10/09/2026
Sold
$1,175,000
—
MLS
Disclaimer: Historical sales information is derived from public records provided by the county offices. Information is not guaranteed and should be independently verified.

Home Warranty : Included
6009 N Ithmar Avenue, Tampa, FL 33604 (MLS# TB8543208) is a Single Family property that was sold at $1,175,000 on October 09, 2026. Want to learn more about 6009 N Ithmar Avenue? Do you have questions about finding other Single Family real estate for sale in Sulphur Springs? You can browse all Sulphur Springs real estate or contact a Coldwell Banker agent to request more information.