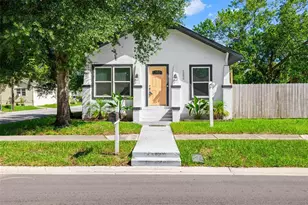
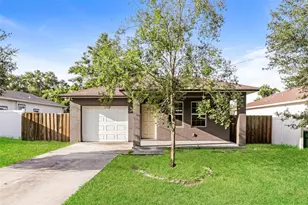
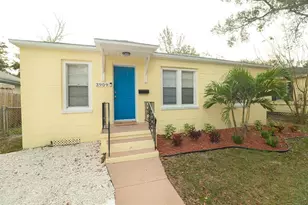
Full Property Details for 601 W Chelsea St
General
- Sold For: $347,000
- Taxes: $3,950 (2025)
- Status: Closed
- Type: Single Family
- Source: MidFloridaRegionalMLS
- MLS ID: TB8542283
- Added to Site: 49 day(s) ago
Rental Information
Interior
- Number of Rooms: 8
- Interior Features: Ceiling Fan(s), Living Room/Dining Room Combo, Open Floorplan, Solid Wood Cabinets
- Appliances: Electric Water Heater, Range, Range Hood, Refrigerator
- Furnishings: Unfurnished
- Flooring: Ceramic Tile, Luxury Vinyl, Hardwood
Rooms
- Total Bathrooms: 2
- Full Bathrooms: 2
- Laundry: Laundry Room, Outside
Exterior
- Exterior Features: Private Mailbox, Private Yard, Storage
- Deck/Patio: Front Porch
- Porch/Patio/Deck: Front Porch
Parking
- Carports: Yes
- Carport: 2
- Carport Spaces: 2
- Covered Spaces: 2
Location
- Area: 33603 - Tampa / Seminole Heights
- County: Hillsborough
- Development Name: 33603 - Tampa / Seminole Heights
- Subdivision: ALICE HEIGHTS REV MAP
- Driving Directions: North Blvd From Martin Luther King Jr Blvd Head North To Chelsea St, Turn Right To Property.
- Direction Faces: South
School Information
- Elementary School: Broward-HB
- Middle School: Memorial-HB
- High School: Hillsborough-HB
Community
- Community Name: 33603 - Tampa / Seminole Heights
- Community Features: Playground
Heating & Cooling
- Cooling Type: Central Air
- Heating Type: Central
Utilities
- Sewer: Public Sewer
- Water: Public
- Utility Description: Cable TV Available, Electricity Connected, Public, Sewer Connected, Street Lights, Water Connected
Structural Information
- Architectural Info: Florida, Ranch, Traditional
- Architectural Style: Florida, Ranch, Traditional
- Exterior Const.: Block, Stucco
- Roof: Metal
- Stories/Levels: One
- Square Feet: 1,496
- Sq. Ft. Source: Public Records
- Living Area: 1,496 Sq. Ft.
- Year Built: 1940
Lot Features
- Lot Size (Acres): 0.15
- Lot Size (Sq. Ft.): 6,461
- Lot Size: 6461
- Lot Dimensions: 46.15 x 140
- Street/Road Desc.: Asphalt
- Fencing (Description): Chain Link
Financial Considerations
- Tax Amount: $3,950.62
- Tax Year: 2025
Disclosures and Reports
- Ownership: Fee Simple
- Special Conditions: None
- Legal Description: ALICE HEIGHTS REVISED MAP E 46.15 FT OF S 140 FT OF LOT 1
- Flood Zone Info: X
- APN: A0129184GM00000000001.5
- Property ID: A0129184GM00000000001.5
Listed by Frank Burns Realty Inc
Sold by Eaton Realty