This is a carousel with tiles that activate property listing cards. Use the previous and next buttons to navigate.
1/1
$800,000
This is a carousel with tiles that activate property listing cards. Use the previous and next buttons to navigate.
1/1
Property Description
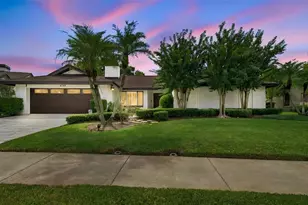
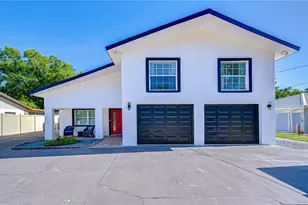
Welcome to this beautiful home centrally located in the city of Tampa, FL. This property has been completely remodeled and expanded, with all construction permits properly obtained. The entire roof structure was replaced, along with windows, doors, stucco, electricity, plumbing, lighting, bathrooms, kitchen, and flooring, all with high-quality materials. The property sits on 1/2 acre of land (22,500 square feet of lot). The property is located two blocks from Dale Mabry Hwy, 10 minutes from the airport and shopping centers. An excellent option for a large family.
Full Property Details
Full Property Details for 6402 N Woodlynne Ave
General
- Sold For: $800,000
- Taxes: $8,156 (2024)
- Status: Closed
- Type: Single Family
- Source: MidFloridaRegionalMLS
- MLS ID: TB8454813
- Added to Site: 174 day(s) ago
Interior
- Number of Rooms: 10
- Interior Features: Ceiling Fan(s), Thermostat, Walk-In Closet(s), Wet Bar
- Appliances: Built-In Oven, Cooktop, Disposal, Dryer, Electric Water Heater, Exhaust Fan, Refrigerator, Wine Refrigerator
- Furnishings: Unfurnished
- Flooring: Ceramic Tile
Rooms
Bathrooms
- Total Bathrooms: 3
- Full Bathrooms: 3
Bedrooms
- Total Bedrooms: 4
Other Rooms
- Laundry: Laundry Room
Exterior
- Exterior Features: Lighting, Sliding Doors
Location
- Area: 33614 - Tampa
- County: Hillsborough
- Development Name: 33614 - Tampa
- Subdivision: UNPLATTED
- Driving Directions: From Dale Mabry Hwy take Lambright St and turn right to N Woodlynne Ave.
- Direction Faces: East
Community
- Community Name: 33614 - Tampa
Heating & Cooling
- Cooling Type: Central Air
- Heating Type: Central
Utilities
- Sewer: Septic Tank
- Water: Public
- Utility Description: Electricity Available, Electricity Connected
Structural Information
- Exterior Const.: Block, Concrete
- Roof: Shingle
- Stories/Levels: One
- Square Feet: 2,670
- Sq. Ft. Source: Public Records
- Living Area: 2,670 Sq. Ft.
- Year Built: 1964
Lot Features
- Lot Size (Acres): 0.52
- Lot Size (Sq. Ft.): 22,575
- Lot Size: 22575
- Lot Dimensions: 215 x 105
- Street/Road Desc.: Asphalt
Financial Considerations
- Tax Amount: $8,156.79
- Tax Year: 2024
Disclosures and Reports
- Ownership: Fee Simple
- Special Conditions: None
- Legal Description: LOT BEG 330 FT W AND 805 FT S OF NE COR OF SE 1/4 OF NW 1/4 AND RUN W 120 FT S 215 FT E 120 FT AND N 215 FT TO BEG LESS E 15 FT FOR RD
- Flood Zone Info: X
- APN: U342818ZZZ00000105990.0
- Property ID: U342818ZZZ00000105990.0
- Block/Lot/Section: 1
Listed by Ebenezer Real Estate Solutions Group Llc
Sold by Ebenezer Real Estate Solutions Group Llc

Get Pre-Approved Today
Schools
Schools serving 6402 N Woodlynne Ave
School District:Hillsborough County School District
| Name | Grades | Distance |
|---|---|---|
Egypt Lake Elementary School 6707 North Glen Avenue, Tampa, FL 33614 | K-5 | 0.3 mi |
Pierce Middle School 5511 North Hesperides Street, Tampa, FL 33614 | 6-8 | 1.6 mi |
Hillsborough High School 5000 North Central Avenue, Tampa, FL 33603 | 9-12 | 2.6 mi |
Disclaimer:
School attendance boundaries provided by ATTOM Data Solutions and are for reference only. Contact the school directly to verify enrollment eligibility.
Price & Sales History for 6402 N Woodlynne Ave
Date
Details
Price
Change
Source
4/28/2026
Sold
$800,000
-1.23%
MLS
12/08/2025
Listed
$810,000
—
MLS
Disclaimer: Historical sales information is derived from public records provided by the county offices. Information is not guaranteed and should be independently verified.
6402 N Woodlynne Avenue, Tampa, FL 33614 (MLS# TB8454813) is a Single Family property that was sold at $800,000 on April 28, 2026. Want to learn more about 6402 N Woodlynne Avenue? Do you have questions about finding other Single Family real estate for sale in Tampa? You can browse all Tampa real estate or contact a Coldwell Banker agent to request more information.