This is a carousel with tiles that activate property listing cards. Use the previous and next buttons to navigate.
1/39
$589,900
This is a carousel with tiles that activate property listing cards. Use the previous and next buttons to navigate.
1/39
Property Description
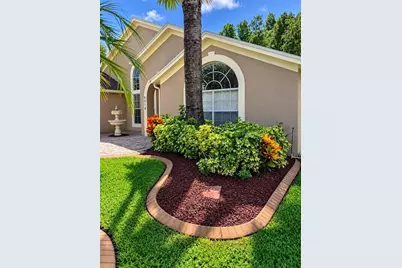
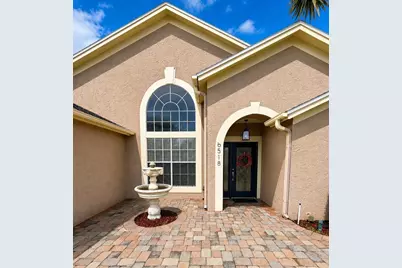
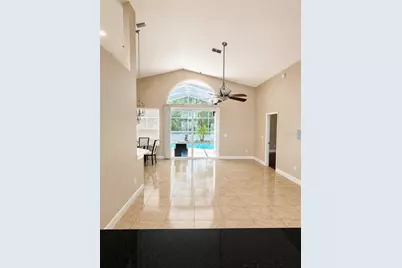
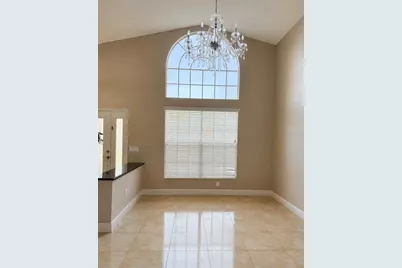
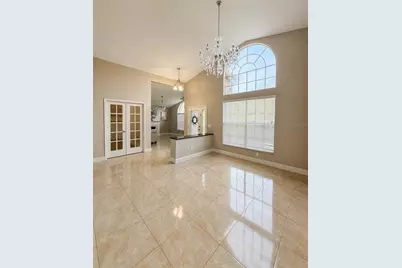
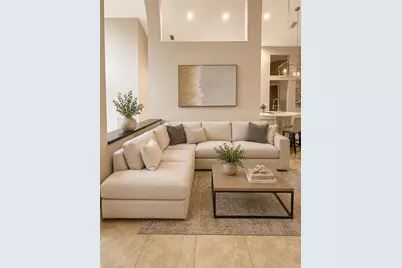
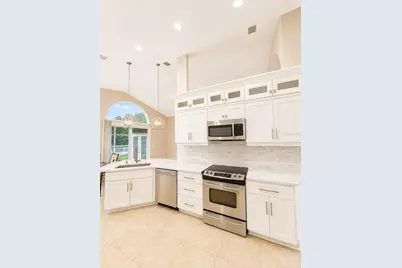
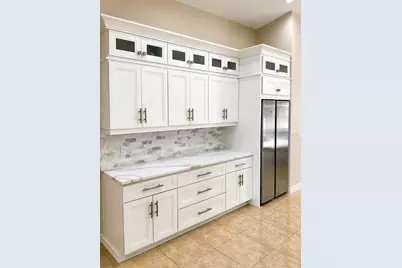
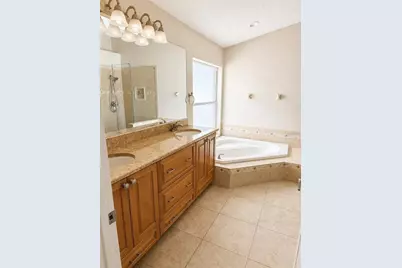
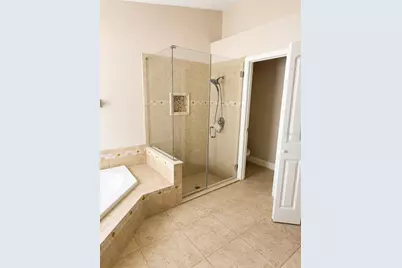
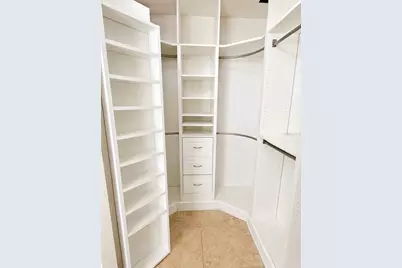
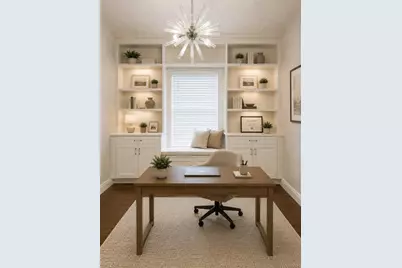
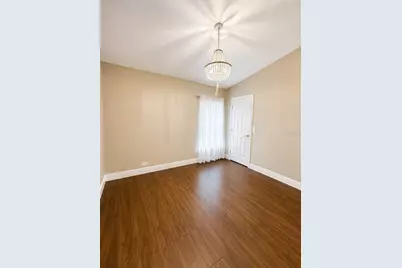
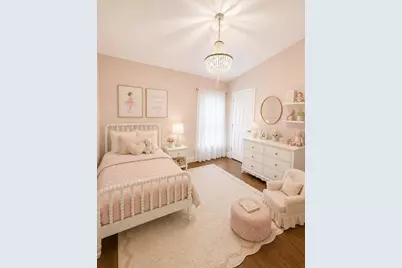
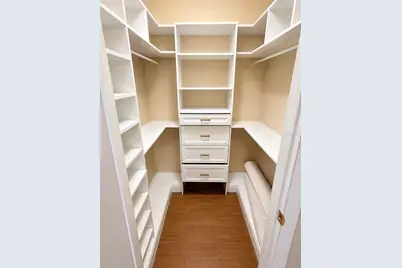
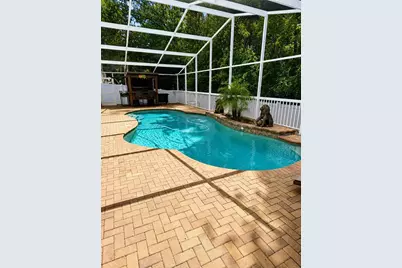
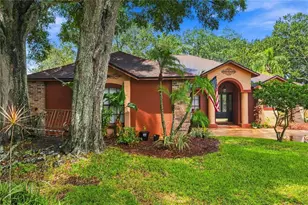
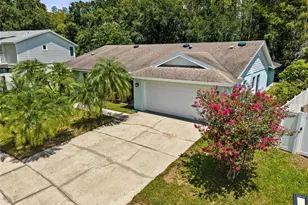
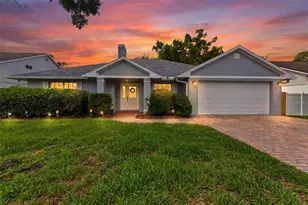
Virtually Staged. Welcome to this beautiful 4-bedroom, 2-full-bath home in the highly sought-after Greater Carrollwood area! Offering over 2,000 square feet of thoughtfully designed living space, this exceptional home immediately impresses with its soaring vaulted ceilings, oversized windows, and an abundance of natural light that creates a bright, open, and inviting atmosphere throughout. The clean, neutral aesthetic provides a timeless backdrop, while the spacious layout offers both comfort and functionality. The formal living area features a striking fireplace surrounded by custom stonework, creating a warm and elegant focal point. The heart of the home is the completely updated kitchen, thoughtfully designed with high-end finishes, extensive double cabinetry, ample storage, and generous counter space, creating a beautiful and highly functional space for both everyday living and effortless entertaining. The spacious primary suite offers a true retreat, featuring a luxurious ensuite bathroom with a soaking tub, separate stand-up shower, and custom walk-in closet designed to provide exceptional organization and storage. The additional bedrooms also feature custom closets, maximizing both style and functionality. The fourth bedroom offers incredible versatility and is beautifully appointed with custom cabinetry, making it an ideal home office, study, or flex space with plenty of room for all your work-from-home needs. Step outside to your private screened-in and fully fenced backyard, where a heated pool overlooks a peaceful conservation lot. This serene setting creates the perfect backdrop for relaxing, entertaining, and enjoying Florida's outdoor lifestyle year-round. Major improvements and updates provide added comfort and peace of mind, including a newer 4-year-old AC system, an approximately 11-year-old roof, pool water heater, 5 inch wood baseboards, hurricane double pane slider, and wood hurricane shutters. Ideally located near top-rated schools, shopping, dining, entertainment, and major roadways, this exceptional Carrollwood home offers the perfect blend of luxury, convenience, and Florida living. Don't miss your opportunity to make this beautifully updated home your own-schedule your private showing today!
Full Property Details
Full Property Details for 6518 Appaloosa Dr
General
- Price: $589,900
- HOA FEE: $39/month
- HOA FEE FREQ.: Quarterly
- Taxes: $4,298 (2025)
- Status: Active
- Type: Single Family
- Source: MidFloridaRegionalMLS
- MLS ID: TB8545197
- Updated: 9/3/2026
- Added to Site: 12 day(s) ago
Rental Information
- Min. Lease: No Minimum
Interior
- Number of Rooms: 4
- Interior Features: Cathedral Ceiling(s), Ceiling Fan(s), Eating Space In Kitchen, High Ceilings, Kitchen and Family Room Combination, Thermostat, Vaulted Ceiling(s), Walk-In Closet(s)
- Fireplace(s): Decorative
- Appliances: Dishwasher, Disposal, Microwave, Range, Refrigerator
- Furnishings: Unfurnished
- Flooring: Porcelain Tile
Rooms
Bathrooms
- Total Bathrooms: 2
- Full Bathrooms: 2
Bedrooms
- Total Bedrooms: 4
Other Rooms
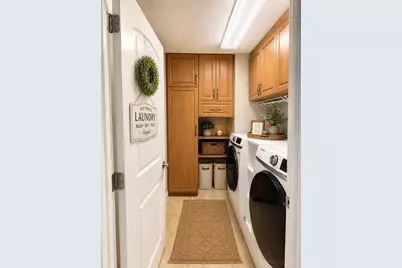
- Laundry: Electric Dryer Hookup, Inside, Laundry Room, Washer Hookup
Additional Information
- Shared Amenities: Park, Playground
- Pool: Yes
- Private Pool: Yes
- Pool Description: Child Safety Fence, Heated, Screen Enclosure
Exterior
- Exterior Features: Hurricane Shutters, Rain Gutters, Sidewalk, Sliding Doors, Sprinkler Metered
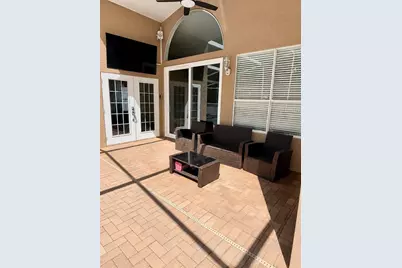
- Deck/Patio: Covered, Enclosed, Patio, Screened
- Porch/Patio/Deck: Covered, Enclosed, Patio, Screened
Parking
- Garage: Yes
- Attached garage: Yes
- Garage Spaces: 2
- Covered Spaces: 2
- Parking Features: Driveway
Location
- Area: 33625 - Tampa / Carrollwood
- County: Hillsborough
- Development Name: 33625 - Tampa / Carrollwood
- Subdivision: CUMBERLAND MANORS PH 2
- Driving Directions: Use the left lane to turn right onto Ehrlich Rd, Turn left onto Bellamy Rd, Turn left onto Heathridge Dr, Turn left onto Appaloosa Dr, Destination will be on left side.
- Direction Faces: Northeast
Community
- Community Name: 33625 - Tampa / Carrollwood
- Community Features: Playground
- Optional Amenities: Park, Playground
- Association: Yes
- Assoc. Name: Greenacre Properties
- Assoc. Fees Include: Maintenance Grounds
Heating & Cooling
- Cooling Type: Central Air
- Heating Type: Central
Utilities
- Sewer: Public Sewer
- Water: None
- Utility Description: Electricity Available, Electricity Connected, Sewer Available, Sewer Connected, Water Available, Water Connected
Structural Information
- Exterior Const.: Block, Stucco
- Roof: Shingle
- Windows: Blinds
- Stories/Levels: One
- Square Feet: 2,175
- Sq. Ft. Source: Public Records
- Year Built: 1992
Lot Features
- Property View: Trees/Woods
- Lot Size (Acres): 0.18
- Lot Size (Sq. Ft.): 7,952
- Lot Size: 7952
- Lot Dimensions: 71 x 112
- Street/Road Desc.: Asphalt
- Fencing (Description): Fenced, Vinyl
Financial Considerations
- Association Fee: $117
- Assoc Fee Freq.: Quarterly
- Assoc Fee Desc.: Required
- Tax Amount: $4,298.98
- Tax Year: 2025
Disclosures and Reports
- Ownership: Fee Simple
- Special Conditions: None
- Legal Description: CUMBERLAND MANORS PHASE 2 LOT 19 BLOCK 7
- Flood Zone Info: X*
- APN: U35271703400000700019.0
- Property ID: U35271703400000700019.0
- Block/Lot/Section: 7
Listed by Future Home Realty Inc

Get Pre-Approved Today
Schools
Schools serving 6518 Appaloosa Dr
School District:Hillsborough County School District
| Name | Grades | Distance |
|---|---|---|
Citrus Park Elementary School 7700 Gunn Highway, Tampa, FL 33625 | K-5 | 1.1 mi |
Sergeant Paul R Smith Middle School 14303 Citrus Pointe Drive, Tampa, FL 33625 | 6-8 | 1.2 mi |
Sickles High School 7950 Gunn Highway, Tampa, FL 33626 | 9-12 | 1.3 mi |
Disclaimer:
School attendance boundaries provided by ATTOM Data Solutions and are for reference only. Contact the school directly to verify enrollment eligibility.
Price & Sales History for 6518 Appaloosa Dr
Date
Details
Price
Change
Source
9/03/2026
Listed
$589,900
96.7%
MLS
7/01/2016
Sold
$299,900
—
Public Record
Disclaimer: Historical sales information is derived from public records provided by the county offices. Information is not guaranteed and should be independently verified.
Tax History
Tax History for 6518 Appaloosa Dr
Year
Property Taxes
Change
Tax Assessment
Change
2025
$4,299
9%
$239,563
3%
2024
$3,951
4%
$232,811
3%
2023
$3,803
7%
$226,030
6%
2021
$3,553
-1%
$213,055
-3%
2022
$3,607
2%
$219,447
4%
2021
$3,553
6%
$210,113
2%
2019
$3,353
2%
$205,389
2%
2018
$3,298
1%
$201,559
2%
2017
$3,251
42%
$197,413
36%
2016
$2,297
-1%
$145,436
1%
2015
$2,321
1%
$144,425
1%
2014
$2,296
—
$143,279
1%
2013
$2,299
—
$141,162
—
Disclaimer: Historical tax information is derived from public records provided by the county offices. Information is not guaranteed and should be independently verified.
Estimate the Cost
Estimate the Cost for 6518 Appaloosa Dr
6518 Appaloosa Drive, Tampa, FL 33625 (MLS# TB8545197) is a Single Family property with 4 bedrooms and 2 full bathrooms. 6518 Appaloosa Drive is currently listed for $589,900 and was received on September 03, 2026. Want to learn more about 6518 Appaloosa Drive? Do you have questions about finding other Single Family real estate for sale in Tampa? You can browse all Tampa real estate or contact a Coldwell Banker agent to request more information.