This is a carousel with tiles that activate property listing cards. Use the previous and next buttons to navigate.
1/1
$450,000
This is a carousel with tiles that activate property listing cards. Use the previous and next buttons to navigate.
1/1
Property Description
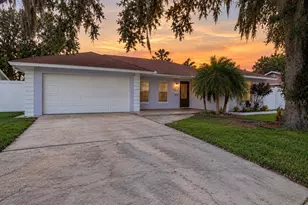
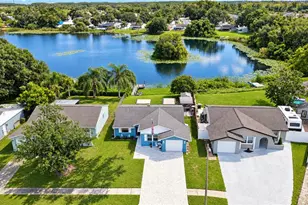
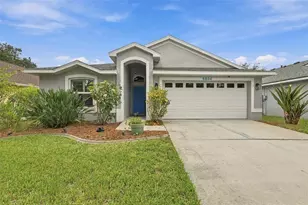
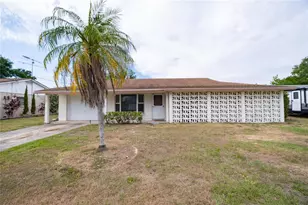
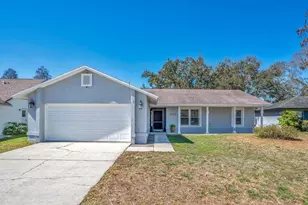
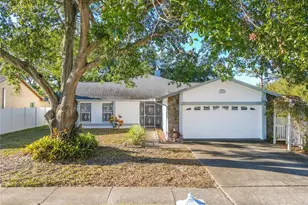
CLEAN 4PT INSPECTION. Welcome to this beautifully updated 3-bedroom, 2-bath pool home located in a desirable Tampa community. This home is move-in ready and offers the perfect blend of modern updates, comfort, and Florida living. Step inside to discover beautiful new tile flooring installed in 2024 that flows seamlessly throughout the home, creating a bright, clean, and cohesive feel. The fully remodeled kitchen (2024) serves as the heart of the home, featuring modern cabinetry, stylish finishes, and updated surfaces designed to make both everyday living and entertaining effortless. Throughout the home, thoughtfully customized closet systems provide enhanced storage and organization, maximizing functionality while adding convenience to every bedroom. From the inside out, this home has been extensively updated. In addition to the remodeled kitchen and new flooring, major improvements include a new HVAC system (2024), roof replaced in 2021, and pool pump updated in 2021-offering exceptional value and making this home truly move-in ready. Enjoy the Florida lifestyle in your private backyard oasis, complete with a sparkling pool-perfect for relaxing weekends, entertaining guests, or soaking up the Tampa sunshine. Conveniently located near shopping, dining, and major roadways, this home offers both comfort and accessibility. Don't miss the opportunity to own this beautifully updated Tampa pool home!
Full Property Details
Full Property Details for 6713 Leeward Isle Way
General
- Sold For: $450,000
- Taxes: $7,283 (2025)
- Status: Closed
- Type: Single Family
- Source: MidFloridaRegionalMLS
- MLS ID: TB8486067
- Added to Site: 165 day(s) ago
Rental Information
- Min. Lease: 8-12 Months
Interior
- Number of Rooms: 9
- Interior Features: Ceiling Fan(s), Kitchen and Family Room Combination, Solid Surface Counters, Solid Wood Cabinets, Thermostat
- Appliances: Dishwasher, Disposal, Dryer, Microwave, Range, Refrigerator, Washer
- Furnishings: Unfurnished
- Flooring: Ceramic Tile
Rooms
Bathrooms
- Total Bathrooms: 2
- Full Bathrooms: 2
Bedrooms
- Total Bedrooms: 3
Other Rooms
- Laundry: In Garage
Additional Information
- Pool: Yes
- Private Pool: Yes
- Pool Description: In Ground, Lighting, Screen Enclosure
- Spa Description: In Ground
Exterior
- Exterior Features: Awning(s), Lighting, Private Mailbox, Sidewalk, Sliding Doors
Parking
- Garage: Yes
- Attached garage: Yes
- Garage Spaces: 2
- Covered Spaces: 2
Location
- Area: 33615 - Tampa / Town and Country
- County: Hillsborough
- Development Name: 33615 - Tampa / Town and Country
- Subdivision: BAY PORT COLONY PH III UN 2-B
- Driving Directions: From I-275: Take the Memorial Highway exit (Exit 3) and merge into westbound Memorial Hwy. At the light, stay left and continue on Memorial Hwy. After traveling approximately 1 mile, turn left onto W. Hillsborough Avenue. Continue on W. Hillsborough Avenue for a short distance, then turn right onto Longboat Boulevard at the traffic light. Enter The Cove at Bayport Colony neighborhood. Go straight, then turn left onto Pepperfish Bay Way. Finally, turn right onto Leeward Isle Way, and proceed to 6713 on your right.
- Direction Faces: Northwest
School Information
- Elementary School: Davis-HB
- Middle School: Davidsen-HB
- High School: Alonso-HB
Community
- Community Name: 33615 - Tampa / Town and Country
Heating & Cooling
- Cooling Type: Central Air
- Heating Type: Baseboard, Central
Utilities
- Sewer: Public Sewer
- Water: Public
- Utility Description: BB/HS Internet Available, Cable TV Available, Electricity Connected, Public, Sewer Connected, Street Lights, Water Connected
Structural Information
- Exterior Const.: Block, Stucco
- Roof: Shingle
- Stories/Levels: One
- Square Feet: 1,706
- Sq. Ft. Source: Public Records
- Living Area: 1,706 Sq. Ft.
- Year Built: 1986
Lot Features
- Lot Size (Acres): 0.19
- Lot Size (Sq. Ft.): 8,208
- Lot Size: 8208
- Street/Road Desc.: Paved
Financial Considerations
- Assoc Fee Desc.: None
- Tax Amount: $7,283
- Tax Year: 2025
Disclosures and Reports
- Ownership: Fee Simple
- Special Conditions: None
- Legal Description: BAY PORT COLONY PHASE III UNIT II-B LOT 19 BLOCK 11
- Flood Zone Info: AE
- APN: U3328170BB00001100019.0
- Property ID: U3328170BB00001100019.0
- Block/Lot/Section: 11
Listed by Bhhs Florida Properties Group
Sold by Selling Usa, Llc

Get Pre-Approved Today
Schools
Schools serving 6713 Leeward Isle Way
School District:Hillsborough County School District
| Name | Grades | Distance |
|---|---|---|
Bay Crest Elementary School 4925 Webb Road, Tampa, FL 33615 | K-5 | 2.3 mi |
Davidsen Middle School 10501 Montague Street, Tampa, FL 33626 | 6-8 | 2.9 mi |
Alonso High School 8302 Montague Street, Tampa, FL 33635 | 9-12 | 0.7 mi |
Disclaimer:
School attendance boundaries provided by ATTOM Data Solutions and are for reference only. Contact the school directly to verify enrollment eligibility.
Price & Sales History for 6713 Leeward Isle Way
Date
Details
Price
Change
Source
8/14/2026
Sold
$450,000
-1.21%
MLS
6/28/2026
Price Reduced
$455,500
-0.87%
MLS
3/12/2026
Listed
$459,500
—
MLS
Disclaimer: Historical sales information is derived from public records provided by the county offices. Information is not guaranteed and should be independently verified.
6713 Leeward Isle Way, Tampa, FL 33615 (MLS# TB8486067) is a Single Family property that was sold at $450,000 on August 14, 2026. Want to learn more about 6713 Leeward Isle Way? Do you have questions about finding other Single Family real estate for sale in Tampa? You can browse all Tampa real estate or contact a Coldwell Banker agent to request more information.