This is a carousel with tiles that activate property listing cards. Use the previous and next buttons to navigate.
1/1
$470,000
This is a carousel with tiles that activate property listing cards. Use the previous and next buttons to navigate.
1/1
Property Description
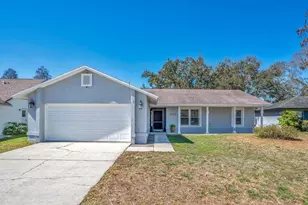
Beautiful pool home overlooking a pond for tranquil views while you sip your morning coffee. The covered lanai is ideal for entertaining, especially pool parties and holiday fun. This house NEVER flooded, but is in zone AE so flood insurance is required. An open floor plan makes it feel larger than what it is. The master overlooks the pool and features a huge walk-in closet. The second bedroom also has a walk-in closet. Some windows have been replaced, HVAC was replaced in 2020 and home has been well maintained. The family room has a cozy fireplace and soaring ceilings for a modern contemporary style. Located just 15 minutes to Tampa International Airport and 30 minutes to Gulf beaches, this neighborhood is super convenient. This home is an estate sale, so use your vision for updated decor and furnishings. Just think about hosting a 4th of July party in this gorgeous pool and on a huge natural lot! New insurance quotes: flood $5361 hazard $4154.
Full Property Details
Full Property Details for 6804 Seafairer Dr
General
- Sold For: $470,000
- Taxes: $6,836 (2026)
- Status: Closed
- Type: Single Family
- Source: MidFloridaRegionalMLS
- MLS ID: TB8500351
- Added to Site: 99 day(s) ago
Rental Information
- Min. Lease: 1 Week
Interior
- Number of Rooms: 7
- Interior Features: Kitchen and Family Room Combination, Living Room/Dining Room Combo, Primary Bedroom Main Floor, Solid Wood Cabinets, Split Bedroom, Stone Counters, Window Treatments
- Fireplace: Yes
- Fireplace(s): Family Room
- Appliances: Dishwasher, Disposal, Dryer, Microwave, Range, Refrigerator, Washer
- Furnishings: Unfurnished
- Flooring: Carpet, Ceramic Tile
Rooms
Bathrooms
- Total Bathrooms: 2
- Full Bathrooms: 2
Bedrooms
- Total Bedrooms: 3
Other Rooms
- Laundry: In Garage
Additional Information
- Shared Amenities: Fence Restrictions
- Pool: Yes
- Private Pool: Yes
- Pool Description: Auto Cleaner, Deck, Gunite, In Ground, Lighting, Outside Bath Access, Screen Enclosure
Exterior
- Exterior Features: Hurricane Shutters, Irrigation System, Private Mailbox, Sidewalk, Sliding Doors
- Deck/Patio: Covered, Patio, Rear Porch, Screened
- Porch/Patio/Deck: Covered, Patio, Rear Porch, Screened
Parking
- Garage: Yes
- Attached garage: Yes
- Garage Spaces: 2
- Covered Spaces: 2
- Parking Features: Garage Door Opener
Location
- Area: 33615 - Tampa / Town and Country
- County: Hillsborough
- Development Name: 33615 - Tampa / Town and Country
- Subdivision: BAY PORT COLONY PH III UN 2-C
- Driving Directions: Hillsborough West to Long Boat Right, Pepperfish Left, and Seafairer Right
- Direction Faces: East
School Information
- Elementary School: Bay Crest-HB
- Middle School: Davidsen-HB
- High School: Alonso-HB
Community
- Community Name: 33615 - Tampa / Town and Country
- Community Features: Deed Restrictions
- Optional Amenities: Fence Restrictions
- Association: Yes
- Assoc. Name: Don Wols
Heating & Cooling
- Cooling Type: Central Air
- Heating Type: Central, Electric
Utilities
- Sewer: Public Sewer
- Water: Public
- Utility Description: Electricity Connected, Sewer Connected, Underground Utilities, Water Connected
Structural Information
- Architectural Info: Bungalow, Florida, Ranch
- Architectural Style: Bungalow, Florida, Ranch
- Exterior Const.: Block, Stucco, Wood Frame
- Roof: Shingle
- Windows: Aluminum Frames, Window Treatments
- Stories/Levels: One
- Square Feet: 1,737
- Sq. Ft. Source: Public Records
- Living Area: 1,737 Sq. Ft.
- Year Built: 1986
Lot Features
- Property View: Pool, Water
- Lot Size (Acres): 0.16
- Lot Size (Sq. Ft.): 7,035
- Lot Size: 7035
- Lot Dimensions: 67 x 105
- Frontage: Street Paved
- Street/Road Desc.: Paved, Asphalt
- Fencing (Description): Vinyl
Water Features
- Water View: Yes
Green Features
- Energy Efficient: Solar Energy Storage On Site
- Energy Generation: Solar
Financial Considerations
- Assoc Fee Freq.: Annually
- Assoc Fee Desc.: Required
- Tax Amount: $6,836
- Tax Year: 2026
Disclosures and Reports
- Ownership: Fee Simple
- Special Conditions: None
- Legal Description: BAY PORT COLONY PHASE III UNIT II-C LOT 59 BLOCK 1
- Flood Zone Info: AE
- APN: U3328170BC00000100059.0
- Property ID: U3328170BC00000100059.0
- Block/Lot/Section: 1
Get Pre-Approved Today
Schools
Schools serving 6804 Seafairer Dr
School District:Hillsborough County School District
| Name | Grades | Distance |
|---|---|---|
Bay Crest Elementary School 4925 Webb Road, Tampa, FL 33615 | K-5 | 2.5 mi |
Davidsen Middle School 10501 Montague Street, Tampa, FL 33626 | 6-8 | 2.7 mi |
Alonso High School 8302 Montague Street, Tampa, FL 33635 | 9-12 | 0.5 mi |
Disclaimer:
School attendance boundaries provided by ATTOM Data Solutions and are for reference only. Contact the school directly to verify enrollment eligibility.
Price & Sales History for 6804 Seafairer Dr
Date
Details
Price
Change
Source
6/30/2026
Sold
$470,000
-1.05%
MLS
5/14/2026
Price Reduced
$475,000
-2.06%
MLS
4/22/2026
Listed
$485,000
—
MLS
Disclaimer: Historical sales information is derived from public records provided by the county offices. Information is not guaranteed and should be independently verified.
6804 Seafairer Drive, Tampa, FL 33615 (MLS# TB8500351) is a Single Family property that was sold at $470,000 on June 30, 2026. This property was listed by Debbie Trujillo from our Tampa Westshore Office.Want to learn more about 6804 Seafairer Drive? Do you have questions about finding other Single Family real estate for sale in Tampa? You can browse all Tampa real estate or contact a Coldwell Banker agent to request more information.