This is a carousel with tiles that activate property listing cards. Use the previous and next buttons to navigate.
1/48
$430,000
This is a carousel with tiles that activate property listing cards. Use the previous and next buttons to navigate.
1/48
Property Description
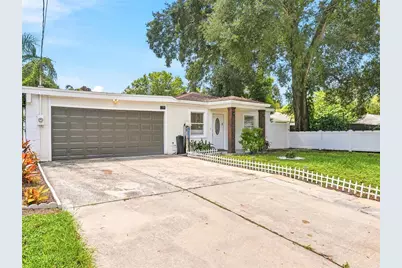
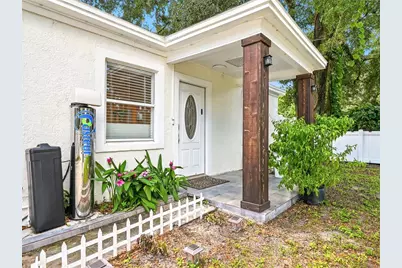
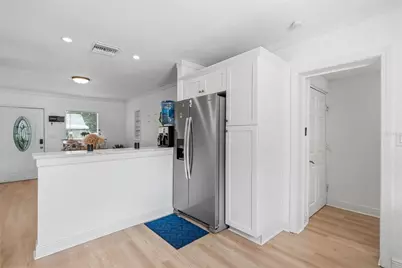
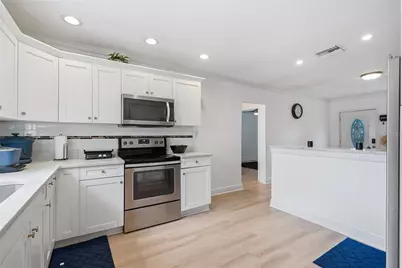
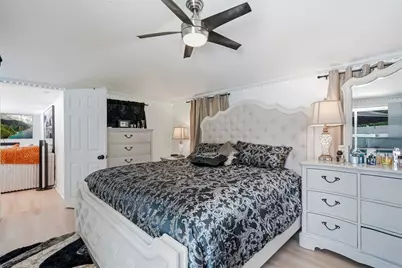
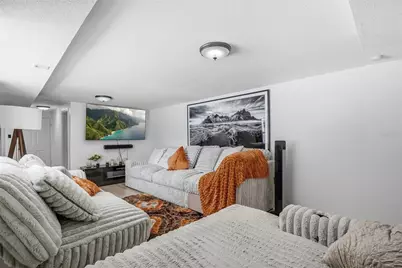
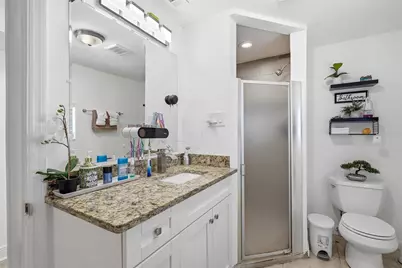
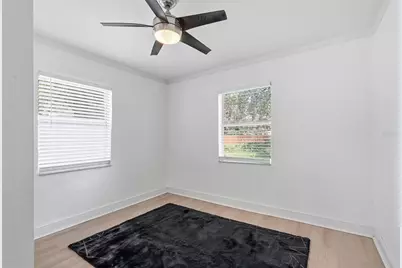
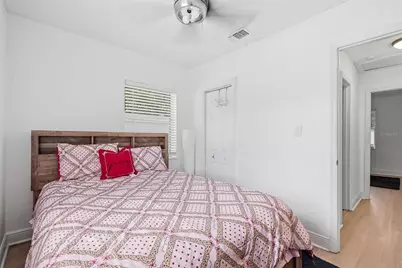
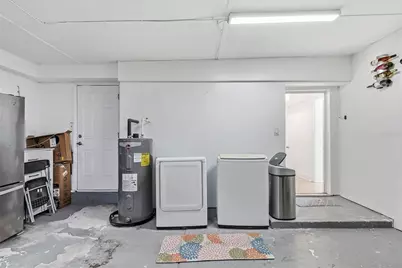
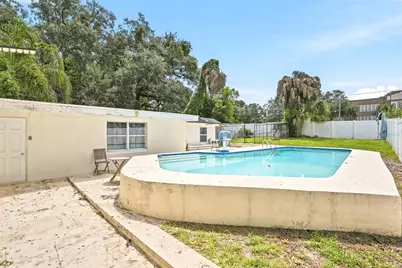
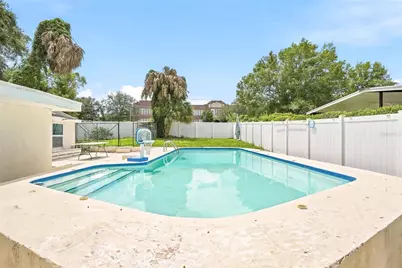
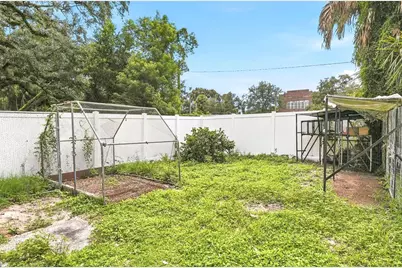
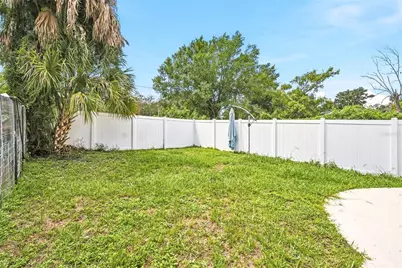
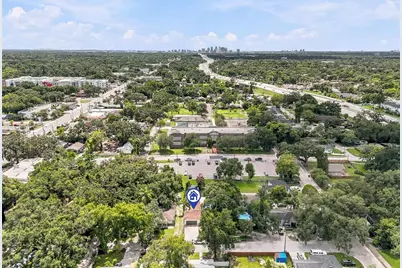
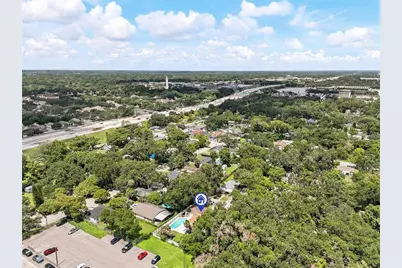
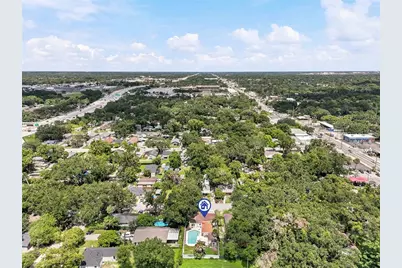
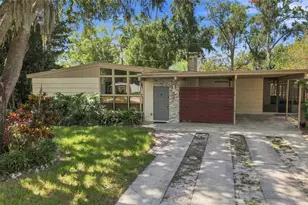
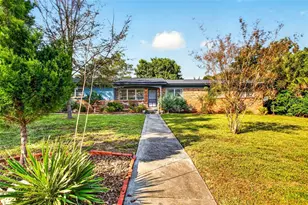
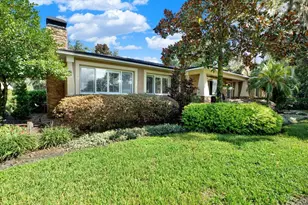
Poolside Living in the Heart of Tampa. Imagine effortless single-story Florida living from this concrete block and stucco residence offering 3 bedrooms, 2 baths and 1,302 sqft under air on a 6,250 sqft lot. Solid block/stucco construction, central air conditioning and an attached garage provide the foundation, while an open, functional floor plan invites your own finishes, fixtures and custom touches throughout. A comfortable main living area leads to the dining space and kitchen, with all three bedrooms set along a private hall served by two full baths. Rear windows invite you outdoors to an expansive concrete patio overlooking a private in-ground pool, open lawn and separate storage shed beyond. The outdoor living space delivers a year-round tropical escape for morning swims, weekend entertaining and long evenings under the Florida sky. Additional practical features include attached garage parking, dedicated shed storage and central HVAC. Ideally positioned with quick access to major roadways, the home offers convenience to shopping, dining, entertainment, parks, and Tampa-area amenities. Schedule your private showing today and discover the possibilities this property has to offer. All measurements, property details, and information should be independently verified by the buyer and buyer's agent.
Full Property Details
Full Property Details for 701 E Crenshaw St
General
- Price: $430,000
- Taxes: $6,639 (2025)
- Status: Active
- Type: Single Family
- Source: MidFloridaRegionalMLS
- MLS ID: TB8545198
- Updated: 9/4/2026
- Added to Site: 52 day(s) ago
Rental Information
- Min. Lease: No Minimum
Interior
- Number of Rooms: 3
- Interior Features: Ceiling Fan(s), Kitchen and Family Room Combination, Living Room/Dining Room Combo, Primary Bedroom Main Floor, Solid Wood Cabinets, Split Bedroom, Stone Counters, Thermostat
- Appliances: Dishwasher, Dryer, Microwave, Range, Refrigerator, Washer
- Furnishings: Partially
- Flooring: Ceramic Tile
Rooms
Bathrooms
- Total Bathrooms: 2
- Full Bathrooms: 2
Bedrooms
- Total Bedrooms: 3
Other Rooms
- Laundry: Inside
Additional Information
- Pool: Yes
- Private Pool: Yes
- Pool Description: In Ground
- Spa Description: In Ground
Exterior
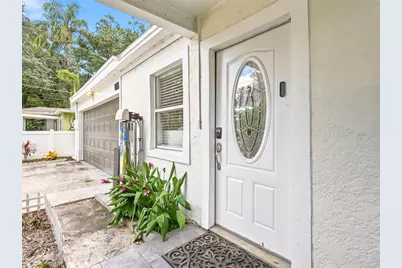
- Exterior Features: Outdoor Grill, Private Entrance, Private Mailbox, Private Yard
Parking
- Garage: Yes
- Attached garage: Yes
- Garage Spaces: 2
- Covered Spaces: 2
Location
- Area: 33604 - Tampa / Sulphur Springs
- County: Hillsborough
- Development Name: 33604 - Tampa / Sulphur Springs
- Subdivision: HARMONY HEIGHTS REV MAP OF
- Driving Directions: Start on Dale Mabry Hwy, head east on Bearss for about 3.5 miles, past Florida Ave, to N Nebraska Ave. Turn right (south) on Nebraska and go roughly 4 miles to E Crenshaw St. The property sits right at that intersection, just east of Florida Ave.
- Direction Faces: East
Community
- Community Name: 33604 - Tampa / Sulphur Springs
Heating & Cooling
- Cooling Type: Central Air
- Heating Type: Central, Electric
Utilities
- Sewer: Public Sewer
- Water: Public
- Utility Description: Public
Structural Information
- Exterior Const.: Block, Concrete
- Roof: Other, Shingle
- Stories/Levels: One
- Square Feet: 1,302
- Sq. Ft. Source: Public Records
- Year Built: 1969
Lot Features
- Lot Size (Acres): 0.14
- Lot Size (Sq. Ft.): 6,250
- Lot Size: 6250
- Lot Dimensions: 50 x 125
- Street/Road Desc.: Asphalt
Financial Considerations
- Tax Amount: $6,639.57
- Tax Year: 2025
Disclosures and Reports
- Ownership: Fee Simple
- Special Conditions: None
- Legal Description: HARMONY HEIGHTS REVISED MAP OF LOT 15
- Flood Zone Info: X
- APN: A2528184DY00000000015.0
- Property ID: A2528184DY00000000015.0
- Block/Lot/Section: --
Listed by Avenue Homes Llc
Get Pre-Approved Today
Schools
Schools serving 701 E Crenshaw St
School District:Hillsborough County School District
| Name | Grades | Distance |
|---|---|---|
Cleveland Elementary School, Tampa, FL 723 East Hamilton Avenue, Tampa, FL 33604 | K-5 | 0.1 mi |
Adams Middle School 10201 North Boulevard, Tampa, FL 33612 | 6-8 | 2 mi |
Chamberlain High School 9401 North Boulevard, Tampa, FL 33612 | 9-12 | 1.6 mi |
Disclaimer:
School attendance boundaries provided by ATTOM Data Solutions and are for reference only. Contact the school directly to verify enrollment eligibility.
Price & Sales History for 701 E Crenshaw St
Date
Details
Price
Change
Source
9/04/2026
Listed
$430,000
10.54%
MLS
2/21/2025
Sold
$389,000
—
Public Record
Disclaimer: Historical sales information is derived from public records provided by the county offices. Information is not guaranteed and should be independently verified.
Tax History
Tax History for 701 E Crenshaw St
Year
Property Taxes
Change
Tax Assessment
Change
2025
$6,640
—
$312,678
-4%
2025
$6,640
11%
$325,963
-16%
2024
$5,963
9%
$385,963
10%
2023
$5,486
20%
$349,772
31%
2021
$4,582
-13%
$267,761
-25%
2022
$5,251
15%
$356,977
145%
2021
$4,582
109%
$145,990
79%
2019
$2,195
9%
$81,504
-38%
2018
$2,018
33%
$131,439
95%
2017
$1,519
-2%
$67,359
2%
2016
$1,554
-35%
$65,745
-36%
2015
$2,388
16%
$102,918
3%
2014
$2,064
7%
$99,905
7%
2013
$1,935
—
$93,097
—
Disclaimer: Historical tax information is derived from public records provided by the county offices. Information is not guaranteed and should be independently verified.
Estimate the Cost
Estimate the Cost for 701 E Crenshaw St
701 E Crenshaw Street, Tampa, FL 33604 (MLS# TB8545198) is a Single Family property with 3 bedrooms and 2 full bathrooms. 701 E Crenshaw Street is currently listed for $430,000 and was received on September 04, 2026. Want to learn more about 701 E Crenshaw Street? Do you have questions about finding other Single Family real estate for sale in Sulphur Springs? You can browse all Sulphur Springs real estate or contact a Coldwell Banker agent to request more information.