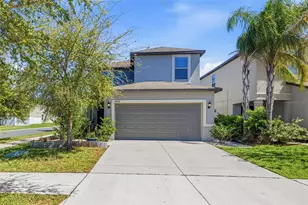
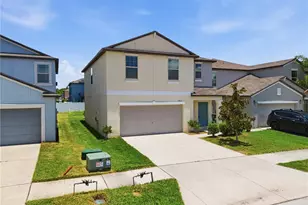
This is a carousel with tiles that activate property listing cards. Use the previous and next buttons to navigate.
1/1
$391,000
This is a carousel with tiles that activate property listing cards. Use the previous and next buttons to navigate.
1/1
Property Description
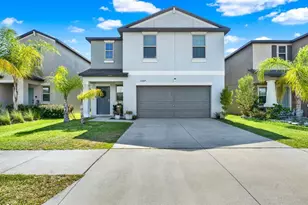
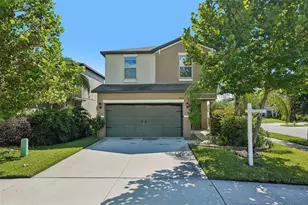
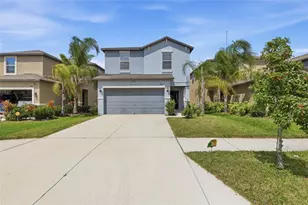
Competitively priced and ready for its next owner. Welcome to the home that stops the scroll. Beautifully styled, thoughtfully designed, and far from your typical builder-grade feel, this 4-bedroom, 2.5-bath home, built in 2019, delivers the layout you need with the aesthetic you want. From the moment you walk in, you're greeted with warm laminate wood flooring throughout the main living areas, setting an inviting tone. The main living space features a custom-designed accent wall with a floating mantle, a modern electric fireplace perfect for the nights you just want to stay in, and a sleek floating media console, creating the kind of space where you can unwind, host movie nights, or simply relax at home. The open-concept layout flows effortlessly, connecting the living, dining, and kitchen areas, ideal for entertaining or staying connected day-to-day. The downstairs layout offers both function and flexibility, including a convenient half bath and a walk-in laundry room with washer and dryer hookups, along with a tucked-away nook by the stairs featuring a custom bookshelf perfect for a reading space or work-from-home setup. The kitchen is designed for gathering, offering ample counter space and storage, stainless steel appliances with a smart-enabled refrigerator and microwave, a separate dining area for more formal meals, and an island that serves as the natural hub for casual dining and conversation. Step outside to a fully covered and screened-in lanai that extends your living space, ideal for relaxing or hosting year-round, while the fenced backyard offers room for pets, play, or your own private retreat. Upstairs, the primary suite is designed as a true escape, featuring custom accent walls, laminate flooring, a custom-designed closet system, upgraded fixtures, and a private ensuite with a garden tub and separate shower. The additional bedrooms provide flexibility for guests, a home office, or a growing household, and are complemented by an open loft area perfect for a playroom, media space, or additional lounge. Located in a well-maintained community with access to resort-style amenities, including a pool and playground, this home offers a balance of comfort and convenience, just minutes from Interstate 75, Interstate 4, and Selmon Expressway, with easy access to Downtown Tampa, Brandon, shopping, dining, and everyday essentials. Big enough to host, comfortable enough to stay, and designed for how you actually live. Schedule your private showing today.
Full Property Details
Full Property Details for 7422 French Marigold Ave.
General
- Sold For: $391,000
- HOA FEE: $22/month
- HOA FEE FREQ.: Annually
- Taxes: $8,807 (2025)
- Status: Closed
- Type: Single Family
- Source: MidFloridaRegionalMLS
- MLS ID: TB8503296
- Added to Site: 116 day(s) ago
Rental Information
- Min. Lease: No Minimum
Interior
- Number of Rooms: 4
- Interior Features: Open Floorplan
- Fireplace: Yes
- Fireplace(s): Electric
- Appliances: Dishwasher, Disposal, Microwave, Range, Refrigerator
- Furnishings: Unfurnished
- Flooring: Carpet, Laminate, Tile
Rooms
Bathrooms
- Total Bathrooms: 3
- Full Bathrooms: 2
- Half Bathrooms: 1
Bedrooms
- Total Bedrooms: 4
Other Rooms
- Laundry: Inside, Laundry Room
Exterior
- Exterior Features: Private Yard, Sidewalk, Sliding Doors
Parking
- Garage: Yes
- Attached garage: Yes
- Garage Spaces: 2
- Covered Spaces: 2
Location
- Area: 33619 - Tampa / Palm River / Progress Village
- County: Hillsborough
- Development Name: 33619 - Tampa / Palm River / Progress Village
- Subdivision: TOUCHSTONE PH 2
- Driving Directions: From I-75 take Exit 254 (US-301) north, turn right onto Progress Blvd, then right into the Touchstone community on Breezy Meadow Dr, left onto French Marigold Ave, and the home will be on your left.
- Direction Faces: East
School Information
- Elementary School: Bing-HB
- Middle School: Giunta Middle-HB
- High School: Spoto High-HB
Community
- Community Name: 33619 - Tampa / Palm River / Progress Village
- Community Features: Clubhouse, Community Mailbox, Deed Restrictions, Fitness Center, Playground
- Association: Yes
- Assoc. Name: Touchstone Community Association, Inc
- Assoc. Fees Include: Community Pool, Escrow Reserves Fund, Insurance, Recreational Facilities
- Pet Restrictions: Buyers/Buyer’s Agent are responsible for verifying all HOA rules, regulations, and pet restrictions directly with the homeowners' association prior to closing.
Heating & Cooling
- Cooling Type: Central Air
- Heating Type: Electric
Utilities
- Sewer: Public Sewer
- Water: Public
- Utility Description: Cable Connected, Electricity Connected, Sewer Connected, Water Connected
Structural Information
- Exterior Const.: Block, Stucco
- Roof: Shingle
- Stories/Levels: Two
- Square Feet: 2,109
- Sq. Ft. Source: Public Records
- Living Area: 2,109 Sq. Ft.
- Year Built: 2019
Lot Features
- Lot Size (Acres): 0.09
- Lot Size (Sq. Ft.): 3,899
- Lot Size: 3899
- Lot Dimensions: 35 x 111.39
- Street/Road Desc.: Asphalt, Paved
Financial Considerations
- Association Fee: $265
- Assoc Fee Freq.: Annually
- Assoc Fee Desc.: Required
- CDD: Yes
- Tax Amount: $8,807.37
- Tax Year: 2025
Disclosures and Reports
- Ownership: Fee Simple
- Special Conditions: None
- Legal Description: TOUCHSTONE PHASE 2 LOT 14 BLOCK 8
- Flood Zone Info: X
- APN: U352919B6Y00000800014.0
- Property ID: U352919B6Y00000800014.0
- Block/Lot/Section: 8
Listed by Pineywoods Realty Llc
Sold by Keller Williams South Shore

Get Pre-Approved Today
Schools
Schools serving 7422 French Marigold Ave.
School District:Hillsborough County School District
| Name | Grades | Distance |
|---|---|---|
Bing Elementary School 6409 36th Avenue South, Tampa, FL 33619 | K-5 | 0.7 mi |
Giunta Middle School 4202 South Falkenburg Road, Riverview, FL 33578 | 6-8 | 0.8 mi |
Spoto High School 8538 Eagle Palm Drive, Riverview, FL 33578 | 9-12 | 2.2 mi |
Disclaimer:
School attendance boundaries provided by ATTOM Data Solutions and are for reference only. Contact the school directly to verify enrollment eligibility.
Price & Sales History for 7422 French Marigold Ave.
Date
Details
Price
Change
Source
8/12/2026
Sold
$391,000
0.26%
MLS
6/07/2026
Price Reduced
$389,990
-2.5%
MLS
6/06/2026
Price Reduced
$399,989
—
MLS
5/21/2026
Price Reduced
$399,990
—
MLS
5/01/2026
Listed
$399,999
—
MLS
Disclaimer: Historical sales information is derived from public records provided by the county offices. Information is not guaranteed and should be independently verified.
7422 French Marigold Avenue, Tampa, FL 33619 (MLS# TB8503296) is a Single Family property that was sold at $391,000 on August 12, 2026. Want to learn more about 7422 French Marigold Avenue? Do you have questions about finding other Single Family real estate for sale in Tampa? You can browse all Tampa real estate or contact a Coldwell Banker agent to request more information.