This is a carousel with tiles that activate property listing cards. Use the previous and next buttons to navigate.
1/67
$1,625,000
This is a carousel with tiles that activate property listing cards. Use the previous and next buttons to navigate.
1/67
Property Description
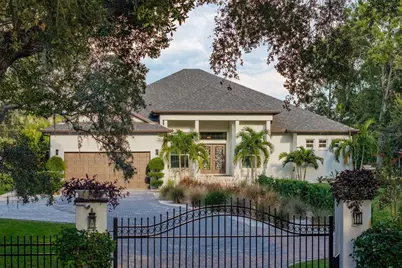
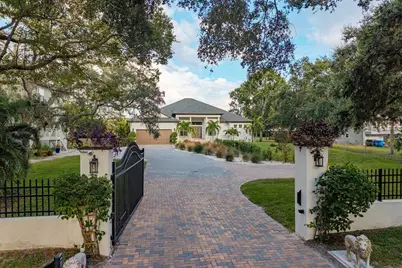
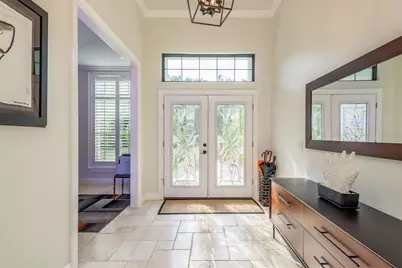
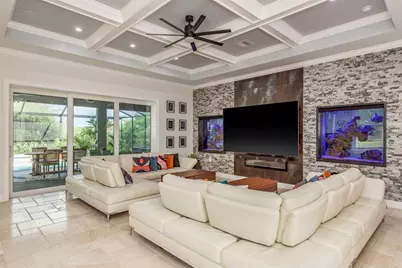
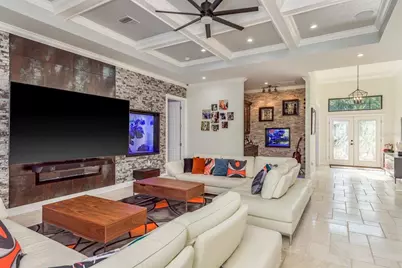
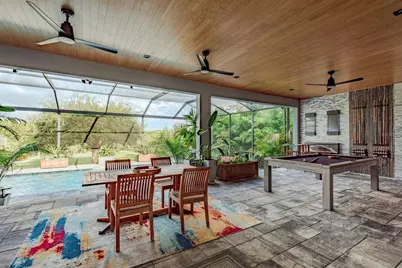
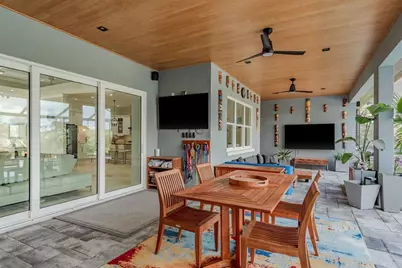
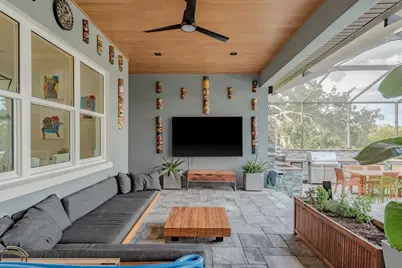
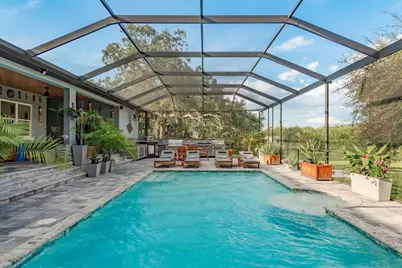
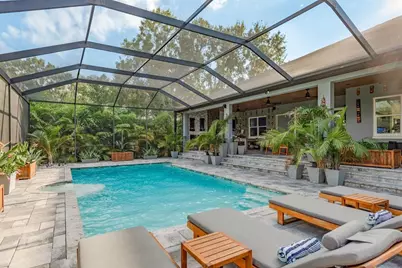
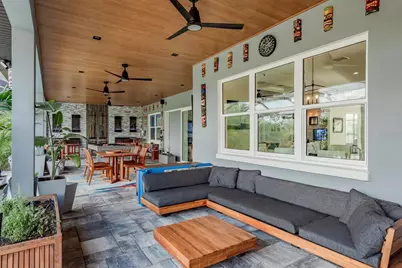
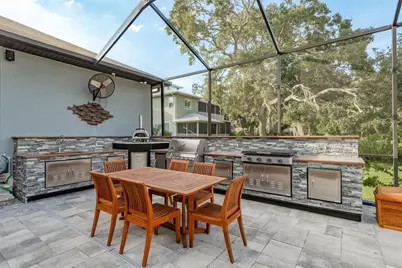
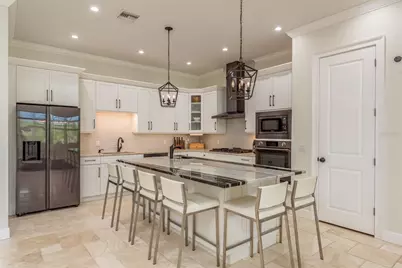
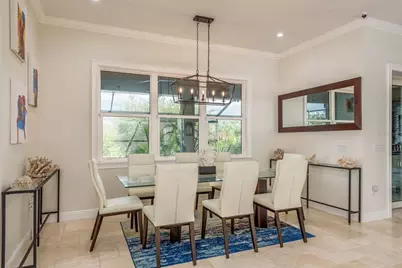
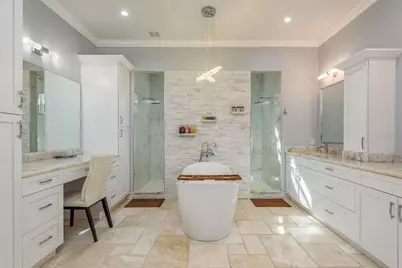
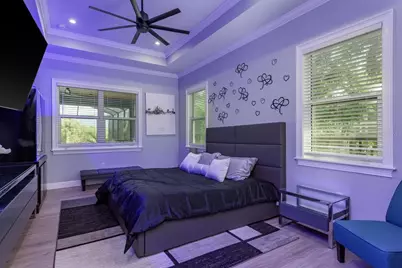
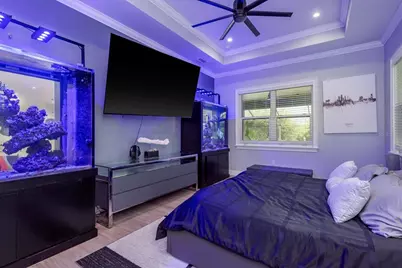
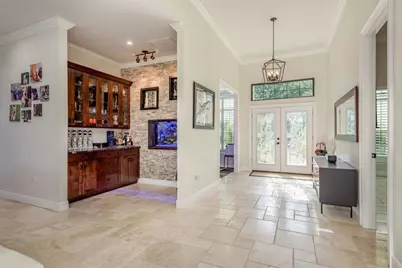
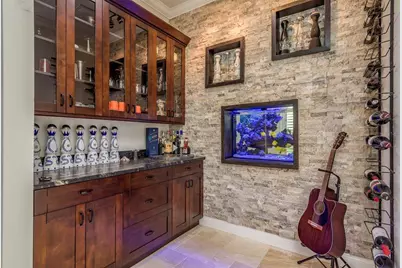
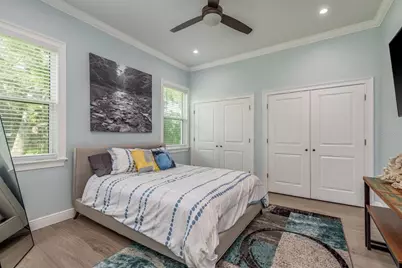
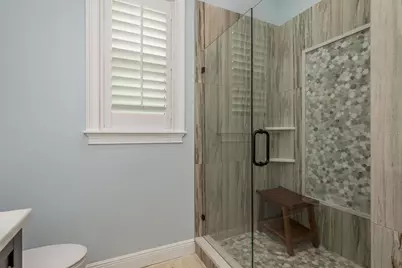
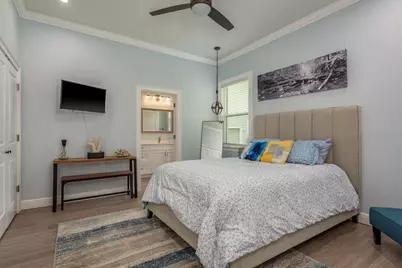
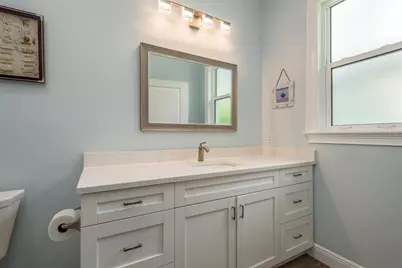
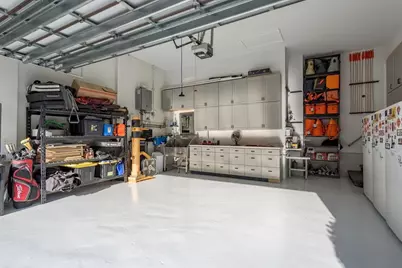
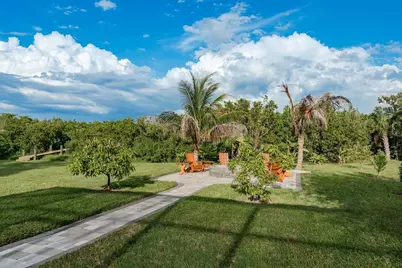
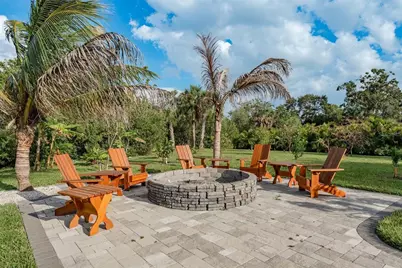
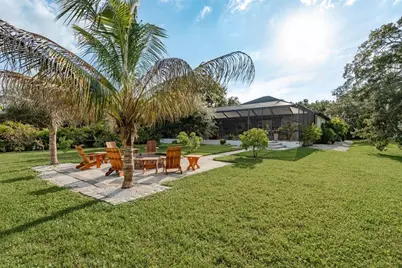
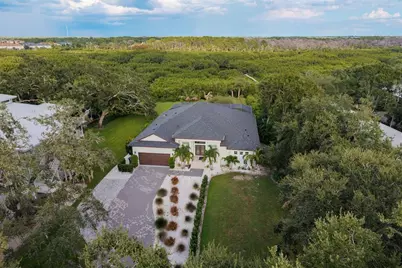
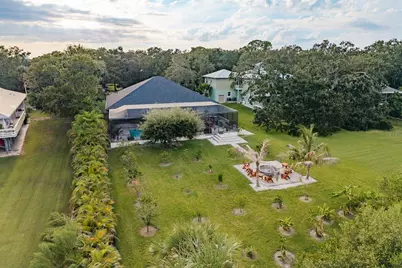
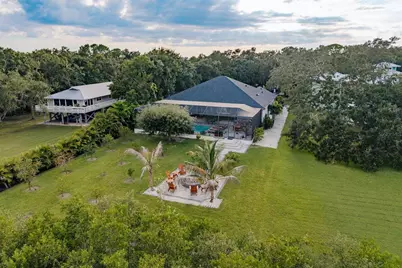
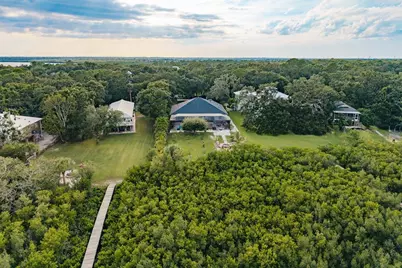
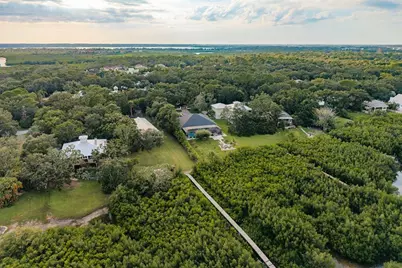
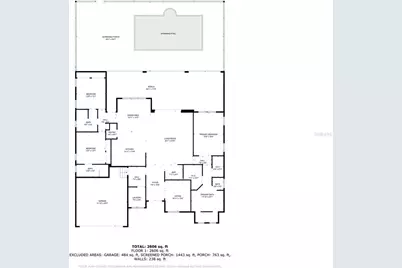
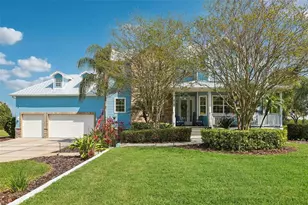
Resort-style living meets modern construction in this stunning 3-bedroom plus den (optional 4th bedroom), 3-bath gated pool home with water access. Built in 2020 using commercial-grade concrete block construction, this home offers lasting durability and peace of mind. Located in a non-HOA community with no rental restrictions, it provides exceptional flexibility-ideal as a primary residence, vacation home, or investment property. Enter through a custom blown glass front door into a bright, open-concept layout featuring high ceilings and elegant Turkish marble flooring, perfect for both everyday living and entertaining. The versatile den can easily function as a home office, media room, or be converted into a fourth bedroom. The chef's kitchen is designed to impress with granite countertops, a brand new refrigerator and dishwasher, newer oven, range, and microwave, a large center island with an additional sink, and an oversized walk-in pantry. A custom dry bar with a built-in aquarium viewing feature adds a unique and elegant focal point. The spacious owner's suite includes two oversized walk-in closets with custom systems and a luxurious en-suite bath featuring modern cultured stone finishes and a hidden walk-through his-and-her shower. Custom aquarium viewing wall cutouts and remote-controlled privacy blinds enhance the suite's relaxing, upscale feel. Hurricane-impact tri-fold sliding glass doors open to a private backyard retreat with a fully enclosed saltwater pool and screened lanai. The outdoor space features a bamboo plank ceiling, new recessed lighting, new ceiling fans, a 2025 outdoor kitchen, and a perimeter bug spray system. A new pool pump and heater provide added convenience. A custom stone privacy wall with built-in fireplaces creates an inviting atmosphere, perfect for entertaining or enjoying your own peaceful, resort-like setting. Additional features include a whole-home audio system, camera system, water filtration and softener system, roof-mounted cell signal booster, internet booster, and beautifully updated landscaping with enhanced lighting. The garage has been upgraded with new epoxy flooring, custom cabinetry, overhead storage, and a dog wash station. This waterfront property offers direct water access, ideal for adding a dock to enjoy kayaking and paddleboarding from your backyard. Mangroves have been recently maintained for added convenience. The home sits on a large lot with excellent frontage, providing both privacy and curb appeal. Conveniently located just minutes from Tampa International Airport, shopping, dining, and local attractions, this move-in-ready home offers a rare opportunity to enjoy the Florida lifestyle in a luxurious, modern setting.
Full Property Details
Full Property Details for 7811 Bay Dr #A
General
- Price: $1,625,000
- Taxes: $16,601 (2024)
- Status: Active
- Type: Single Family
- Source: MidFloridaRegionalMLS
- MLS ID: W7879067
- Updated: 4/23/2026
- Added to Site: 253 day(s) ago
Rental Information
- Min. Lease: No Minimum
Interior
- Number of Rooms: 3
- Interior Features: Coffered Ceiling(s), Dry Bar, Eating Space In Kitchen, Stone Counters, Thermostat, Walk-In Closet(s)
- Fireplace: Yes
- Fireplace(s): Living Room
- Appliances: Dishwasher, Dryer, Microwave, Range, Range Hood, Refrigerator, Tankless Water Heater, Washer, Water Filtration System, Water Softener
- Flooring: Laminate, Marble
Rooms
Bathrooms
- Total Bathrooms: 3
- Full Bathrooms: 3
Bedrooms
- Total Bedrooms: 3
Other Rooms
- Laundry: Laundry Room
Additional Information
- Pool: Yes
- Private Pool: Yes
- Pool Description: In Ground, Salt Water, Screen Enclosure
Exterior
- Exterior Features: Irrigation System, Lighting, Outdoor Grill, Outdoor Kitchen, Sliding Doors
Parking
- Garage: Yes
- Attached garage: Yes
- Garage Spaces: 2
- Covered Spaces: 2
Location
- Area: 33635 - Tampa
- County: Hillsborough
- Development Name: 33635 - Tampa
- Subdivision: CHRISTENA WAUGH PROP OF
- Driving Directions: Heading south on Racetrack Road, turn left on State Street. State Street turning into Bay Drive. Home will be on the left.
- Direction Faces: West
School Information
- Elementary School: Lowry-HB
- Middle School: Farnell-HB
- High School: Alonso-HB
Community
- Community Name: 33635 - Tampa
Heating & Cooling
- Cooling Type: Central Air
- Heating Type: Central, Propane
Utilities
- Sewer: Septic Tank
- Water District: TAMPA BAY
- Water: Public
- Utility Description: Cable Connected, Electricity Connected, Water Connected
Structural Information
- Exterior Const.: Stucco
- Roof: Shingle
- Stories/Levels: One
- Square Feet: 2,761
- Sq. Ft. Source: Public Records
- Year Built: 2020
Lot Features
- Lot Size (Acres): 1.21
- Lot Size (Sq. Ft.): 52,681
- Lot Size: 1.2094
- Lot Dimensions: 94 x 338
- Street/Road Desc.: Paved
Water Features
- Water Access: Yes
- Water Access Desc: Canal - Saltwater
- Water Front Name: TAMPA BAY
Financial Considerations
- Tax Amount: $16,601.87
- Tax Year: 2024
Disclosures and Reports
- Ownership: Fee Simple
- Special Conditions: None
- Legal Description: CHRISTENA WAUGH PROPERTY OF LOT 5 LESS COM AT SW COR OF LOT 5 S 89 DEG 29 MIN 49 SEC E 6.2 FT TO A PT ON E R/W LINE OF BAY DR AND POB N 86 DEG 57 MIN 39 SEC E 322.37 FT TO A WITNESS CORNER CONT N 86 DEG 57 MIN 39 SEC E 6 FT MOL TO SHORE LINE OF TAMPA BAY CONT N 86 DEG 57 MIN 39 SEC E 200 FT MOL TO SALT CREEK THEN SELY ALONG SALT CREEK 36.5 FT MOL TO S BDRY OF LOT 5 N 89 DEG 29 MIN 49 SEC W 208 FT MOL TO SHORE LINE OF TAMPA BAY CONT N 89 DEG 29 MIN 49 SEC W 7 FT MOL TO WITNESS COR CONT N 89 DEG 2 9 MIN 49 SEC W 328.7 FT TO POB LESS LOT BEG AT SW COR OF LOT 10 RUN N 660 FT ALG W BDRY OF SAID SUB
- Flood Zone Info: AE
- APN: U3028170B600000000005.0
- Property ID: U3028170B600000000005.0
Listed by Keller Williams Realty- Palm H

Get Pre-Approved Today
Schools
Schools serving 7811 Bay Dr #A
School District:Hillsborough County School District
| Name | Grades | Distance |
|---|---|---|
Lowry Elementary School 11505 Country Hollow Drive, Tampa, FL 33635 | PK-5 | 2.3 mi |
Farnell Middle School 13912 Nine Eagles Drive, Tampa, FL 33626 | 6-8 | 3.6 mi |
Alonso High School 8302 Montague Street, Tampa, FL 33635 | 9-12 | 2.4 mi |
Disclaimer:
School attendance boundaries provided by ATTOM Data Solutions and are for reference only. Contact the school directly to verify enrollment eligibility.
Price & Sales History for 7811 Bay Dr #A
Date
Details
Price
Change
Source
4/23/2026
Price Reduced
$1,625,000
-2.99%
MLS
11/03/2025
Price Reduced
$1,675,000
-1.18%
MLS
9/18/2025
Listed
$1,695,000
30.38%
MLS
11/08/2022
Sold
$1,300,000
—
Public Record
Disclaimer: Historical sales information is derived from public records provided by the county offices. Information is not guaranteed and should be independently verified.
Tax History
Tax History for 7811 Bay Dr #A
Year
Property Taxes
Change
Tax Assessment
Change
2025
$16,923
2%
$933,748
-3%
2024
$16,602
6%
$964,656
11%
2023
$15,706
65%
$870,365
59%
2021
$9,539
-1%
$548,385
-3%
2022
$9,627
1%
$564,837
330%
2021
$9,539
431%
$131,208
33%
2019
$1,795
-2%
$98,496
—
2018
$1,825
-1%
$98,496
—
2017
$1,847
4%
$98,496
6%
2016
$1,776
-2%
$93,044
—
2015
$1,811
12%
$93,044
13%
2014
$1,610
-2%
$82,140
—
2013
$1,642
—
$82,140
—
Disclaimer: Historical tax information is derived from public records provided by the county offices. Information is not guaranteed and should be independently verified.
Estimate the Cost
Estimate the Cost for 7811 Bay Dr #A
7811 Bay Drive #A, Tampa, FL 33635 (MLS# W7879067) is a Single Family property with 3 bedrooms and 3 full bathrooms. 7811 Bay Drive #A is currently listed for $1,625,000 and was received on September 18, 2025. Want to learn more about 7811 Bay Drive #A? Do you have questions about finding other Single Family real estate for sale in Tampa? You can browse all Tampa real estate or contact a Coldwell Banker agent to request more information.