This is a carousel with tiles that activate property listing cards. Use the previous and next buttons to navigate.
1/19
$435,000
This is a carousel with tiles that activate property listing cards. Use the previous and next buttons to navigate.
1/19
Property Description
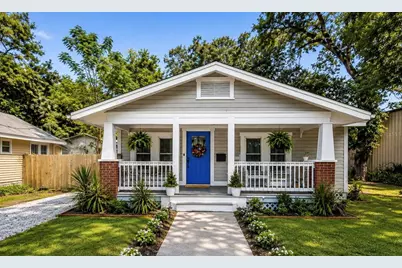
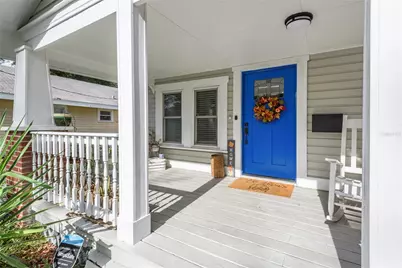
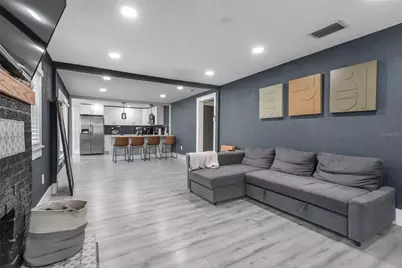
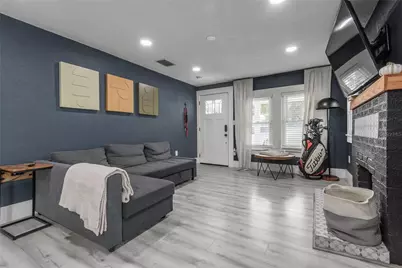
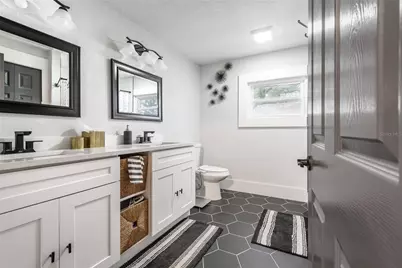
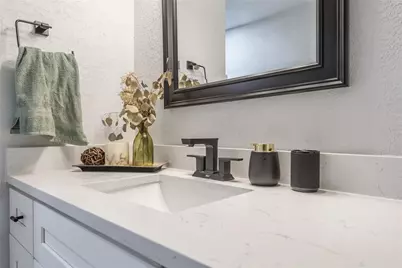
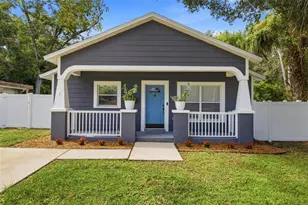
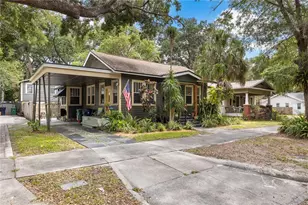
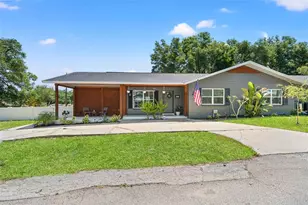
Renovated 3-bedroom, 2-bath Craftsman bungalow with an oversized primary suite, split-bedroom floor plan, and fully fenced backyard in the heart of Seminole Heights. This beautifully updated 1918 home blends historic character with modern convenience, featuring an oversized front porch, a light-filled open living space, a wood-mantel fireplace, and updated flooring throughout. The kitchen is designed for everyday living and entertaining with quartz countertops, stainless steel appliances, shaker cabinetry, a navy subway-tile backsplash, peninsula seating, and a tankless water heater. The desirable split-bedroom layout places two guest bedrooms and a full bathroom on one side of the home, while the generous primary retreat offers privacy at the opposite end. The master bedroom features a double closet, space for a sitting area, a modern en-suite bathroom with a double-sink vanity and walk-in shower, and direct access to the backyard. Outside, enjoy a fully fenced yard with a paver patio and an electrified storage shed ready to become a workshop, art studio, home gym, or additional storage. With no HOA, no CDD, and located in Flood Zone X, this home is just minutes from Seminole Heights' popular restaurants, breweries, coffee shops, I-275, USF, Downtown Tampa, Armature Works, and the Tampa Riverwalk. If you've been searching for a move-in-ready Seminole Heights bungalow with character, a true primary suite, and outdoor space to enjoy, this home offers the perfect blend of historic charm, modern updates, and everyday convenience.
Full Property Details
Full Property Details for 806 E Hamilton Ave
General
- Price: $435,000
- Taxes: $6,894 (2025)
- Status: Active
- Type: Single Family
- Source: MidFloridaRegionalMLS
- MLS ID: TB8526745
- Updated: 7/22/2026
- Added to Site: 8 day(s) ago
Rental Information
- Min. Lease: No Minimum
Interior
- Number of Rooms: 4
- Interior Features: Ceiling Fan(s), Eating Space In Kitchen, Living Room/Dining Room Combo, Open Floorplan, Stone Counters
- Fireplace: Yes
- Fireplace(s): Living Room
- Appliances: Dishwasher, Disposal, Dryer, Microwave, Range, Refrigerator, Tankless Water Heater, Washer
- Furnishings: Unfurnished
- Flooring: Laminate, Vinyl
Rooms
Bathrooms
- Total Bathrooms: 2
- Full Bathrooms: 2
Bedrooms
- Total Bedrooms: 3
Other Rooms
- Laundry: Inside, Laundry Closet
Additional Information
- Security/Safety: Security System Owned, Smoke Detector(s)
Exterior
- Exterior Features: Private Yard, Sidewalk, Storage
- Deck/Patio: Front Porch, Other
- Porch/Patio/Deck: Front Porch, Other
Location
- Area: 33604 - Tampa / Sulphur Springs
- County: Hillsborough
- Development Name: 33604 - Tampa / Sulphur Springs
- Subdivision: HARMONY HEIGHTS REV MAP OF
- Driving Directions: Nebraska to Hamilton
- Direction Faces: East
Community
- Community Name: 33604 - Tampa / Sulphur Springs
Heating & Cooling
- Cooling Type: Central Air, Mini-Split Unit(s)
- Heating Type: Central
Utilities
- Sewer: Public Sewer
- Water: Public
- Utility Description: Electricity Available, Public, Sewer Available, Water Available
Structural Information
- Architectural Info: Craftsman
- Architectural Style: Craftsman
- Exterior Const.: Wood Frame
- Roof: Shingle
- Windows: Blinds
- Stories/Levels: One
- Square Feet: 1,528
- Sq. Ft. Source: Public Records
- Year Built: 1918
Additional Structures
- Other Structures: Shed(s), Workshop
Lot Features
- Lot Size (Acres): 0.14
- Lot Size (Sq. Ft.): 6,250
- Lot Size: 6250
- Street/Road Desc.: Concrete
- Fencing (Description): Fenced
Financial Considerations
- Tax Amount: $6,894
- Tax Year: 2025
Disclosures and Reports
- Ownership: Fee Simple
- Special Conditions: None
- Legal Description: HARMONY HEIGHTS REVISED MAP OF LOT 21
- Flood Zone Info: X
- APN: A2528184DY00000000021.0
- Property ID: A2528184DY00000000021.0
Listed by Charles Rutenberg Realty Inc

Get Pre-Approved Today
Schools
Schools serving 806 E Hamilton Ave
School District:Hillsborough County School District
| Name | Grades | Distance |
|---|---|---|
Cleveland Elementary School, Tampa, FL 723 East Hamilton Avenue, Tampa, FL 33604 | K-5 | 0.1 mi |
Adams Middle School 10201 North Boulevard, Tampa, FL 33612 | 6-8 | 2.1 mi |
Chamberlain High School 9401 North Boulevard, Tampa, FL 33612 | 9-12 | 1.7 mi |
Disclaimer:
School attendance boundaries provided by ATTOM Data Solutions and are for reference only. Contact the school directly to verify enrollment eligibility.
Price & Sales History for 806 E Hamilton Ave
Date
Details
Price
Change
Source
7/16/2026
Listed
$435,000
6.1%
MLS
11/03/2022
Sold
$410,000
—
Public Record

Disclaimer: Historical sales information is derived from public records provided by the county offices. Information is not guaranteed and should be independently verified.
Tax History
Tax History for 806 E Hamilton Ave
Year
Property Taxes
Change
Tax Assessment
Change
2025
$6,894
7%
$381,275
2%
2024
$6,441
3%
$372,125
3%
2023
$6,282
23%
$361,286
44%
2021
$5,125
-14%
$251,268
-30%
2022
$5,958
16%
$358,080
225%
2021
$5,125
732%
$110,318
129%
2019
$616
4%
$48,116
2%
2018
$595
4%
$47,219
2%
2017
$571
5%
$46,248
2%
2016
$542
9%
$45,297
1%
2015
$498
11%
$44,982
1%
2014
$447
2%
$44,625
1%
2013
$440
—
$43,966
—
Disclaimer: Historical tax information is derived from public records provided by the county offices. Information is not guaranteed and should be independently verified.
Estimate the Cost
Estimate the Cost for 806 E Hamilton Ave
806 E Hamilton Avenue, Tampa, FL 33604 (MLS# TB8526745) is a Single Family property with 3 bedrooms and 2 full bathrooms. 806 E Hamilton Avenue is currently listed for $435,000 and was received on July 16, 2026. Want to learn more about 806 E Hamilton Avenue? Do you have questions about finding other Single Family real estate for sale in Sulphur Springs? You can browse all Sulphur Springs real estate or contact a Coldwell Banker agent to request more information.