This is a carousel with tiles that activate property listing cards. Use the previous and next buttons to navigate.
1/66
$375,000 Just Listed
This is a carousel with tiles that activate property listing cards. Use the previous and next buttons to navigate.
1/66
Property Description
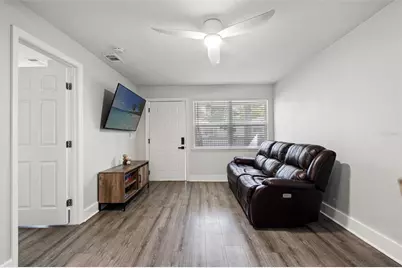
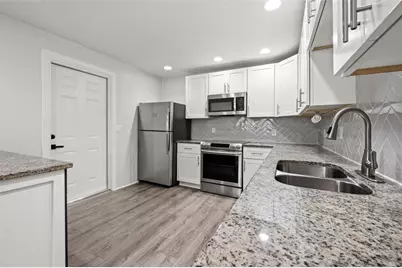
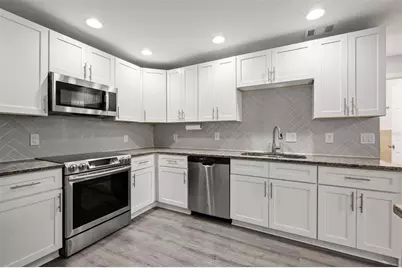
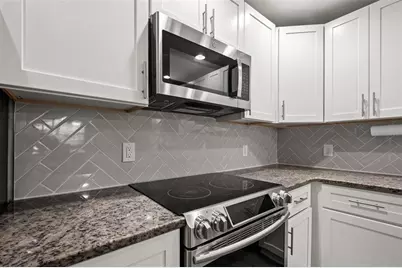
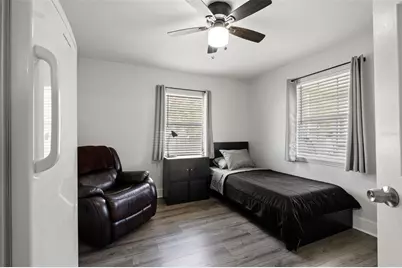
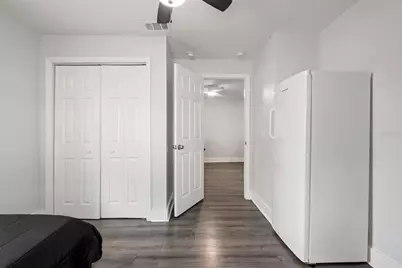
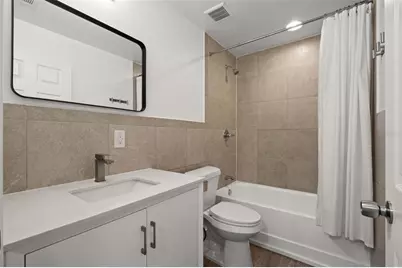
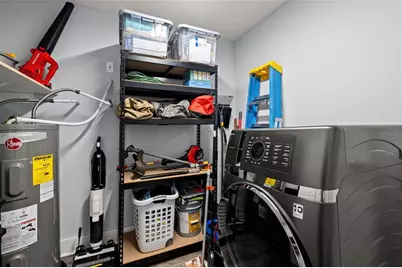
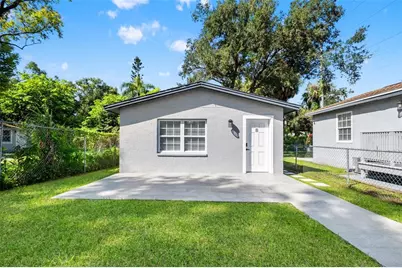
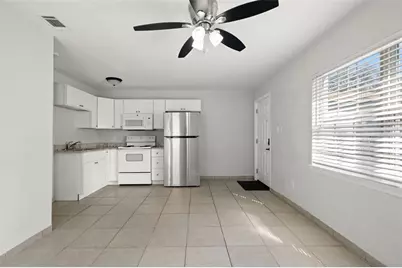
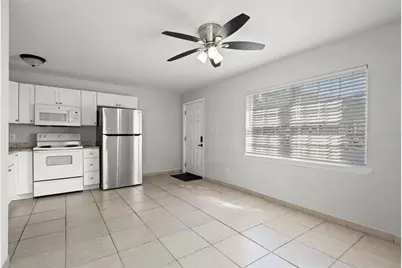
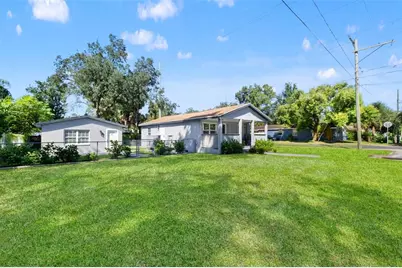
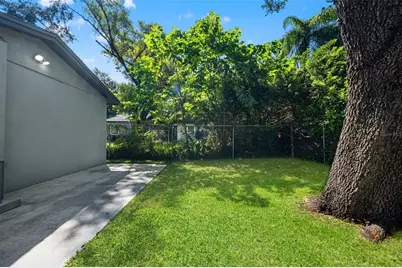
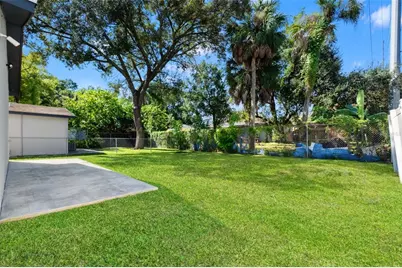
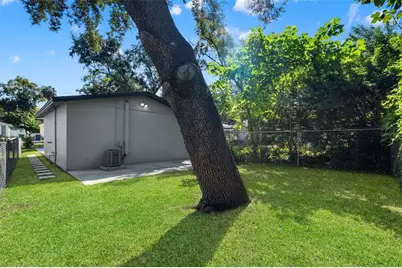
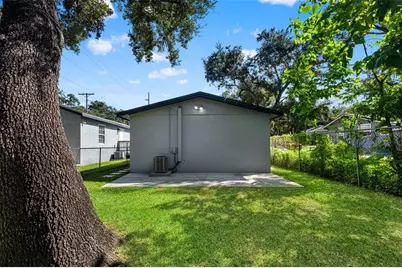
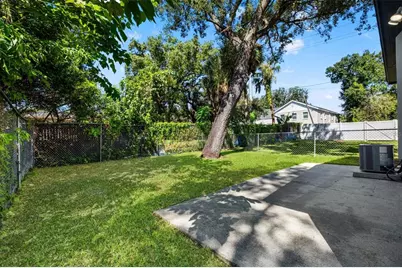
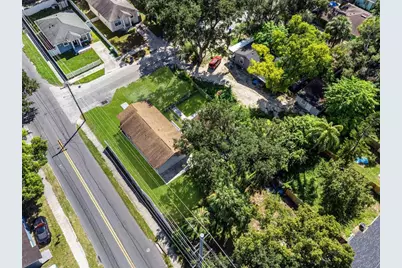
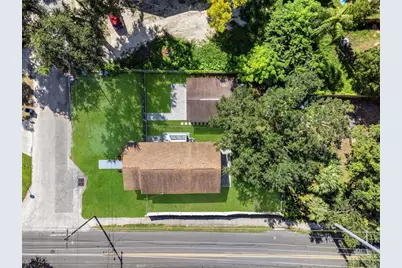
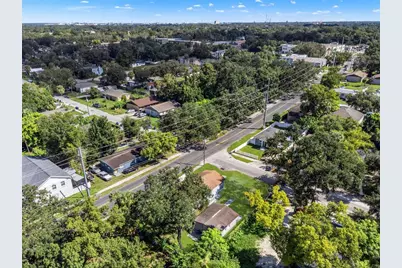
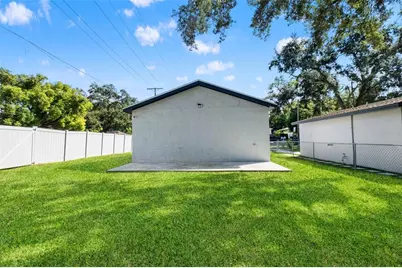
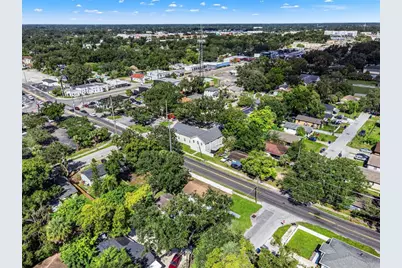
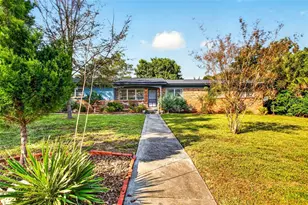
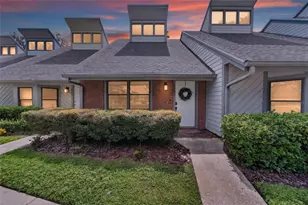
TWO HOMES FOR THE PRICE OF ONE! Looking for an opportunity to house hack or generate additional rental income? This unique Tampa property features a move in ready 3 bedroom, 2 bathroom 936 SQFT main residence along with a detached guest house! Live in one and rent out the other to help offset your mortgage, utilize both as income producing properties, or create the perfect setup for multigenerational living. The main residence welcomes you with a large covered front porch before stepping inside to a completely open floor plan featuring vinyl flooring throughout the main living areas. The kitchen offers ample cabinet and counter space, shaker style cabinetry, granite countertops, stainless steel appliances, a stylish tile backsplash, and a large bar top. All three bedrooms have plenty of space, while both bathrooms are updated including newer vanities. A dedicated utility and laundry room provides plenty of additional storage. Outside, the main home features its own fenced backyard, side deck, and a private back patio, perfect for relaxing or entertaining. The property also offers additional space for RV, boat, or camper parking. The detached 480 square foot guest house offers an entirely separate living space with an open floor plan, kitchenette, one bedroom, full bathroom, and its own central AC system. With a private front patio and separately fenced backyard, this additional residence provides plenty of privacy and separation from the main home, making it ideal for a long term rental, potential Airbnb, or private accommodations for extended family and guests. Conveniently located with easy access to major highways, Downtown Tampa, USF, Busch Gardens, shopping, dining, and more. Two move in ready residences, private outdoor spaces, and a versatile layout make this property a rare find in Tampa!
Full Property Details
Full Property Details for 8316 N 10th St
General
- Price: $375,000
- Taxes: $4,726 (2025)
- Status: Active
- Type: Single Family
- Source: MidFloridaRegionalMLS
- MLS ID: TB8559589
- Updated: 10/23/2026
- Added to Site: 5 day(s) ago
Rental Information
- Min. Lease: No Minimum
Interior
- Number of Rooms: 5
- Interior Features: Ceiling Fan(s), Kitchen and Family Room Combination, Open Floorplan, Primary Bedroom Main Floor, Stone Counters, Thermostat, Window Treatments
- Appliances: Dishwasher, Electric Water Heater, Microwave, Range, Refrigerator
- Furnishings: Unfurnished
- Flooring: Tile, Vinyl
Rooms
Bathrooms
- Total Bathrooms: 3
- Full Bathrooms: 3
Bedrooms
- Total Bedrooms: 4
Other Rooms
- Laundry: Inside, Laundry Room
Exterior
- Exterior Features: Private Yard
Location
- Area: 33604 - Tampa / Sulphur Springs
- County: Hillsborough
- Development Name: 33604 - Tampa / Sulphur Springs
- Subdivision: SULPHUR SPGS ADD
- Driving Directions: Go North on I-275, Take Sligh Exit, Turn Right, Turn Left at Nebraska, Turn Right on Waters, Turn Right on 10th and house will be on your right hand side
- Direction Faces: East
Community
- Community Name: 33604 - Tampa / Sulphur Springs
Heating & Cooling
- Cooling Type: Central Air
- Heating Type: Central
Utilities
- Sewer: Public Sewer
- Water: Public
- Utility Description: Public
Structural Information
- Exterior Const.: Block, Stucco, Wood Frame
- Roof: Shingle
- Windows: Blinds
- Stories/Levels: One
- Square Feet: 1,416
- Sq. Ft. Source: Public Records
- Year Built: 1952
Lot Features
- Lot Size (Acres): 0.17
- Lot Size (Sq. Ft.): 7,500
- Lot Size: 7500
- Street/Road Desc.: Asphalt, Concrete
- Fencing (Description): Chain Link
Financial Considerations
- Tax Amount: $4,726
- Tax Year: 2025
Disclosures and Reports
- Ownership: Fee Simple
- Special Conditions: None
- Legal Description: SULPHUR SPRINGS ADDITION LOT 9 AND N 1/2 OF LOT 10 BLOCK 20 AND E 1/2 OF CLOSED ALLEY ABUTTING THEREON
- Flood Zone Info: AE
- APN: A30281945M00002000009.0
- Property ID: A30281945M00002000009.0
- Block/Lot/Section: 20
Listed by Frank Albert Realty
Get Pre-Approved Today
Schools
Schools serving 8316 N 10th St
School District:Hillsborough County School District
| Name | Grades | Distance |
|---|---|---|
Sulphur Springs Elementary School 8412 North 13th Street, Tampa, FL 33604 | K-8 | 0.2 mi |
Chamberlain High School 9401 North Boulevard, Tampa, FL 33612 | 9-12 | 1.2 mi |
Disclaimer:
School attendance boundaries provided by ATTOM Data Solutions and are for reference only. Contact the school directly to verify enrollment eligibility.
Price & Sales History for 8316 N 10th St
Date
Details
Price
Change
Source
10/22/2026
Listed
$375,000
4.17%
MLS
11/22/2024
Sold
$360,000
—
Public Record
Disclaimer: Historical sales information is derived from public records provided by the county offices. Information is not guaranteed and should be independently verified.
Tax History
Tax History for 8316 N 10th St
Year
Property Taxes
Change
Tax Assessment
Change
2025
$4,726
—
$269,034
-1%
2025
$4,726
27%
$272,033
46%
2024
$3,725
3%
$186,571
1%
2023
$3,627
66%
$184,896
71%
2021
$2,190
-34%
$108,211
-33%
2022
$3,299
51%
$161,913
76%
2021
$2,190
20%
$92,034
11%
2019
$1,822
9%
$82,617
10%
2018
$1,671
62%
$75,106
43%
2017
$1,030
16%
$52,639
47%
2016
$888
12%
$35,722
10%
2015
$796
8%
$32,475
-20%
2014
$736
16%
$40,761
34%
2013
$635
—
$30,345
—
Disclaimer: Historical tax information is derived from public records provided by the county offices. Information is not guaranteed and should be independently verified.
Estimate the Cost
Estimate the Cost for 8316 N 10th St
8316 N 10th Street, Tampa, FL 33604 (MLS# TB8559589) is a Single Family property with 4 bedrooms and 3 full bathrooms. 8316 N 10th Street is currently listed for $375,000 and was received on October 22, 2026. Want to learn more about 8316 N 10th Street? Do you have questions about finding other Single Family real estate for sale in Sulphur Springs? You can browse all Sulphur Springs real estate or contact a Coldwell Banker agent to request more information.