This is a carousel with tiles that activate property listing cards. Use the previous and next buttons to navigate.
1/1
$655,000
This is a carousel with tiles that activate property listing cards. Use the previous and next buttons to navigate.
1/1
Property Description
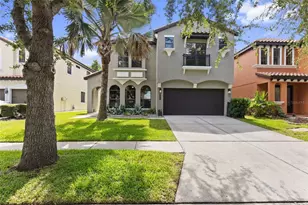
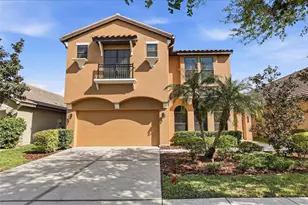
Major price reduction. Motivated Seller. Significant price improvement makes this home an incredible value. Welcome to the luxury Resort Style Living at Grand Hampton.Built by Taylor Woodrow and impeccably maintained, this exceptional 4-bedroom, 3.5-bath residence with a private office is situated on a rare one-third-acre corner lot and features an oversized, side-load 3-car garage. From the moment you arrive, striking curb appeal welcomes you with a paver driveway, stone-accented elevation, and elegant leaded-glass front doors. Inside, soaring 12-foot ceilings and an abundance of natural light create a bright, airy, and refined atmosphere throughout the main living areas. Tray ceilings enhance the foyer, dining room, office, and primary suite, highlighting the home's thoughtful architectural details and upscale design. Plantation shutters add timeless sophistication, while expansive living spaces and a well designed floor plan are ideal for both everyday comfort and elegant entertaining. Recent upgrades include a new tile roof (2017) .Plush carpet with spill-guard padding (2019), water heater (2017). The extended pavered lanai offers serene outdoor living complemented by built-in speakers for seamless indoor and outdoor enjoyment. The functional floor plan includes a tech/work station near the front bedrooms with a Jack-and-Jill bath, a spacious laundry room with sink and cabinetry, and exceptional storage throughout-featuring a 9x3 walk-in hall pantry in addition to the kitchen pantry and abundant closets. Another bedroom tucked on one end with its own full bath ideal for a guest or in laws. Located just a short walk from Grand Hampton's award-winning amenity center, residents enjoy a heated resort-style pool, lap pool, spa, tennis courts, fitness center, basketball court, covered playground, and clubhouse available for private events. A full-time lifestyle director curates year-round activities, while spring-fed Lake Hampton offers fishing, canoeing, and kayaking. HOA includes basic cable and internet, along with 24/7 guard-gated security. Ideally positioned with convenient access to I-75 and I-275, Wiregrass and Tampa Premium Outlets, AdventHealth Hospital, USF, Moffitt Cancer Center, and the VA Hospital-this home offers the perfect blend of luxury, lifestyle, and location. This home is priced to sell and wont last long.
Full Property Details
Full Property Details for 8492 Dunham Station Dr
General
- Sold For: $655,000
- HOA FEE: $209/month
- HOA FEE FREQ.: Quarterly
- Taxes: $11,373 (2025)
- Status: Closed
- Type: Single Family
- Source: MidFloridaRegionalMLS
- MLS ID: TB8470731
- Added to Site: 248 day(s) ago
Rental Information
- Min. Lease: 3 Months
Interior
- Number of Rooms: 12
- Interior Features: Ceiling Fan(s), Crown Molding, High Ceilings, Open Floorplan, Primary Bedroom Main Floor, Split Bedroom, Stone Counters, Tray Ceiling(s), Walk-In Closet(s)
- Appliances: Built-In Oven, Cooktop, Dishwasher, Disposal, Dryer, Gas Water Heater, Microwave, Range Hood, Refrigerator, Washer
- Furnishings: Unfurnished
- Flooring: Brick/Stone, Carpet, Ceramic Tile
Rooms
Bathrooms
- Total Bathrooms: 4
- Full Bathrooms: 3
- Half Bathrooms: 1
Bedrooms
- Total Bedrooms: 4
Other Rooms
- Laundry: Inside, Laundry Room
Additional Information
- Shared Amenities: Basketball Court, Cable TV, Clubhouse, Fence Restrictions, Fitness Center, Gated, Park, Playground, Pool, Recreation Facilities, Security, Spa/Hot Tub, Tennis Court(s), Vehicle Restrictions
- Security/Safety: Gated Community, Security System, Security System Owned, Smoke Detector(s)
Exterior
- Exterior Features: Irrigation System, Sidewalk, Sliding Doors
- Deck/Patio: Covered, Enclosed, Rear Porch, Screened
- Porch/Patio/Deck: Covered, Enclosed, Rear Porch, Screened
Parking
- Garage: Yes
- Attached garage: Yes
- Garage Spaces: 3
- Covered Spaces: 3
- Parking Features: Driveway, Garage Door Opener, Garage Faces Side, Oversized
Location
- Area: 33647 - Tampa / Tampa Palms
- County: Hillsborough
- Development Name: 33647 - Tampa / Tampa Palms
- Subdivision: GRAND HAMPTON PH 1A
- Driving Directions: from County Line road turn into Grand Hampton, Left at the first circle.
- Direction Faces: South
School Information
- Elementary School: Turner Elem-HB
- Middle School: Bartels Middle
- High School: Wharton-HB
Community
- Community Name: 33647 - Tampa / Tampa Palms
- Community Features: Dock, Fishing, Water Access, Association Recreation - Owned, Deed Restrictions, Fitness Center, Park, Playground, Pool, Sidewalks, Tennis Court(s)
- Optional Amenities: Basketball Court, Cable TV, Clubhouse, Fence Restrictions, Fitness Center, Gated, Park, Playground, Pool, Rec
- Association: Yes
- Assoc. Name: Melrose Management
- Assoc. Fees Include: Cable TV, Community Pool, Internet, Manager, Pool Maintenance, Private Road, Recreational Facilities, Security
- Pet Restrictions: Buyer to verify all information w/Melrose Mgmt.
Heating & Cooling
- Cooling Type: Central Air, Zoned
- Heating Type: Central, Natural Gas, Zoned
Utilities
- Sewer: Public Sewer
- Water: Public
- Utility Description: Cable TV Available, Electricity Connected, Natural Gas Connected, Phone Available, Public, Sewer Connected, Street Lights, Underground Utilities
Structural Information
- Architectural Info: Contemporary
- Architectural Style: Contemporary
- Builder: Taylor Woodrow
- Exterior Const.: Block, Stone, Stucco
- Roof: Tile
- Windows: Blinds, Shutters
- Stories/Levels: One
- Square Feet: 3,203
- Sq. Ft. Source: Builder
- Living Area: 3,203 Sq. Ft.
- Year Built: 2005
Lot Features
- Lot Size (Acres): 0.33
- Lot Size (Sq. Ft.): 14,445
- Lot Size: 14445
- Frontage: Street Paved, Private Road
- Street/Road Desc.: Paved, Asphalt
Financial Considerations
- Association Fee: $628
- Assoc Fee Freq.: Quarterly
- Assoc Fee Desc.: Required
- CDD: Yes
- Tax Amount: $11,373.15
- Tax Year: 2025
Disclosures and Reports
- Ownership: Fee Simple
- Special Conditions: None
- Legal Description: GRAND HAMPTON PHASE 1A LOT 5 BLOCK 7
- Flood Zone Info: X
- APN: A02271971X00000700005.0
- Property ID: A02271971X00000700005.0
- Block/Lot/Section: 7
Listed by Realty Hub
Sold by Key To Florida Realty

Get Pre-Approved Today
Schools
Schools serving 8492 Dunham Station Dr
School District:Hillsborough County School District
| Name | Grades | Distance |
|---|---|---|
Turner Elementary School 9190 Imperial Oak Boulevard, Tampa, FL 33647 | 6-8 | 1.7 mi |
Wharton High School 20150 Bruce B Downs Boulevard, Tampa, FL 33647 | 9-12 | 1.4 mi |
Disclaimer:
School attendance boundaries provided by ATTOM Data Solutions and are for reference only. Contact the school directly to verify enrollment eligibility.
Price & Sales History for 8492 Dunham Station Dr
Date
Details
Price
Change
Source
9/10/2026
Sold
$655,000
-2.96%
MLS
8/01/2026
Price Reduced
$675,000
-3.43%
MLS
4/11/2026
Price Reduced
$699,000
-2.78%
MLS
3/29/2026
Price Reduced
$719,000
-2.71%
MLS
2/03/2026
Listed
$739,000
—
MLS
Disclaimer: Historical sales information is derived from public records provided by the county offices. Information is not guaranteed and should be independently verified.
8492 Dunham Station Drive, Tampa, FL 33647 (MLS# TB8470731) is a Single Family property that was sold at $655,000 on September 10, 2026. Want to learn more about 8492 Dunham Station Drive? Do you have questions about finding other Single Family real estate for sale in Tampa Palms? You can browse all Tampa Palms real estate or contact a Coldwell Banker agent to request more information.