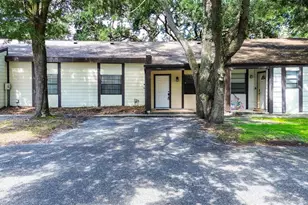
This is a carousel with tiles that activate property listing cards. Use the previous and next buttons to navigate.
1/1
$650,000
This is a carousel with tiles that activate property listing cards. Use the previous and next buttons to navigate.
1/1
Property Description
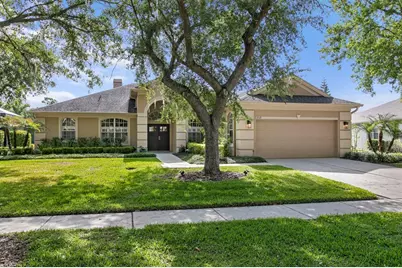
Exceptional water views take center stage in this exquisitely remodeled home in Richmond Place, located in the heart of New Tampa. A canopy of oak trees welcomes you to this pristine property, where upgraded, perfectly manicured landscaping creates an enchanting first impression. Step inside to a light, bright open floor plan featuring crisp linen paint and ceramic wood-look tile flooring throughout. This thoughtfully designed split plan offers 4 bedrooms, 3 bathrooms, a private office, and a spacious 2-car garage. French doors open to the office, which can easily function as an exercise room or 5th bedroom. The great room is warm and inviting, featuring a cozy stacked stone travertine fireplace and stunning waterfront views. The chef's kitchen has been beautifully remodeled with top-of-the-line 42-inch cabinetry, quartz countertops, KitchenAid stainless steel appliances, a contemporary hood vent, porcelain farmhouse sink, pull-out drawers, and two built-in pantries offering abundant storage. The primary suite is a true retreat, offering breathtaking water views, two walk-in closets, and a fully remodeled bathroom with a modern design. Highlights include white tile flooring, new cabinetry, quartz countertops, and an expansive walk-in shower with Bluetooth temperature controls. On the opposite side of the home, you'll find three additional bedrooms and two full bathrooms, providing both privacy and functionality. The centerpiece of the home is the exceptional outdoor living space, featuring a sparkling pool surrounded by a rich travertine deck and a recently resurfaced PebbleTec finish. The backyard showcases sweeping 180-degree water and conservation views, creating a truly one-of-a-kind setting. Additional upgrades include a tankless water heater, custom built-in bookcases, new interior paint, an updated front door, newer pool cage, and enhanced landscaping. Living in Richmond Place means having the kind of everyday conveniences buyers actually use; cool off at the community pool, spend weekends at the park or playground, or take advantage of the tennis and basketball courts. The neighborhood is known for its well-kept surroundings, with scenic ponds and conservation areas woven throughout. You're also right in the center of New Tampa, so everything is within easy reach, from shopping and dining to outdoor spaces and local attractions. Whether it's a quick trip to grab dinner, a day at the park, or a weekend outing, you're never far from where you want to be. Add in strong schools and quick access to I-75, and the location checks all the boxes.
Full Property Details
Full Property Details for 8519 Portage Ave
General
- Sold For: $650,000
- Taxes: $6,140 (2025)
- Status: Closed
- Type: Single Family
- Source: MidFloridaRegionalMLS
- MLS ID: TB8496039
- Added to Site: 46 day(s) ago
Rental Information
- Min. Lease: 1-2 Years
Interior
- Number of Rooms: 10
- Interior Features: Ceiling Fan(s), Eating Space In Kitchen, Kitchen and Family Room Combination, Open Floorplan, Split Bedroom, Stone Counters, Thermostat, Walk-In Closet(s), Window Treatments
- Fireplace: Yes
- Fireplace(s): Gas
- Appliances: Cooktop, Dishwasher, Disposal, Dryer, Gas Water Heater, Microwave, Range Hood, Refrigerator, Washer, Water Softener
- Furnishings: Furnished
- Flooring: Tile
Rooms
Bathrooms
- Total Bathrooms: 3
- Full Bathrooms: 3
Bedrooms
- Total Bedrooms: 4
Other Rooms
- Laundry: Inside, Laundry Room
Additional Information
- Shared Amenities: Basketball Court, Playground, Pool, Tennis Court(s)
- Pool: Yes
- Private Pool: Yes
- Pool Description: Outside Bath Access, Salt Water, Screen Enclosure
Exterior
- Exterior Features: Lighting, Private Mailbox, Sidewalk, Sliding Doors
- Deck/Patio: Patio, Screened
- Porch/Patio/Deck: Patio, Screened
Parking
- Garage: Yes
- Attached garage: Yes
- Garage Spaces: 2
- Covered Spaces: 2
- Parking Features: Driveway, Garage Door Opener, Workshop in Garage
Location
- Area: 33647 - Tampa / Tampa Palms
- County: Hillsborough
- Development Name: 33647 - Tampa / Tampa Palms
- Subdivision: RICHMOND PLACE PH 1
- Driving Directions: Head North on Bruce B Downs Blvd. Turn Left onto Richmond Place Drive (located directly across from Flatwoods Park). Follow Richmond Place Drive to Portage Avenue. Turn Right onto Portage Avenue. Home will be on the Right.
- Direction Faces: West
School Information
- Elementary School: Clark-HB
- Middle School: Liberty-HB
- High School: Freedom-HB
Community
- Community Name: 33647 - Tampa / Tampa Palms
- Community Features: Deed Restrictions, Sidewalks, Special Community Restrictions
- Optional Amenities: Basketball Court, Playground, Pool, Tennis Court(s)
- Assoc. Name: Home River Group
- Assoc. Fees Include: Community Pool
- Pet Restrictions: Buyer to verify with HOA.
Heating & Cooling
- Cooling Type: Central Air
- Heating Type: Electric
Utilities
- Sewer: Public Sewer
- Water: Public
- Utility Description: BB/HS Internet Available, Cable Connected, Electricity Connected, Natural Gas Connected, Phone Available, Public, Sewer Connected, Street Lights, Underground Utilities, Water Connected
Structural Information
- Architectural Info: Contemporary
- Architectural Style: Contemporary
- Exterior Const.: Block, Stucco
- Roof: Shingle
- Windows: Window Treatments
- Stories/Levels: One
- Square Feet: 2,286
- Sq. Ft. Source: Public Records
- Living Area: 2,286 Sq. Ft.
- Year Built: 1998
Lot Features
- Property View: Trees/Woods, Water
- Lot Size (Acres): 0.25
- Lot Size (Sq. Ft.): 10,800
- Lot Size: 10800
- Lot Dimensions: 90 x 120
- Street/Road Desc.: Asphalt, Paved
Water Features
- Water View: Yes
- Water Access: Yes
- Water Access Desc: Pond
Financial Considerations
- CDD: Yes
- Tax Amount: $6,140.33
- Tax Year: 2025
Disclosures and Reports
- Ownership: Fee Simple
- Special Conditions: None
- Legal Description: RICHMOND PLACE PHASE 1 LOT 10 BLOCK C
- Flood Zone Info: X500*
- APN: A1327191ARC0000000010.0
- Property ID: A1327191ARC0000000010.0
- Block/Lot/Section: C
Listed by Florida Executive Realty
Sold by Keller Williams St Pete Realty

Get Pre-Approved Today
Schools
Schools serving 8519 Portage Ave
School District:Hillsborough County School District
| Name | Grades | Distance |
|---|---|---|
Clark Elementary School, Tampa, FL 19002 Wood Sage Drive, Tampa, FL 33647 | PK-5 | 0.8 mi |
Liberty Middle School, Tampa, FL 17400 Commerce Park Boulevard, Tampa, FL 33647 | 6-8 | 1.2 mi |
Freedom High School, Tampa, FL 17410 Commerce Park Boulevard, Tampa, FL 33647 | 9-12 | 1.2 mi |
Disclaimer:
School attendance boundaries provided by ATTOM Data Solutions and are for reference only. Contact the school directly to verify enrollment eligibility.
Price & Sales History for 8519 Portage Ave
Date
Details
Price
Change
Source
5/15/2026
Sold
$650,000
8.33%
MLS
4/15/2026
Listed
$600,000
—
MLS
Disclaimer: Historical sales information is derived from public records provided by the county offices. Information is not guaranteed and should be independently verified.
8519 Portage Avenue, Tampa, FL 33647 (MLS# TB8496039) is a Single Family property that was sold at $650,000 on May 15, 2026. Want to learn more about 8519 Portage Avenue? Do you have questions about finding other Single Family real estate for sale in Tampa Palms? You can browse all Tampa Palms real estate or contact a Coldwell Banker agent to request more information.