This is a carousel with tiles that activate property listing cards. Use the previous and next buttons to navigate.
1/33
$181,000
This is a carousel with tiles that activate property listing cards. Use the previous and next buttons to navigate.
1/33
Property Description
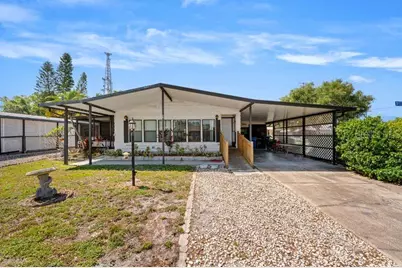
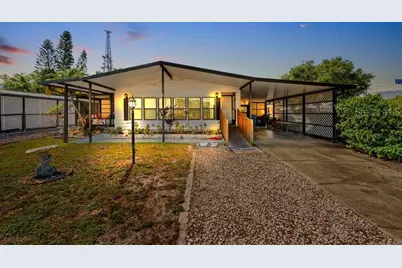
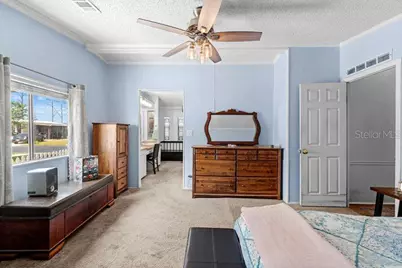
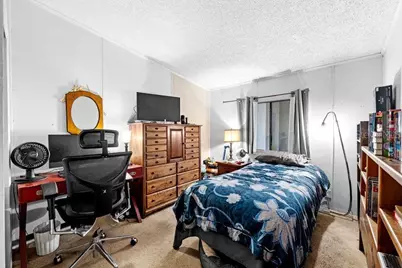
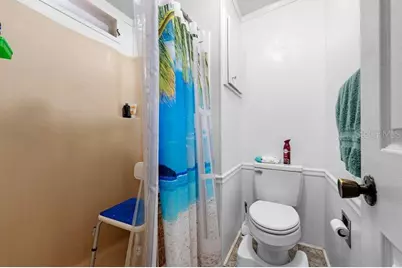
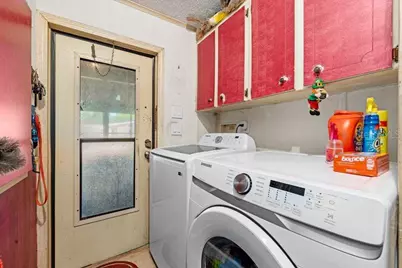
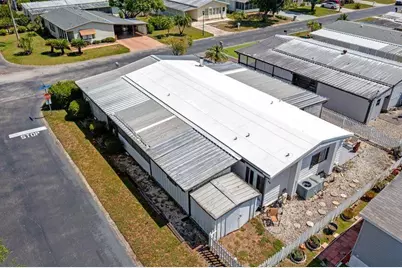
NO FLOOD ZONE. NO LOT RENT-YOU OWN THE LAND AND YOUR HOME-LOW HOA. This home is in the sought-after Sheldon West Community known for its location near Westchase and Citrus Park area. It is a 55+, pet and golf cart friendly well-maintained park and it is a short walk to the Community Pool and the Club House. This home is offering 4 bedrooms and 2 bathrooms. The 4th bedroom is made into the laundry room for your convenience. You will find many upgrades including: Roof 2025, water heater 2021. The A/C 2014, plumbing upgrade 2019. All appliances are in good working order. The open Living room with a fire place, dining room, kitchen, front porch and hugh Florida Room make an awesome place to entertain your family and friends. You will feel the warm Florida Sunshine feeling with all the natural lighting you will have as you enter the home. There is a large community pool and club house, shuffleboard and your own community dock overlooking the lake to enjoy the SUNSETS. You will be close to shopping, restaurants, entertainment, Medical Centers and more. This home is waiting for you. The property information provided here is for reference only and is not guaranteed to be accurate. It is the buyer's responsibility to verify all property information.
Full Property Details
Full Property Details for 9122 Sheldon W Dr
General
- Price: $181,000
- HOA FEE: $82/month
- HOA FEE FREQ.: Quarterly
- Taxes: $909 (2025)
- Status: Active
- Type: Mobile Home
- Source: MidFloridaRegionalMLS
- MLS ID: TB8501287
- Updated: 5/1/2026
- Added to Site: 32 day(s) ago
Rental Information
- Min. Lease: 1-2 Years
Interior
- Number of Rooms: 6
- Interior Features: Ceiling Fan(s), Primary Bedroom Main Floor, Window Treatments
- Fireplace: Yes
- Fireplace(s): Wood Burning
- Appliances: Cooktop, Dishwasher, Disposal, Electric Water Heater, Range, Refrigerator
- Furnishings: Unfurnished
- Flooring: Carpet, Laminate
Rooms
Bathrooms
- Total Bathrooms: 2
- Full Bathrooms: 2
Bedrooms
- Total Bedrooms: 3
Other Rooms
- Laundry: Inside
Exterior
- Exterior Features: Sliding Doors, Storage
- Deck/Patio: Front Porch, Side Porch
- Porch/Patio/Deck: Front Porch, Side Porch
Parking
- Carports: Yes
- Carport: 2
- Carport Spaces: 2
- Covered Spaces: 2
Location
- Area: 33626 - Tampa/Northdale/Westchase
- County: Hillsborough
- Development Name: 33626 - Tampa/Northdale/Westchase
- Subdivision: SHELDON WEST MH COMMUNITY
- Driving Directions: West on Gunn Hwy, turn left on Sheldon Rd, turn right onto Sheldon West. Property will be on your left.
- Direction Faces: North
Community
- Community Name: 33626 - Tampa/Northdale/Westchase
- Community Features: Golf Carts OK, Pool
- Association: Yes
- Assoc. Name: Vanguard Home Owner Association
- Assoc. Fees Include: Community Pool
- Number of Pets: 1
- Pet Restrictions: Check with HOA and County Restrictions
- Adult Community: Yes
Heating & Cooling
- Cooling Type: Central Air
- Heating Type: Central
Utilities
- Sewer: Public Sewer
- Water: None
- Utility Description: Cable TV Available, Electricity Available, Sewer Available, Water Available
Structural Information
- Exterior Const.: Vinyl Siding, Wood Frame
- Roof: Shingle
- Stories/Levels: One
- Square Feet: 1,592
- Sq. Ft. Source: Public Records
- Year Built: 1986
Manufactured Home
- Mobile Home Type: Double Wide
Lot Features
- Lot Size (Acres): 0.13
- Lot Size (Sq. Ft.): 5,531
- Lot Size: 5531
- Frontage: Street Paved
- Street/Road Desc.: Paved, Asphalt
Financial Considerations
- Association Fee: $245
- Assoc Fee Freq.: Quarterly
- Assoc Fee Desc.: Required
- Tax Amount: $909.74
- Tax Year: 2025
Disclosures and Reports
- Ownership: Fee Simple
- Special Conditions: None
- Legal Description: SHELDON WEST MOBILE HOME COMMUNITY A CONDOMINIUM LOT 72 1/199 INT IN COMMON AND LIMITED COMMON ELEMENTS
- Flood Zone Info: X
- APN: U10281704T00000000072.0
- Property ID: U10281704T00000000072.0
Listed by Instant Equity Realty

Get Pre-Approved Today
Schools
Schools serving 9122 Sheldon W Dr
School District:Hillsborough County School District
| Name | Grades | Distance |
|---|---|---|
Deer Park Elementary School, Tampa, FL 11605 Citrus Park Drive, Tampa, FL 33626 | K-5 | 1.8 mi |
Davidsen Middle School 10501 Montague Street, Tampa, FL 33626 | 6-8 | 0.5 mi |
Sickles High School 7950 Gunn Highway, Tampa, FL 33626 | 9-12 | 1.7 mi |
Disclaimer:
School attendance boundaries provided by ATTOM Data Solutions and are for reference only. Contact the school directly to verify enrollment eligibility.
Price & Sales History for 9122 Sheldon W Dr
Date
Details
Price
Change
Source
4/24/2026
Listed
$181,000
112.94%
MLS
9/30/2004
Sold
$85,000
—
Public Record
Disclaimer: Historical sales information is derived from public records provided by the county offices. Information is not guaranteed and should be independently verified.
Tax History
Tax History for 9122 Sheldon W Dr
Year
Property Taxes
Change
Tax Assessment
Change
2024
$847
—
$62,549
3%
2024
$847
5%
$60,786
3%
2023
$808
—
$59,016
6%
2021
$808
—
$55,715
-3%
2022
$807
—
$57,297
4%
2021
$808
15%
$54,946
2%
2019
$701
1%
$53,711
2%
2018
$696
1%
$52,710
2%
2017
$692
—
$51,626
—
2016
$695
-1%
$51,837
1%
2015
$703
-1%
$51,477
-3%
2014
$709
-1%
$53,056
—
2013
$719
—
$53,010
—
Disclaimer: Historical tax information is derived from public records provided by the county offices. Information is not guaranteed and should be independently verified.
Estimate the Cost
Estimate the Cost for 9122 Sheldon W Dr
9122 Sheldon West Drive, Tampa, FL 33626 (MLS# TB8501287) is a Mobile Home property with 3 bedrooms and 2 full bathrooms. 9122 Sheldon West Drive is currently listed for $181,000 and was received on April 24, 2026. Want to learn more about 9122 Sheldon West Drive? Do you have questions about finding other Mobile Home real estate for sale in Tampa? You can browse all Tampa real estate or contact a Coldwell Banker agent to request more information.