This is a carousel with tiles that activate property listing cards. Use the previous and next buttons to navigate.
1/32
$429,900
This is a carousel with tiles that activate property listing cards. Use the previous and next buttons to navigate.
1/32
Property Description
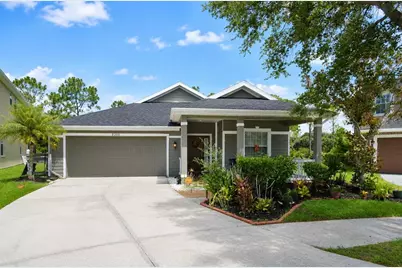
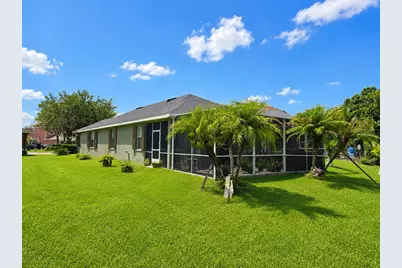
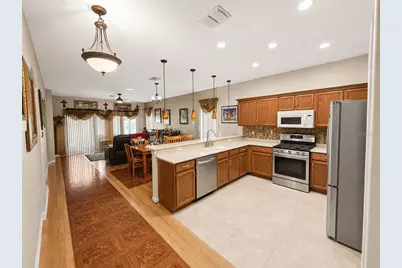
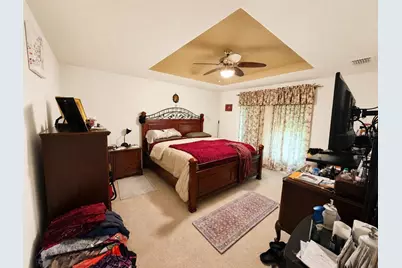
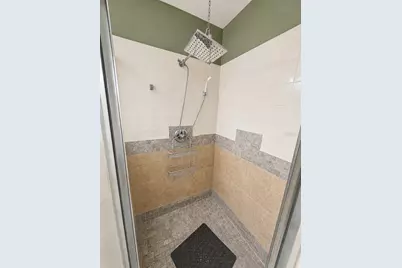
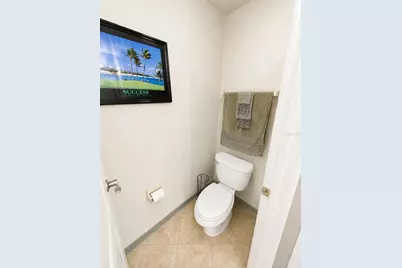
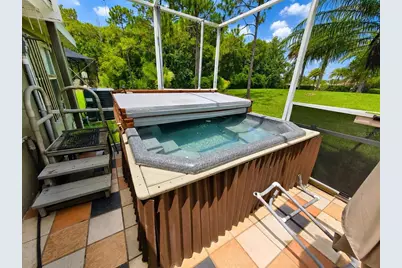
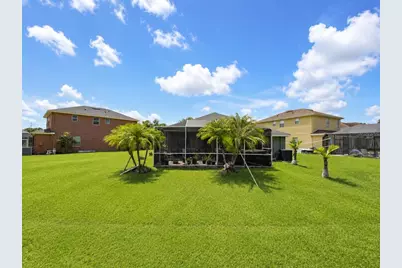
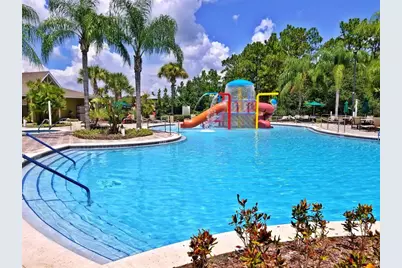
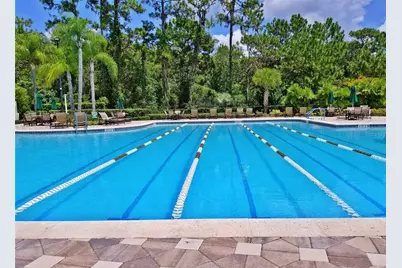
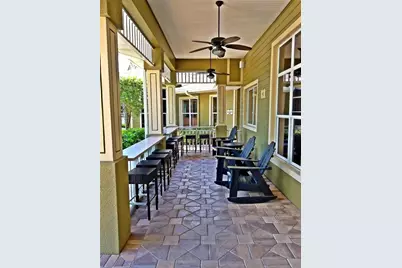
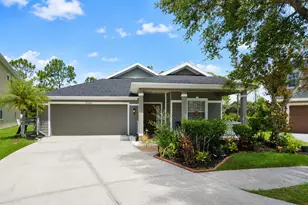
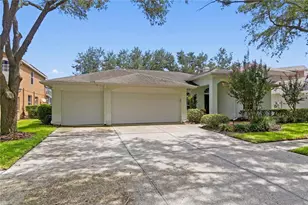
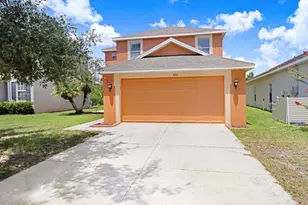
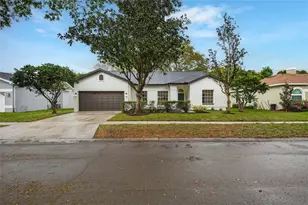
Welcome to a home where comfort, privacy, and community come together. Perfectly positioned on a cul-de-sac in the highly desirable, guard-gated Live Oak Preserve community, this beautifully maintained 4-bedroom, 3-bath, single-story home with a 2-car garage offers the lifestyle buyers have been searching for. From the moment you arrive, you'll notice a welcoming covered front porch offering plenty of room for seating and creates a comfortable, shaded place to relax and enjoy the neighborhood. Crisp white railings and trim complement the home's, while the landscaped surroundings add warmth and curb appeal. Big ticket items have been replaced including roof 2024, AC 2020, and water heater 2026. Inside, the open-concept floor plan is designed for both everyday living and entertaining. The updated kitchen showcases Corian countertops, stainless steel refrigerator, range, and dishwasher, double sinks, and a convenient breakfast bar overlooking the family room. Washer and Dryer convey with the property. The living spaces flow effortlessly into the oversized screened patio, creating a seamless indoor-outdoor experience. Outside, enjoy your spacious screened lanai and oversized hot tub. The spacious primary suite serves as a relaxing retreat with dual walk-in closets, dual vanities, a garden tub, and a separate walk-in shower. A thoughtfully designed split-bedroom layout provides privacy for family members or guests and offers an ideal setup for multi-generational living or a private in-law suite. Live Oak Preserve offers an impressive resort-style lifestyle with amenities designed for relaxation, recreation, and connection. Residents enjoy a spacious clubhouse, a large community pool with a children's splash area, a separate lap pool, a relaxing hot tub, a fully equipped fitness center, tennis courts, pickleball, playgrounds, and multiple recreational spaces & walking trails throughout the community. With beautifully maintained common areas and activities for all ages, it feels like having a private resort just steps from home. Conveniently located directly near Turner Bartels K-8 & near Wharton High School and just minutes from I-75, I-275, Wiregrass Mall, Tampa Premium Outlets, restaurants, golf courses, hospitals, and Tampa International Airport, this location makes commuting and everyday living effortless.
Full Property Details
Full Property Details for 9305 Mandrake Ct
General
- Price: $429,900
- HOA FEE: $53/month
- HOA FEE FREQ.: Quarterly
- Taxes: $3,876 (2025)
- Status: Active
- Type: Single Family
- Source: MidFloridaRegionalMLS
- MLS ID: TB8528188
- Updated: 8/9/2026
- Added to Site: 46 day(s) ago
Rental Information
- Min. Lease: 1-2 Years
Interior
- Number of Rooms: 14
- Interior Features: Ninguno
- Appliances: Dishwasher, Dryer, Microwave, Range, Refrigerator, Washer
- Furnishings: Unfurnished
- Flooring: Carpet, Ceramic Tile, Laminate
Rooms
Bathrooms
- Total Bathrooms: 3
- Full Bathrooms: 3
Bedrooms
- Total Bedrooms: 4
Other Rooms
- Laundry: Laundry Room
Additional Information
- Shared Amenities: Fitness Center, Gated, Pickleball Court(s), Playground, Pool, Spa/Hot Tub, Tennis Court(s), Trail(s)
Exterior
- Exterior Features: Rain Gutters
Parking
- Garage: Yes
- Attached garage: Yes
- Garage Spaces: 2
- Covered Spaces: 2
Location
- Area: 33647 - Tampa / Tampa Palms
- County: Hillsborough
- Development Name: 33647 - Tampa / Tampa Palms
- Subdivision: LIVE OAK PRESERVE PH 1C VILLAGE
- Driving Directions: Go to main gate on Oak preserve blvd. If gps takes you to imperial oak, IGNORE!
- Direction Faces: South
School Information
- Elementary School: Turner Elem-HB
- Middle School: Benito-HB
- High School: Wharton-HB
Community
- Community Name: 33647 - Tampa / Tampa Palms
- Community Features: Clubhouse, Deed Restrictions, Fitness Center, Gated Community - Guard, Golf Carts OK, Playground, Pool, Sidewalks, Tennis Court(s)
- Optional Amenities: Fitness Center, Gated, Pickleball Court(s), Playground, Pool, Spa/Hot Tub, Tennis Court(s), Trail(s)
- Association: Yes
- Assoc. Name: Sola Adewunmi
- Assoc. Fees Include: 24-Hour Guard, Community Pool, Manager, Recreational Facilities
- Number of Pets: 2
- Pet Restrictions: Buyer to verify all pet restrictions.
Heating & Cooling
- Cooling Type: Central Air
- Heating Type: Central
Utilities
- Sewer: Public Sewer
- Water: None
- Utility Description: BB/HS Internet Available, Cable TV Available, Electricity Available, Phone Available, Water Available
Structural Information
- Exterior Const.: Block
- Roof: Shingle
- Stories/Levels: One
- Square Feet: 2,195
- Sq. Ft. Source: Public Records
- Year Built: 2005
Lot Features
- Lot Size (Acres): 0.18
- Lot Size (Sq. Ft.): 7,781
- Lot Size: 7781
- Lot Dimensions: 61.75 x 126
- Street/Road Desc.: Paved
Financial Considerations
- Association Fee: $160
- Assoc Fee Freq.: Quarterly
- Assoc Fee Desc.: Required
- CDD: Yes
- Tax Amount: $3,876.99
- Tax Year: 2025
Disclosures and Reports
- Ownership: Fee Simple
- Special Conditions: None
- Legal Description: LIVE OAK PRESERVE PHASE 1C VILLAGES 3/4/5/6 LOT 25 BLOCK 13
- Flood Zone Info: X
- APN: U06272072I00001300025.0
- Property ID: U06272072I00001300025.0
- Block/Lot/Section: 13
Listed by Lpt Realty, Llc and Lpt Realty, Llc.

Get Pre-Approved Today
Schools
Schools serving 9305 Mandrake Ct
School District:Hillsborough County School District
| Name | Grades | Distance |
|---|---|---|
Turner Elementary School 9190 Imperial Oak Boulevard, Tampa, FL 33647 | 6-8 | 0.1 mi |
Wharton High School 20150 Bruce B Downs Boulevard, Tampa, FL 33647 | 9-12 | 0.7 mi |
Disclaimer:
School attendance boundaries provided by ATTOM Data Solutions and are for reference only. Contact the school directly to verify enrollment eligibility.
Price & Sales History for 9305 Mandrake Ct
Date
Details
Price
Change
Source
7/10/2026
Listed
$429,900
59.52%
MLS
4/04/2005
Sold
$269,500
—
Public Record
Disclaimer: Historical sales information is derived from public records provided by the county offices. Information is not guaranteed and should be independently verified.
Tax History
Tax History for 9305 Mandrake Ct
Year
Property Taxes
Change
Tax Assessment
Change
2025
$3,877
6%
$163,904
3%
2024
$3,645
3%
$159,285
3%
2023
$3,530
6%
$154,646
6%
2021
$3,341
-1%
$145,769
-3%
2022
$3,375
1%
$150,142
4%
2021
$3,341
6%
$143,756
2%
2019
$3,164
2%
$140,524
2%
2018
$3,111
1%
$137,904
2%
2017
$3,076
1%
$135,068
2%
2016
$3,047
-1%
$132,290
1%
2015
$3,068
1%
$131,370
1%
2014
$3,049
—
$130,583
2%
2013
$3,050
—
$128,653
—
Disclaimer: Historical tax information is derived from public records provided by the county offices. Information is not guaranteed and should be independently verified.
Estimate the Cost
Estimate the Cost for 9305 Mandrake Ct
9305 Mandrake Court, Tampa, FL 33647 (MLS# TB8528188) is a Single Family property with 4 bedrooms and 3 full bathrooms. 9305 Mandrake Court is currently listed for $429,900 and was received on July 10, 2026. Want to learn more about 9305 Mandrake Court? Do you have questions about finding other Single Family real estate for sale in Tampa Palms? You can browse all Tampa Palms real estate or contact a Coldwell Banker agent to request more information.