This is a carousel with tiles that activate property listing cards. Use the previous and next buttons to navigate.
1/57
$2,750
This is a carousel with tiles that activate property listing cards. Use the previous and next buttons to navigate.
1/57
Property Description
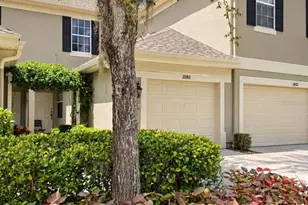
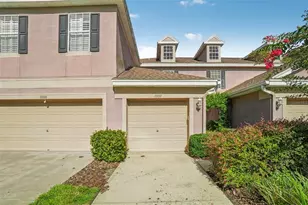
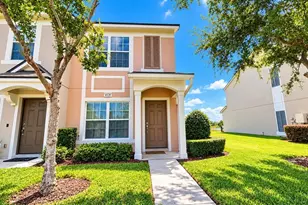
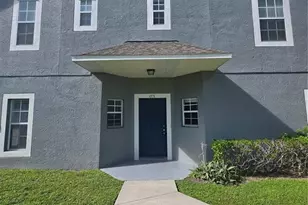
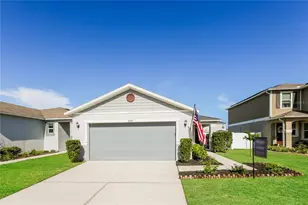
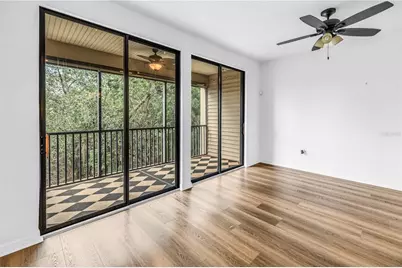
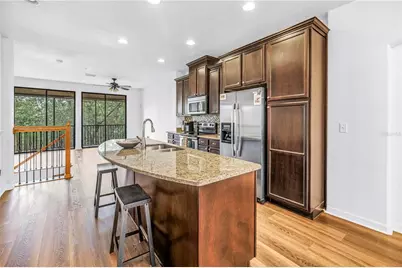
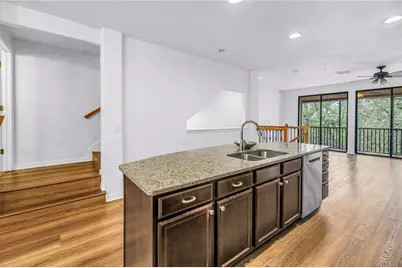
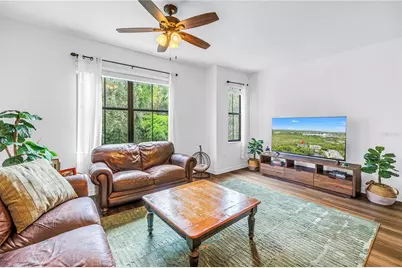
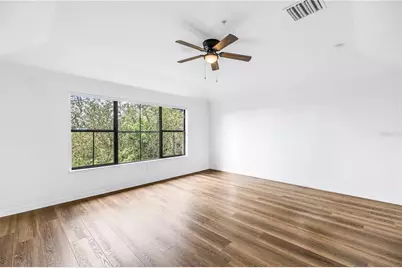
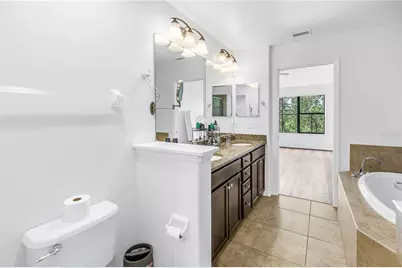
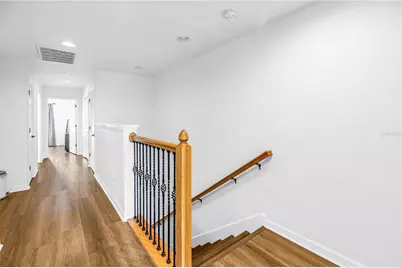
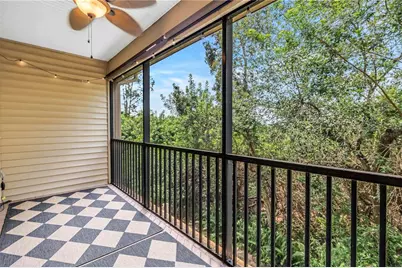
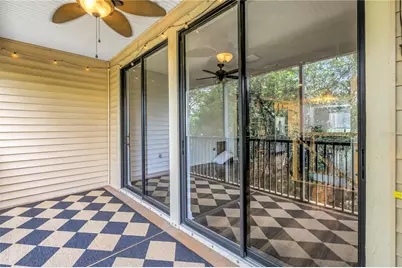
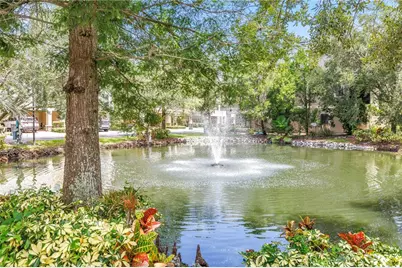
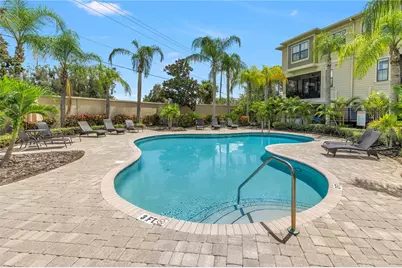
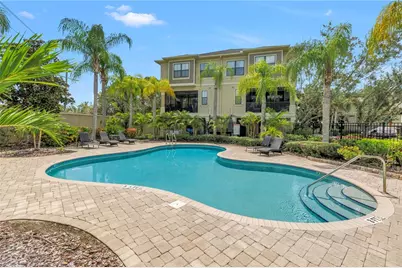
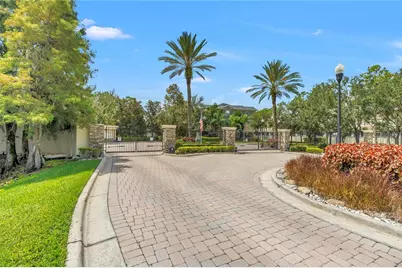
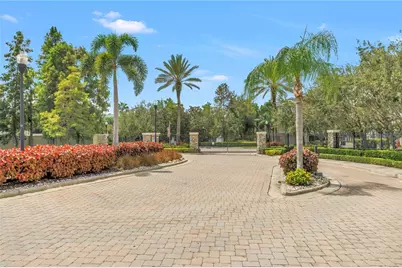
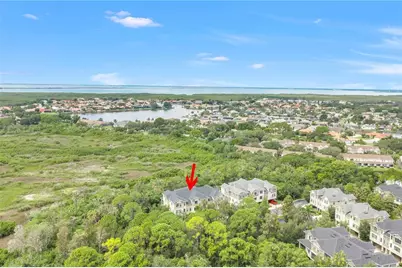
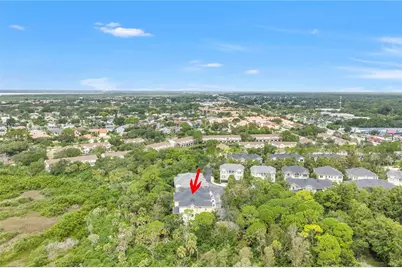
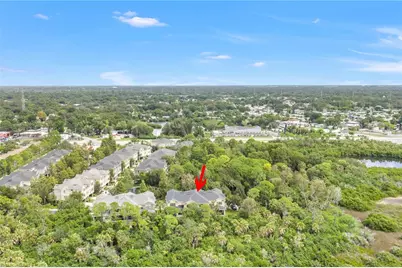
Enjoy privacy and peaceful preserve views in this beautifully maintained 2-bedroom, 2.5-bathroom townhome within the gated community of Pelican Pointe along Old Tampa Bay. Built in 2011, this townhome features luxury vinyl plank flooring and separate living and dining spaces, with the kitchen conveniently positioned between them. The kitchen offers beautiful cabinetry, granite countertops, stainless steel appliances, a large island, and plenty of storage. Just off the rear living room, a private screened-in patio overlooks the nature preserve, creating a quiet spot to relax. Upstairs, the spacious primary suite features an en-suite bathroom and walk-in closet. A guest bedroom, full guest bathroom, and laundry closet complete the upper level. The tandem garage spans the length of the unit and provides additional storage. Recent improvements include a new roof completed in 2025, a new water heater and water softener, and an AC unit replaced in 2021. The property also experienced no flooding issues during the 2024 hurricanes. Residents enjoy a community pool, with HOA fees covering the roof, exterior painting and maintenance, water, sewer, exterior pest control, lawn care, and trash. Conveniently located approximately 10-15 minutes from Tampa International Airport, 20 minutes from downtown Tampa, and 35-40 minutes from the Gulf beaches, with shopping, dining, and entertainment nearby.
Full Property Details
Full Property Details for 9715 Bay Grove Ln
General
- Rent: $2,750
- Status: Active
- Type: Townhouse
- Source: MidFloridaRegionalMLS
- MLS ID: TB8543157
- Updated: 9/15/2026
- Added to Site: 48 day(s) ago
Rental Information
- Lease/Rent Term: 12 Months
- Min. Lease: 7 Months
Interior
- Number of Rooms: 8
- Interior Features: Ceiling Fan(s), Eating Space In Kitchen, Open Floorplan, Solid Surface Counters, Walk-In Closet(s)
- Appliances: Dishwasher, Dryer, Microwave, Range, Refrigerator, Washer
- Furnishings: Unfurnished
Rooms
Bathrooms
- Total Bathrooms: 3
- Full Bathrooms: 2
- Half Bathrooms: 1
Bedrooms
- Total Bedrooms: 2
Other Rooms
- Laundry: Laundry Closet, Upper Level
Additional Information
- Shared Amenities: Gated, Pool
- Pool Description: Gunite, In Ground
- Spa Description: In Ground
Exterior
- Exterior Features: Irrigation System, Lighting, Rain Gutters, Sidewalk, Sliding Doors
- Deck/Patio: Covered, Screened
- Porch/Patio/Deck: Covered, Screened
Parking
- Garage: Yes
- Attached garage: Yes
- Garage Spaces: 2
- Carports: Yes
- Carport: 1
- Carport Spaces: 1
- Covered Spaces: 3
- Parking Features: Driveway, Garage Door Opener, Guest, Oversized, Under Building
Location
- Area: 33615 - Tampa / Town and Country
- County: Hillsborough
- Development Name: 33615 - Tampa / Town and Country
- Subdivision: TOWNHOMES AT PELICAN POINTE
- Driving Directions: From the intersection of Memorial Hwy and Hillsborough ave, head W on hillsborough Ave about a mile to Pelican Home townhomes on left side.
- Direction Faces: Northeast
Community
- Community Name: 33615 - Tampa / Town and Country
- Community Features: Pool, Sidewalks
- Optional Amenities: Gated, Pool
- Association: Yes
- Assoc. Name: Resource Property Management
- Number of Pets: 1
- Pet Restrictions: See HOA documents for all pet restrictions
Heating & Cooling
- Cooling Type: Central Air
- Heating Type: Central
Utilities
- Utility Description: Public, Sewer Connected, Street Lights, Water Connected
Structural Information
- Windows: Blinds
- Stories/Levels: Two
- Square Feet: 1,724
- Sq. Ft. Source: Public Records
- Year Built: 2011
Lot Features
- Property View: Trees/Woods
- Lot Size (Acres): 0.02
- Lot Size (Sq. Ft.): 1,080
- Lot Size: 1080
- Frontage: Street Paved
- Street/Road Desc.: Paved, Asphalt
Financial Considerations
- Lease Price: $2,750
- Assoc Fee Desc.: Required
- Application Fee: $150
- Pet Deposit: $300
Disclosures and Reports
- Flood Zone Info: AE
- APN: U34281786A00001500002.0
- Property ID: U34281786A00001500002.0
Listed by Smith & Associates Real Estate
Schools
Schools serving 9715 Bay Grove Ln
School District:Hillsborough County School District
| Name | Grades | Distance |
|---|---|---|
Bay Crest Elementary School 4925 Webb Road, Tampa, FL 33615 | K-5 | 1.3 mi |
Davidsen Middle School 10501 Montague Street, Tampa, FL 33626 | 6-8 | 3.8 mi |
Alonso High School 8302 Montague Street, Tampa, FL 33635 | 9-12 | 1.7 mi |
Disclaimer:
School attendance boundaries provided by ATTOM Data Solutions and are for reference only. Contact the school directly to verify enrollment eligibility.
Price History for 9715 Bay Grove Ln
Date
Details
Price
Change
Source
9/03/2026
Listed
$2,750
—
MLS
Disclaimer: Historical sales information is derived from public records provided by the county offices. Information is not guaranteed and should be independently verified.
9715 Bay Grove Lane, Tampa, FL 33615 (MLS# TB8543157) is a Townhouse property with 2 bedrooms, 2 full bathrooms and 1 partial bathroom. 9715 Bay Grove Lane is currently listed for rent at $2,750 and was received on September 03, 2026. Want to learn more about 9715 Bay Grove Lane? Do you have questions about finding other real estate for sale or rent in Tampa? You can browse all Tampa rentals or contact a Coldwell Banker agent to request more information.