This is a carousel with tiles that activate property listing cards. Use the previous and next buttons to navigate.
1/51
$439,000
This is a carousel with tiles that activate property listing cards. Use the previous and next buttons to navigate.
1/51
Property Description
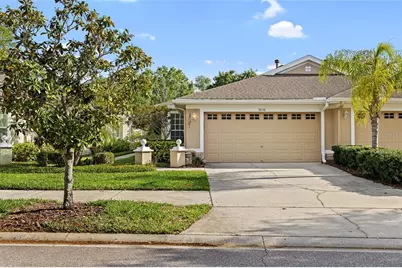
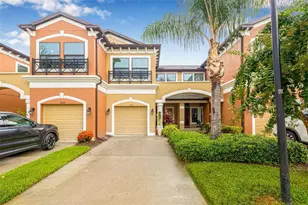
One or more photo(s) has been virtually staged. Walk to all the restaurants and shops in Westpark Village -Light and Bright best describes this one-story maintenance free villa! Located in GATED community of Stonebridge in Westchase! Hard to find 2 BEDROOMS- 2 FULL BATHS, plus DEN/OFFICE SPACE and an attached 2 CAR GARAGE !As you enter the villa you step into a fantastic versatile Great Room, Set it up however you want it! -AS you enter from the garage you have a VERY spacious Kitchen with loads of cabinets. The kitchen breakfast bar overlooks the Breakfast /Dining area. The den/office is located off the great room. Sliders from the great room lead to a screened covered patio! The patio has a 10 X 9 covered and expansive screened area with Brick paved, approximately 22 X 19. The primary bedroom is tucked away in the back of the villa with French doors to the patio. The Ensuite has dual sinks, Walk in Shower, separate water closet plus a large walk-in closet! The second bedroom is privately located at the front of the unit with its own Full Bathroom. This Bedroom can fit a Queen size bed.THe association replaced the ROOF in 2015, exteriorFreshly painted 2021, Gated video cam entry! Residents of Stonebridge have access to their own neighborhood swimming pool while also taking advantage of the multitude of amenities available in the Westchase Master community. Activities for all ages including Olympic sized (heated)swimming pools, pickle ball & tennis courts, playgrounds, walking trails, parks and more. Ideal location offers quick access to Westchase Town Center where you can enjoy local eateries, and shops. Minutes to daily amenities at Publix, Costco and Sprouts and less than 15 minutes to Tampa International Airport and the Veterans Expressway. Beautiful beaches just 35 Min away! No Flood ins required!
Full Property Details
Full Property Details for 9838 Bridgeton Dr
General
- Price: $439,000
- HOA FEE: $445/month
- Taxes: $4,036 (2025)
- Status: Active
- Type: Single Family
- Source: MidFloridaRegionalMLS
- MLS ID: TB8491227
- Updated: 5/27/2026
- Added to Site: 56 day(s) ago
Rental Information
- Min. Lease: 1-2 Years
Interior
- Number of Rooms: 7
- Interior Features: Ceiling Fan(s), Crown Molding, Eating Space In Kitchen, High Ceilings, Living Room/Dining Room Combo, Open Floorplan, Primary Bedroom Main Floor, Solid Surface Counters, Split Bedroom, Thermostat, Walk-In Closet(s)
- Appliances: Dishwasher, Disposal, Dryer, Exhaust Fan, Gas Water Heater, Microwave, Refrigerator, Washer
- Furnishings: Unfurnished
- Flooring: Carpet, Terrazzo
Rooms
Bathrooms
- Total Bathrooms: 2
- Full Bathrooms: 2
Bedrooms
- Total Bedrooms: 2
Other Rooms
- Laundry: Electric Dryer Hookup, Inside, Laundry Room, Washer Hookup
Additional Information
- Shared Amenities: Fence Restrictions, Pickleball Court(s), Playground, Pool, Recreation Facilities, Tennis Court(s), Trail(s)
Exterior
- Exterior Features: French Doors, Irrigation System, Lighting, Private Mailbox, Rain Gutters, Sidewalk, Sliding Doors
- Deck/Patio: Covered, Patio, Rear Porch, Screened, Wrap Around
- Porch/Patio/Deck: Covered, Patio, Rear Porch, Screened, Wrap Around
Parking
- Garage: Yes
- Attached garage: Yes
- Garage Spaces: 2
- Covered Spaces: 2
- Parking Features: Ground Level, Guest
Location
- Area: 33626 - Tampa/Northdale/Westchase
- County: Hillsborough
- Development Name: 33626 - Tampa/Northdale/Westchase
- Subdivision: WESTCHASE SEC 412
- Driving Directions: Linebaugh to north on Montague Rt on Bridgeton
- Direction Faces: North
School Information
- Elementary School: Westchase-HB
- Middle School: Davidsen-HB
- High School: Alonso-HB
Community
- Community Name: 33626 - Tampa/Northdale/Westchase
- Community Features: Deed Restrictions, Gated Community - No Guard, Golf Carts OK, Golf, Irrigation-Reclaimed Water, Park, Playground, Pool, Sidewalks, Tennis Court(s)
- Optional Amenities: Fence Restrictions, Pickleball Court(s), Playground, Pool, Recreation Facilities, Tennis Court(s), Trail(s
- Association: Yes
- Assoc. Name: Avid Property Management
- Assoc. Fees Include: Common Area Taxes, Community Pool, Maintenance Grounds, Pool Maintenance, Private Road, Recreational Facilities
- Number of Pets: 2
- Pet Restrictions: 30lbs.
Heating & Cooling
- Cooling Type: Central Air
- Heating Type: Central, Electric
Utilities
- Sewer: Public Sewer
- Water: None
- Utility Description: Cable TV Available, Electricity Connected, Natural Gas Connected, Public, Sewer Connected, Sprinkler Recycled, Street Lights, Underground Utilities, Water Connected
Structural Information
- Architectural Info: Patio
- Architectural Style: Patio
- Exterior Const.: Block, Stucco
- Roof: Shingle
- Common Walls: End Unit
- Stories/Levels: One
- Square Feet: 1,552
- Sq. Ft. Source: Public Records
- Year Built: 1996
Lot Features
- Property View: Trees/Woods
- Lot Size (Acres): 0.11
- Lot Size (Sq. Ft.): 4,637
- Lot Size: 4637
- Frontage: Street Dead-End, Street Paved, Private Road
- Street/Road Desc.: Paved, Asphalt
Green Features
- Water Conservation: Irrigation-Reclaimed Water
Financial Considerations
- Association Fee: $445
- Assoc Fee Freq.: Monthly
- Assoc Fee Desc.: Required
- CDD: Yes
- Tax Amount: $4,036.11
- Tax Year: 2025
Disclosures and Reports
- Ownership: Fee Simple
- Special Conditions: None
- Legal Description: WESTCHASE SECTION 412 LOT 53
- Flood Zone Info: X
- APN: U15281705I00000000053.0
- Property ID: U15281705I00000000053.0
Listed by Florida Executive Realty
Get Pre-Approved Today
Schools
Schools serving 9838 Bridgeton Dr
School District:Hillsborough County School District
| Name | Grades | Distance |
|---|---|---|
Westchase Elementary School 9517 West Linebaugh Avenue, Tampa, FL 33626 | K-5 | 0.2 mi |
Davidsen Middle School 10501 Montague Street, Tampa, FL 33626 | 6-8 | 0.5 mi |
Alonso High School 8302 Montague Street, Tampa, FL 33635 | 9-12 | 1.8 mi |
Disclaimer:
School attendance boundaries provided by ATTOM Data Solutions and are for reference only. Contact the school directly to verify enrollment eligibility.
Price & Sales History for 9838 Bridgeton Dr
Date
Details
Price
Change
Source
4/23/2026
Price Reduced
$439,000
-2.44%
MLS
4/03/2026
Listed
$450,000
171.9%
MLS
9/03/2002
Sold
$165,500
—
Public Record
Disclaimer: Historical sales information is derived from public records provided by the county offices. Information is not guaranteed and should be independently verified.
Tax History
Tax History for 9838 Bridgeton Dr
Year
Property Taxes
Change
Tax Assessment
Change
2024
$3,748
—
$182,664
3%
2024
$3,748
6%
$177,516
3%
2023
$3,533
8%
$172,346
6%
2021
$3,278
-1%
$162,452
-3%
2022
$3,314
1%
$167,326
4%
2021
$3,278
6%
$160,209
2%
2019
$3,103
1%
$156,607
2%
2018
$3,080
1%
$153,687
2%
2017
$3,045
-15%
$150,526
2%
2016
$3,572
-3%
$147,430
1%
2015
$3,664
—
$146,405
1%
2014
$3,648
3%
$145,243
1%
2013
$3,552
—
$143,097
—
Disclaimer: Historical tax information is derived from public records provided by the county offices. Information is not guaranteed and should be independently verified.
Estimate the Cost
Estimate the Cost for 9838 Bridgeton Dr
9838 Bridgeton Drive, Tampa, FL 33626 (MLS# TB8491227) is a Single Family property with 2 bedrooms and 2 full bathrooms. 9838 Bridgeton Drive is currently listed for $439,000 and was received on April 03, 2026. Want to learn more about 9838 Bridgeton Drive? Do you have questions about finding other Single Family real estate for sale in Tampa? You can browse all Tampa real estate or contact a Coldwell Banker agent to request more information.