![[Address not provided], Tampa, FL 33647 - Photo 2](https://m1.cbhomes.com/p/646/TB8542742/5DFfb15F07d0483/pds23tp.webp)
![[Address not provided], Tampa, FL 33647 - Photo 3](https://m.cbhomes.com/p/646/TB8542742/457cBe0d6c3743F/pds23tp.webp)
![[Address not provided], Tampa, FL 33647 - Photo 4](https://m1.cbhomes.com/p/646/TB8542742/35a7C0799Cfe486/pds23tp.webp)
![[Address not provided], Tampa, FL 33647 - Photo 5](https://m.cbhomes.com/p/646/TB8542742/2776c515d5B14A1/pds23tp.webp)
![[Address not provided], Tampa, FL 33647 - Photo 6](https://m1.cbhomes.com/p/646/TB8542742/733A8e37E7fa4Dd/pds23tp.webp)
![[Address not provided], Tampa, FL 33647 - Photo 7](https://m.cbhomes.com/p/646/TB8542742/33528AD6275944b/pds23tp.webp)
![[Address not provided], Tampa, FL 33647 - Photo 8](https://m1.cbhomes.com/p/646/TB8542742/4ac12E1E4945491/pds23tp.webp)
![[Address not provided], Tampa, FL 33647 - Photo 9](https://m.cbhomes.com/p/646/TB8542742/c787FEBA2F164EA/pds23tp.webp)
![[Address not provided], Tampa, FL 33647 - Photo 10](https://m1.cbhomes.com/p/646/TB8542742/e3d6747854Fc40a/pds23tp.webp)
![[Address not provided], Tampa, FL 33647 - Photo 11](https://m.cbhomes.com/p/646/TB8542742/82fb759e9A09489/pds23tp.webp)
![[Address not provided], Tampa, FL 33647 - Photo 12](https://m1.cbhomes.com/p/646/TB8542742/9c870b0e97e7467/pds23tp.webp)
![[Address not provided], Tampa, FL 33647 - Photo 13](https://m.cbhomes.com/p/646/TB8542742/67d3731E3baf4a4/pds23tp.webp)
![[Address not provided], Tampa, FL 33647 - Photo 14](https://m1.cbhomes.com/p/646/TB8542742/307156D0B5Ee40F/pds23tp.webp)
![[Address not provided], Tampa, FL 33647 - Photo 15](https://m.cbhomes.com/p/646/TB8542742/4e985CC150de4A6/pds23tp.webp)
![[Address not provided], Tampa, FL 33647 - Photo 16](https://m1.cbhomes.com/p/646/TB8542742/b6078E141d934eb/pds23tp.webp)
![[Address not provided], Tampa, FL 33647 - Photo 17](https://m.cbhomes.com/p/646/TB8542742/563c61E08cEe40d/pds23tp.webp)
![[Address not provided], Tampa, FL 33647 - Photo 18](https://m1.cbhomes.com/p/646/TB8542742/e24F3f3F7963423/pds23tp.webp)
![[Address not provided], Tampa, FL 33647 - Photo 19](https://m.cbhomes.com/p/646/TB8542742/01772dAAc24b4d3/pds23tp.webp)
![[Address not provided], Tampa, FL 33647 - Photo 20](https://m1.cbhomes.com/p/646/TB8542742/055ad42A77D44c2/pds23tp.webp)
![[Address not provided], Tampa, FL 33647 - Photo 21](https://m.cbhomes.com/p/646/TB8542742/37E81cCD6338481/pds23tp.webp)
![[Address not provided], Tampa, FL 33647 - Photo 22](https://m1.cbhomes.com/p/646/TB8542742/2e7C32557FB1426/pds23tp.webp)
![[Address not provided], Tampa, FL 33647 - Photo 23](https://m.cbhomes.com/p/646/TB8542742/06c5129aEd164EB/pds23tp.webp)
![[Address not provided], Tampa, FL 33647 - Photo 24](https://m1.cbhomes.com/p/646/TB8542742/B3e765bcE8304B2/pds23tp.webp)
![[Address not provided], Tampa, FL 33647 - Photo 25](https://m.cbhomes.com/p/646/TB8542742/3DdF6e6D46194CF/pds23tp.webp)
![[Address not provided], Tampa, FL 33647 - Photo 26](https://m1.cbhomes.com/p/646/TB8542742/1d515617F4E740a/pds23tp.webp)
![[Address not provided], Tampa, FL 33647 - Photo 27](https://m.cbhomes.com/p/646/TB8542742/15e459B9570B402/pds23tp.webp)
![[Address not provided], Tampa, FL 33647 - Photo 28](https://m1.cbhomes.com/p/646/TB8542742/5C2b8611014A466/pds23tp.webp)
![[Address not provided], Tampa, FL 33647 - Photo 29](https://m.cbhomes.com/p/646/TB8542742/6124f0403304489/pds23tp.webp)
![[Address not provided], Tampa, FL 33647 - Photo 30](https://m1.cbhomes.com/p/646/TB8542742/44D6b51938b2486/pds23tp.webp)
![[Address not provided], Tampa, FL 33647 - Photo 31](https://m.cbhomes.com/p/646/TB8542742/479f6a20C3654aA/pds23tp.webp)
![[Address not provided], Tampa, FL 33647 - Photo 32](https://m1.cbhomes.com/p/646/TB8542742/b9F38242e9A94Dd/pds23tp.webp)
![[Address not provided], Tampa, FL 33647 - Photo 33](https://m.cbhomes.com/p/646/TB8542742/588679D0Fa224b0/pds23tp.webp)
![[Address not provided], Tampa, FL 33647 - Photo 34](https://m1.cbhomes.com/p/646/TB8542742/1cAA003996aC44C/pds23tp.webp)
![[Address not provided], Tampa, FL 33647 - Photo 35](https://m.cbhomes.com/p/646/TB8542742/3251c173310549F/pds23tp.webp)
![[Address not provided], Tampa, FL 33647 - Photo 36](https://m1.cbhomes.com/p/646/TB8542742/1aF1f264Ddf64Ed/pds23tp.webp)
![[Address not provided], Tampa, FL 33647 - Photo 37](https://m.cbhomes.com/p/646/TB8542742/01c80aC2AFD3479/pds23tp.webp)

Date
Details
Price
Change
Source
8/28/2026
Listed
$475,000
—
MLS
Disclaimer: Historical sales information is derived from public records provided by the county offices. Information is not guaranteed and should be independently verified.

This is a carousel with tiles that activate property listing cards. Use the previous and next buttons to navigate.
![[Address not provided], Tampa, FL 33647 - Photo 1](https://m1.cbhomes.com/p/646/TB8542742/84DBfe17cE204C4/pds23tp.webp)
$475,000 Just Listed
This is a carousel with tiles that activate property listing cards. Use the previous and next buttons to navigate.
Listed by Compass Florida Llc
Compass Florida Llc

 NMLS#: 1598647
| Name | Grades | Distance |
|---|---|---|
Just Elementary School 1315 West Spruce Street, Tampa, FL 33607 | K-5 | 1.4 mi |
Madison Middle School, Tampa, FL 4444 West Bay Vista Avenue, Tampa, FL 33611 | 6-8 | 5.2 mi |
Blake High School 1701 North Boulevard, Tampa, FL 33607 | 9-12 | 1 mi |
This is a carousel with tiles that activate property listing cards. Use the previous and next buttons to navigate.


This is a carousel with tiles that activate property listing cards. Use the previous and next buttons to navigate.
This is a carousel with tiles that activate property listing cards. Use the previous and next buttons to navigate.
This is a carousel with tiles that activate property listing cards. Use the previous and next buttons to navigate.
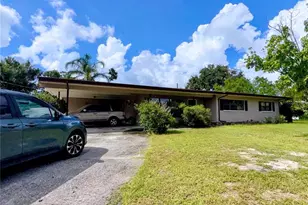
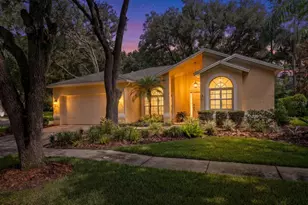
MLS# TB8542742, Tampa, FL 33647 (MLS# TB8542742) is a Single Family property with 3 bedrooms and 2 full bathrooms. MLS# TB8542742 is currently listed for $475,000 and was received on August 28, 2026. Want to learn more about MLS# TB8542742? Do you have questions about finding other Single Family real estate for sale in Tampa Palms? You can browse all Tampa Palms real estate or contact a Coldwell Banker agent to request more information.