This is a carousel with tiles that activate property listing cards. Use the previous and next buttons to navigate.
1/1
$554,900
This is a carousel with tiles that activate property listing cards. Use the previous and next buttons to navigate.
1/1
Property Description
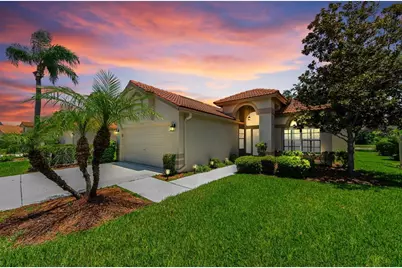
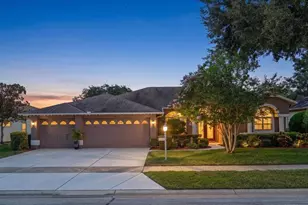
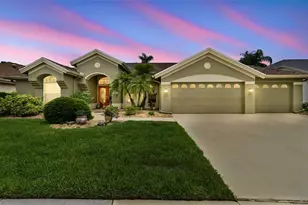
YOU ARE GOING TO LOVE THIS PREMIUM HOMESITE!! Spectacular Private, Peaceful, PRESERVE,POND Lot with GOLF COURSE VIEWS in the Distance! RARE FIND!! IMMEDIATE OCCUPANCY!! Meticulously Maintained Detached, One Story, MAINTENANCE FREE ViILLA with a POOL!! Highly Sought After Crescent Oaks Golf, Tennis, Pickleball, Dining Country Club Community! Best Selling Floorplan! Spacious 3 Bedroom, 2 Bath, 2 Car Garage with Birdcaged Pool and Large Pavered Lanai! Plus Outdoor Jen Aire Grill !! Great Room Floorplan Features Desirable Newer Luxury Plank Flooring! Gorgeous Newer Custom Plantation Shutters Throughout! Fireplace with Newer Cut Limestone Surround around the FIREPLACE!! Freshly Painted Interior! NEW Ceiling Fans! Split Bedroom Plan! UPDATED Eat In Kitchen with Custom Cabinetry and Granite Countertops! Breakfast Bar Great for Entertaining Friends and Family! Primary Retreat Features Newer NEUTRAL CARPET! Primary Bathroom has Double Vanities with Newer QUARTZ COUNTERTOPS and Undermount Sinks! Newer Faucets! Newer Light Fixtures! Oversized Tub with Jets! Walk In Shower! Large Walk In Closet! Guest Bedroom with Updated Guest Bathroom Featuring Quartz Countertop, Undermount Sink! Newer Light Fixture and Newer Toilet! Office or Den can be Used as a 3rd Bedroom Since it has a Closet! Inside Laundry Room Features Utility Sink ! Comes with Washer & Dryer! TILE ROOF 2018! A/C SYSTEM 2023! NEW WATER HEATER 2025! OWNED WATER SOFTENER!! NEW Kreepy Krawler for Pool! NEW Exterior Lights! Newer Backyard Landscaping! NOT in an Evacuation Zone! NOT in a Flood Zone! NO CDD Fees! AFFORDABLE HOA Fee's Total $342 per month Covers Maintenance of Lawn, Shrubs, Irrigation, Exterior Paint (Every 5-6 Years) Maintenance of the Common Grounds, 24 Hr Manned Guard Gate Plus Roaming Police-Security! One Way In and One Way Out of the Community! Mature Landscaping! Palm Trees! Separate Fees Apply for Golf, Tennis, Pickleball, Dining Country Club and "Oak Tree Bar & Grille". Wonderful Tree Lined, Wide Streets Great for Bike Riding! GOLF CART FRIENDLY, Pet Friendly! NOT a 55+ Community! Fishing in Ponds is Permitted! Pinellas County Trail Runs for Miles Right Outside the Community! Nearby Shopping, Restaurants, Schools, YMCA, Fred Howard Park "BEACH", Trinity HOSPITAL with Easy Access to Tampa International AIRPORT and Port Tampa for Cruise Ships! ENJOY the Florida Lifestyle! PARADISE is as Close as YOUR OWN BACKYARD!
Full Property Details
Full Property Details for 1111 Dartford Dr
General
- Sold For: $554,900
- HOA FEE: $342/month
- Taxes: $4,665 (2025)
- Status: Closed
- Type: Single Family
- Source: MidFloridaRegionalMLS
- MLS ID: TB8530217
- Added to Site: 49 day(s) ago
Interior
- Number of Rooms: 12
- Interior Features: Ceiling Fan(s), Eating Space In Kitchen, Living Room/Dining Room Combo, Open Floorplan, Split Bedroom, Thermostat, Walk-In Closet(s), Window Treatments
- Fireplace: Yes
- Fireplace(s): Living Room, Wood Burning
- Appliances: Dishwasher, Dryer, Electric Water Heater, Microwave, Range, Refrigerator, Washer, Water Softener
- Furnishings: Unfurnished
- Flooring: Carpet, Ceramic Tile
Rooms
Bathrooms
- Total Bathrooms: 2
- Full Bathrooms: 2
Bedrooms
- Total Bedrooms: 3
Other Rooms
- Laundry: Inside, Laundry Room
Additional Information
- Shared Amenities: Clubhouse, Gated, Golf Course, Pickleball Court(s), Tennis Court(s)
- Pool: Yes
- Private Pool: Yes
- Pool Description: Auto Cleaner, Gunite, In Ground, Screen Enclosure
- Security/Safety: Gated Community, Security Gate, Smoke Detector(s)
Exterior
- Exterior Features: Irrigation System, Outdoor Grill, Outdoor Kitchen, Private Mailbox, Rain Gutters, Sidewalk, Sliding Doors
- Deck/Patio: Enclosed, Rear Porch, Screened
- Porch/Patio/Deck: Enclosed, Rear Porch, Screened
Parking
- Garage: Yes
- Attached garage: Yes
- Garage Spaces: 2
- Covered Spaces: 2
- Parking Features: Driveway, Garage Door Opener
Location
- Area: 34688 - Tarpon Springs
- County: Pinellas
- Development Name: 34688 - Tarpon Springs
- Subdivision: CRESCENT OAKS COUNTRY CLUB 2
- Driving Directions: From North on East Lake Rd, Turn Right into Crescent Oaks. Left on Dartford Drive to 1111. Home on Right.
- Direction Faces: Northwest
School Information
- Elementary School: Brooker Creek Elementary-PN
- Middle School: Tarpon Springs Middle-PN
- High School: East Lake High-PN
Community
- Community Name: 34688 - Tarpon Springs
- Community Features: Clubhouse, Deed Restrictions, Gated Community - Guard, Golf Carts OK, Irrigation-Reclaimed Water, Restaurant, Sidewalks, Tennis Court(s)
- Optional Amenities: Clubhouse, Gated, Golf Course, Pickleball Court(s), Tennis Court(s)
- Association: Yes
- Assoc. Name: Management & Assoc / Angel McCarthy
- Assoc. Fees Include: 24-Hour Guard, Escrow Reserves Fund, Maintenance Grounds, Manager
- Pet Restrictions: Buyer / Buyers agent to Verify All Pet Restrictions
Heating & Cooling
- Cooling Type: Central Air
- Heating Type: Central, Electric, Heat Pump
Utilities
- Sewer: Public Sewer
- Water: Public
- Utility Description: BB/HS Internet Available, Cable TV Available, Electricity Connected, Phone Available, Sewer Connected, Water Connected
Structural Information
- Architectural Info: Ranch
- Architectural Style: Ranch
- Builder: US Homes
- Exterior Const.: Block, Concrete, Stucco
- Roof: Tile
- Windows: Blinds, Window Treatments
- Stories/Levels: One
- Square Feet: 1,953
- Sq. Ft. Source: Public Records
- Living Area: 1,953 Sq. Ft.
- Year Built: 1992
Lot Features
- Property View: Golf Course, Trees/Woods, Water
- Lot Size (Acres): 0.2
- Lot Size (Sq. Ft.): 8,686
- Lot Size: 8686
- Frontage: Street Paved
- Street/Road Desc.: Paved, Asphalt
Water Features
- Water View: Yes
Financial Considerations
- Association Fee: $342
- Assoc Fee Freq.: Monthly
- Assoc Fee Desc.: Required
- Tax Amount: $4,665
- Tax Year: 2025
Disclosures and Reports
- Ownership: Fee Simple
- Special Conditions: None
- Legal Description: CRESCENT OAKS COUNTRY CLUB 2 LOT 41
- Flood Zone Info: X
- APN: 32716189100000410
- Property ID: 32716189100000410
Listed by Re/Max Realtec Group Inc
Sold by Re/Max Realtec Group Inc

Get Pre-Approved Today
Schools
Schools serving 1111 Dartford Dr
School District:Pinellas County School District
| Name | Grades | Distance |
|---|---|---|
Brooker Creek Elementary School 3130 Forelock Road, Tarpon Springs, FL 34688 | PK-5 | 1.9 mi |
East Lake High School 1300 Silver Eagle Drive, Tarpon Springs, FL 34688 | 9-12 | 2.6 mi |
Tarpon Springs Middle School 501 North Florida Avenue, Tarpon Springs, FL 34689 | 6-8 | 5.9 mi |
Disclaimer:
School attendance boundaries provided by ATTOM Data Solutions and are for reference only. Contact the school directly to verify enrollment eligibility.
Price & Sales History for 1111 Dartford Dr
Date
Details
Price
Change
Source
8/21/2026
Sold
$554,900
—
MLS
7/17/2026
Listed
$554,900
—
MLS
Disclaimer: Historical sales information is derived from public records provided by the county offices. Information is not guaranteed and should be independently verified.
1111 Dartford Drive, Tarpon Springs, FL 34688 (MLS# TB8530217) is a Single Family property that was sold at $554,900 on August 21, 2026. Want to learn more about 1111 Dartford Drive? Do you have questions about finding other Single Family real estate for sale in Tarpon Springs? You can browse all Tarpon Springs real estate or contact a Coldwell Banker agent to request more information.