This is a carousel with tiles that activate property listing cards. Use the previous and next buttons to navigate.
1/1
$7,000
This is a carousel with tiles that activate property listing cards. Use the previous and next buttons to navigate.
1/1
Property Description
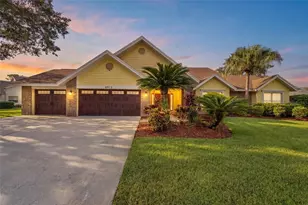
Welcome to this an exquisite one of a kind custom-built brick estate that embodies refined luxury and sophistication. This house is perfectly situated on a double lot of 1.5 acres in one of Tarpon Springs' most sought-after luxurious neighborhoods. This magnificent home offers both privacy & grandeur, minutes from Gulf beaches, charming downtown shops, and top-rated schools. All with Brand New Roof & 3 newer HVAC systems. As you drive up the circular paved driveway & enter through the double entry doors, you're greeted by a breathtaking two-story foyer that opens to a formal living room with a circular staircase, soaring ceilings and sweeping views of the estate grounds. Stunning gold-plated crystal chandeliers and a custom-made bookcase, serve as the centerpieces of the formal living room adding a touch of timeless elegance. On the right, an executive office/ library with exquisite built in cabinetry overlooks the front yard, offers a peaceful retreat or quiet place to work. Every detail of this home reflects exceptional craftsmanship-from the rich millwork & triple crown moldings to the hand-finished cabinetry & architectural detailing throughout. The chef's kitchen is a masterpiece, featuring a large crystallite granite island, custom wood cabinetry, and premium stainless-steel appliances. A walk in pantry for storage. Across from kitchen, there is a stately formal dining room framed with Roman columns sets the stage for elegant dinner parties. The home's interior showcases marble, tile and rich hardwood flooring, complemented by arched doorways, art niches, and designer lighting. The two-story family room impresses with a built-in entertainment center, a fireplace and grand windows that fill the space with natural light. Each bedroom suite is generous in size including a walk-in closet, offering comfort and privacy for family and guests. Two bedrooms with ensuite bathrooms are located on the first floor, one on each side of the house. There is also a guest half bathroom on the first floor. The master primary suite is on the second floor, featuring its own fireplace, a spa-like marble bathroom, column surrounded garden tub, a walk in granite shower, and two walk in closets. The split plan offers two more bedrooms and a full bathroom on the other side of the second floor. A second staircase, a small loft and a huge balcony overlooking the backyard allow for enjoyable views. Step outside to your private backyard oasis-complete with a sparkling pool and spa, paved travertine deck, surrounded by lush landscaping and calm pond, perfect for entertaining or unwinding in style. Pool has a separate full bathroom that was recently remodeled. A three-car side-entry garage and large side driveway, and side fenced yards for pets complete this extraordinary property. This residence is part of a large gated community with security guards. Community features a clubhouse, golf course, and a private restaurant. Location is key as it is a short drive to many florida beaches, Tarpon Springs sponge dock, many marinas, and about 30 minutes away from Tampa Internation Airport and St. Petersburg airport. The community is surrounded by many shopping centers, county parks and close to major roads and highways which makes it the perfect location in the midst of everything. Experience the perfect blend of elegance, comfort, and timeless design in this remarkable Tarpon Springs estate.
Full Property Details
Full Property Details for 3020 Kensington Trce
General
- Rent: $7,000
- Status: Closed
- Type: Single Family
- Source: MidFloridaRegionalMLS
- MLS ID: TB8473834
- Added to Site: 150 day(s) ago
Rental Information
- Lease/Rent Term: 12 Months
- Min. Lease: 1-2 Years
Interior
- Number of Rooms: 8
- Interior Features: Cathedral Ceiling(s), Crown Molding, High Ceilings, PrimaryBedroom Upstairs, Solid Surface Counters, Solid Wood Cabinets, Walk-In Closet(s)
- Fireplace: Yes
- Fireplace(s): Decorative, Gas
- Appliances: Built-In Oven, Cooktop, Dishwasher, Dryer, Electric Water Heater, Microwave, Refrigerator, Washer
- Furnishings: Unfurnished
- Flooring: Engineered Hardwood, Tile, Hardwood
Rooms
Bathrooms
- Total Bathrooms: 6
- Full Bathrooms: 5
- Half Bathrooms: 1
Bedrooms
- Total Bedrooms: 5
Other Rooms
- Laundry: Inside, Laundry Room
Additional Information
- Pool: Yes
- Private Pool: Yes
- Pool Description: Gunite, In Ground, Other, Outside Bath Access, Screen Enclosure
- Spa: Yes
- Spa Description: In Ground, Other
Exterior
- Exterior Features: Balcony, French Doors, Irrigation System, Private Mailbox, Sidewalk
Parking
- Garage: Yes
- Attached garage: Yes
- Garage Spaces: 3
- Covered Spaces: 3
- Parking Features: Circular Driveway, Driveway, Oversized, Parking Pad
Location
- Area: 34688 - Tarpon Springs
- County: Pinellas
- Development Name: 34688 - Tarpon Springs
- Subdivision: WENTWORTH
- Driving Directions: East Lake to Kensington Trce. House on the left.
- Direction Faces: North
School Information
- Elementary School: Brooker Creek Elementary-PN
- Middle School: Tarpon Springs Middle-PN
- High School: East Lake High-PN
Community
- Community Name: 34688 - Tarpon Springs
- Association: Yes
- Assoc. Name: Wentworth Homeowner Association / Theresa Boult
Heating & Cooling
- Cooling Type: Central Air
- Heating Type: Central
Utilities
- Sewer: Public Sewer
- Water: Public
- Utility Description: Cable TV Available, Electricity Available, Public, Sewer Available, Water Available
Structural Information
- Windows: Display Window(s)
- Stories/Levels: Two
- Square Feet: 6,565
- Sq. Ft. Source: Public Records
- Living Area: 6,565 Sq. Ft.
- Year Built: 1998
Lot Features
- Property View: Trees/Woods, Water
- Lot Size (Acres): 1.49
- Lot Size (Sq. Ft.): 65,013
- Lot Size: 1.4925
- Lot Dimensions: 233 x 148
- Frontage: Street Paved, Private Road
- Street/Road Desc.: Paved, Asphalt
- Fencing (Description): Fenced
Water Features
- Water Front: Yes
- Water View: Yes
- Water Front Desc.: Pond
Financial Considerations
- Lease Price: $7,000
- Assoc Fee Desc.: Required
- Application Fee: $100
- Security Deposit: $7,000
Disclosures and Reports
- APN: 152716960080000980
- Property ID: 152716960080000980
Listed and Sold by Charles Rutenberg Realty Inc

Schools
Schools serving 3020 Kensington Trce
School District:Pinellas County School District
| Name | Grades | Distance |
|---|---|---|
Brooker Creek Elementary School 3130 Forelock Road, Tarpon Springs, FL 34688 | PK-5 | 0.3 mi |
East Lake High School 1300 Silver Eagle Drive, Tarpon Springs, FL 34688 | 9-12 | 0.7 mi |
Tarpon Springs Middle School 501 North Florida Avenue, Tarpon Springs, FL 34689 | 6-8 | 5.1 mi |
Disclaimer:
School attendance boundaries provided by ATTOM Data Solutions and are for reference only. Contact the school directly to verify enrollment eligibility.
Price History for 3020 Kensington Trce
Date
Details
Price
Change
Source
6/25/2026
Sold
$7,000
—
MLS
2/06/2026
Listed
$7,000
—
MLS
Disclaimer: Historical sales information is derived from public records provided by the county offices. Information is not guaranteed and should be independently verified.
3020 Kensington Trace, Tarpon Springs, FL 34688 (MLS# TB8473834) is a Single Family property that was sold at $7,000 on June 25, 2026. Want to learn more about 3020 Kensington Trace? Do you have questions about finding other real estate for sale or rent in Tarpon Springs? You can browse all Tarpon Springs rentals or contact a Coldwell Banker agent to request more information.