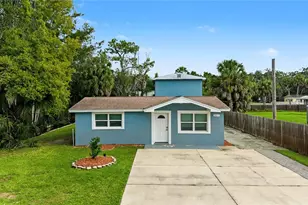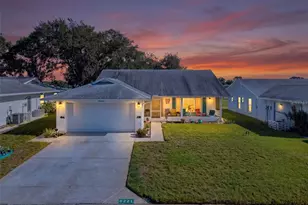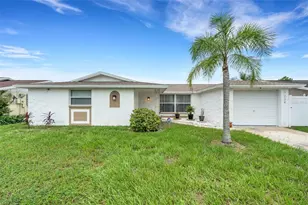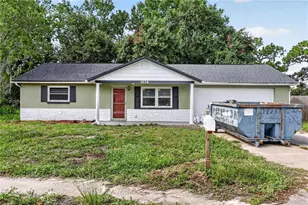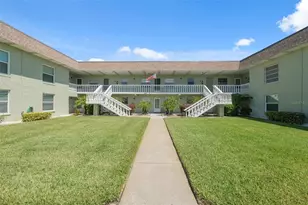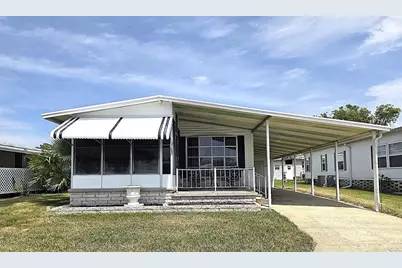
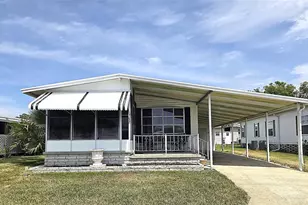

This is a carousel with tiles that activate property listing cards. Use the previous and next buttons to navigate.
1/1
$90,000
This is a carousel with tiles that activate property listing cards. Use the previous and next buttons to navigate.
1/1
Property Description
New Price! Welcome to resort-style living in the highly sought-after Stonehedge On The Hill 55+ community! This charming and well-maintained 2-bedroom, 2-bath home offers the perfect blend of comfort, convenience, and affordable Florida living - and best of all, YOU OWN THE LAND...NO LOT RENT! The share price for the land is included in the list price. This move-in-ready home features an updated oversized kitchen with abundant cabinet space, closet pantry, eat-in dining area, all appliances included, and a fully equipped kitchen. The spacious dining room and open living areas make this home ideal for entertaining family and friends. The bonus room is currently used as an office. Enjoy relaxing mornings on the open front porch or unwind in the enclosed front Florida room. The oversized 2-car carport provides plenty of parking, while the storage shed includes a washer/dryer, and utility sink. Furnishings are optional, making this an easy seasonal or full-time residence. The primary suite and guest bedroom both accommodate queen-sized beds, and the guest bedroom includes a walk-in closet. Both bathrooms feature step-in showers. Additional features include ceiling fans, easy care flooring with newer carpet only in the 2nd bedroom, and low property taxes.**Passed 4 POINT INSPECTION 7/23/26: 9yo METAL ROOF with 40 years life left, HVAC (2019) Piping supply system: completely repiped/drain system: partially repiped (PVC/CPVC) Electrical Panel - Square D (2022), Water Heater (2011)** **Stonehedge on the Hill is one of the area's most desirable resident-owned 55+ communities with low HOA fees and outstanding amenities including a heated pool, clubhouse and dance hall, shuffleboard courts and tournaments, billiard, craft, and game rooms, library, planned social activities and events, food court with gas grills, cable TV, and internet. HOA fees include water, sewer, trash, lawn care, pest control, street lighting, basic cable, and internet.** Conveniently located near shopping, restaurants, medical facilities, beaches, and entertainment including Fred Howard Park, Sunset Beach, Historic Downtown Tarpon Springs, and the famous Tarpon Springs Sponge Docks. Easy access to Tampa International Airport and St. Pete-Clearwater International Airport. If you are looking for an affordable Florida retirement home, seasonal getaway, snowbird retreat, or active adult lifestyle community with NO LOT RENT and land ownership included, this is the one!
Full Property Details
Full Property Details for 39820 US Hwy 19 N #153
General
- Sold For: $90,000
- HOA FEE: $380/month
- Taxes: $1,481 (2025)
- Status: Closed
- Type: Mobile Home
- Source: MidFloridaRegionalMLS
- MLS ID: TB8500592
- Added to Site: 142 day(s) ago
Rental Information
- Min. Lease: No Minimum
Interior
- Number of Rooms: 11
- Interior Features: Accessibility Features, Built-in Features, Ceiling Fan(s), Eating Space In Kitchen, L Dining, Living Room/Dining Room Combo, Solid Wood Cabinets, Thermostat, Walk-In Closet(s), Window Treatments
- Appliances: Dishwasher, Dryer, Electric Water Heater, Ice Maker, Microwave, Range, Refrigerator, Washer
- Furnishings: Furnished
- Flooring: Carpet, Ceramic Tile, Laminate
Rooms
Bathrooms
- Total Bathrooms: 2
- Full Bathrooms: 2
Bedrooms
- Total Bedrooms: 2
Other Rooms
- Laundry: Outside
Additional Information
- Shared Amenities: Cable TV, Clubhouse, Fence Restrictions, Gated, Laundry, Maintenance, Pool, Recreation Facilities, Shuffleboard Court, Wheelchair Access
- Security/Safety: Smoke Detector(s)
Exterior
- Exterior Features: Awning(s), Irrigation System, Lighting, Rain Gutters, Sidewalk, Sliding Doors, Sprinkler Metered, Storage
- Deck/Patio: Covered, Enclosed, Front Porch
- Porch/Patio/Deck: Covered, Enclosed, Front Porch
Parking
- Carports: Yes
- Carport: 2
- Carport Spaces: 2
- Covered Spaces: 2
- Parking Features: Covered, Driveway, On Street, Tandem
Location
- Area: 34689 - Tarpon Springs
- County: Pinellas
- Development Name: 34689 - Tarpon Springs
- Subdivision: STONEHEDGE ON THE HILL M/H PARK CO-OP UNREC
- Driving Directions: From US HWY 19 N, head West onto Parkview Blvd into Stonehedge Community, continue straight passing the clubhouse, turn right on Skyline Dr, house will be on your right. Please follow the directions in listing as GPS will ONLY bring you to the community entrance or check the Map at the entrance to find Lot 153
- Direction Faces: West
Community
- Community Name: 34689 - Tarpon Springs
- Community Features: Association Recreation - Owned, Buyer Approval Required, Clubhouse, Community Mailbox, Deed Restrictions, Golf Carts OK, Pool, Sidewalks, Special Community Restrictions, Wheelchair Access
- Optional Amenities: Cable TV, Clubhouse, Fence Restrictions, Gated, Laundry, Maintenance, Pool, Recreation Facilities, Shufflebo
- Association: Yes
- Assoc. Name: Ameri-Tech Community Mgmt / L. Curry
- Assoc. Fees Include: Cable TV, Common Area Taxes, Community Pool, Escrow Reserves Fund, Insurance, Internet, Maintenance Grounds, Manager, Pool Maintenance, Private Road, Recreational Facilities, Sewer, Trash, Water
- Number of Pets: 2
- Pet Restrictions: 2 cats allowed. There are pet sections of the park. Ask for Rules pages 17-19 to confirm. Recommend you confirm with the HOA.
- Adult Community: Yes
Heating & Cooling
- Cooling Type: Central Air
- Heating Type: Central
Utilities
- Sewer: Public Sewer
- Water: Public, Well
- Utility Description: BB/HS Internet Available, Cable TV Available, Electricity Connected, Public, Sewer Connected, Sprinkler Meter, Sprinkler Well, Street Lights, Water Connected
Structural Information
- Architectural Info: Florida
- Architectural Style: Florida
- Exterior Const.: Metal Frame
- Roof: Membrane, Metal
- Windows: Blinds, Window Treatments
- Stories/Levels: One
- Square Feet: 1,152
- Sq. Ft. Source: Public Records
- Living Area: 1,152 Sq. Ft.
- Year Built: 1977
Manufactured Home
- Mobile Home Type: Double Wide
Additional Structures
- Other Structures: Shed(s)
Lot Features
- Lot Size (Acres): 0.11
- Lot Size (Sq. Ft.): 4,792
- Lot Size: 4792
- Frontage: Street Paved
- Street/Road Desc.: Paved
Financial Considerations
- Association Fee: $380
- Assoc Fee Freq.: Monthly
- Assoc Fee Desc.: Required
- Tax Amount: $1,481.23
- Tax Year: 2025
Disclosures and Reports
- Ownership: Co-op
- Special Conditions: None
- Legal Description: STONEHEDGE ON THE HILL M/H PARK CO-OP (UNREC) LOT 153
- Flood Zone Info: X
- APN: 182716855140001530
- Property ID: 182716855140001530
Get Pre-Approved Today
Schools
Schools serving 39820 US Hwy 19 N #153
School District:Pinellas County School District
| Name | Grades | Distance |
|---|---|---|
Tarpon Springs Elementary School 555 Pine Street, Tarpon Springs, FL 34689 | PK-5 | 1.2 mi |
Tarpon Springs High School 1411 Gulf Road, Tarpon Springs, FL 34689 | 9-12 | 2.2 mi |
Tarpon Springs Middle School 501 North Florida Avenue, Tarpon Springs, FL 34689 | 6-8 | 2.5 mi |
Disclaimer:
School attendance boundaries provided by ATTOM Data Solutions and are for reference only. Contact the school directly to verify enrollment eligibility.
Price & Sales History for 39820 US Hwy 19 N #153
Date
Details
Price
Change
Source
9/25/2026
Sold
$90,000
-18.11%
MLS
8/13/2026
Price Reduced
$109,900
-3.6%
MLS
6/28/2026
Price Reduced
$114,000
-4.2%
MLS
5/13/2026
Listed
$119,000
—
MLS
Disclaimer: Historical sales information is derived from public records provided by the county offices. Information is not guaranteed and should be independently verified.
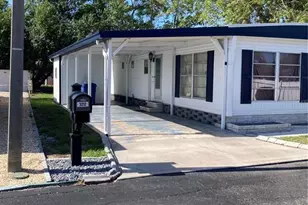
39820 US Highway 19 N #153, Tarpon Springs, FL 34689 (MLS# TB8500592) is a Mobile Home property that was sold at $90,000 on September 25, 2026. This property was listed by Connie Dichtas from our Clearwater / Palm Harbor Office.Want to learn more about 39820 US Highway 19 N #153? Do you have questions about finding other Mobile Home real estate for sale in Tarpon Springs? You can browse all Tarpon Springs real estate or contact a Coldwell Banker agent to request more information.